
4006 Latham Dr, Haymarket, VA 20169
Local realty services provided by:Better Homes and Gardens Real Estate GSA Realty
4006 Latham Dr,Haymarket, VA 20169
$950,000
- 5 Beds
- 5 Baths
- 3,932 sq. ft.
- Single family
- Coming Soon
Listed by: konstantina brady
Office: pearson smith realty llc.
MLS#:VAPW2131966
Source:BRIGHTMLS
Price summary
- Price:$950,000
- Price per sq. ft.:$241.61
- Monthly HOA dues:$4.17
About this home
Professional photos uploaded on 10/15. Welcome to 4006 Latham Dr located in Haymarket VA! This 5 bedroom, 4.5 bathroom home has over 3900 sq ft with an inviting front porch, located on a 1.37 acres on a large, flat lot within a quiet, peaceful neighborhood. This home has been completely remodeled in 2023. Upon entering this gorgeous split level, light filled home you'll be greeted by an open concept main floor with engineered hardwood floors, quartz countertops, expanded island, top of the line appliances and access to the screened in porch. The gourmet kitchen has upgrades such as dimmable under counter lighting, reverse osmosis faucet, stainless appliances and oversized island. The main level has generous space for living and dining areas. For convenience, there is a half bath and the first of two laundry spaces next to the oversized two car garage entrance on this level. Upstairs there are 2 secondary bedrooms, one with an ensuite bath. The renovated hall bathroom leads us to an expansive primary suite. The generously sized primary suite has the first of two walk in closets in the main area with a step down bonus area that leads to your own private deck. The primary bathroom has expanded walk in shower, double sinks and an entrance to a second walk in closet. The lower level leads to another living room space with wood burning fireplace, full bath with shower/tub combo, two additional bedrooms and utility room with a second laundry area. The additional space off of the lower level family room is truly a flexible space with kitchenette and sliding glass doors to the peaceful flat backyard. Outside, this home has a large screened in porch with ceiling fan and two additional porches with a private backyard which leads to lots of outdoor living potential. The lot backs to 5 acres of common land that has a community pond. 4006 Latham is in the Gypsum Hill area which has a $50 a year recreation association. The community pond is maintained by this association. Convenient to Rt. 66, 15 makes the commute to work short and proximity to dining, shopping and entertainment makes this the perfect home!...
Contact an agent
Home facts
- Year built:1980
- Subdivision & Development:GYPSUM HILL
- Listing ID #:VAPW2131966
- Updated:October 10, 2026 at 03:47 AM
Rooms and interior
- Bedrooms:5
- Total bathrooms:5
- Full bathrooms:4
- Half bathrooms:1
- Basement:Yes
- Basement Description:Fully Finished, Walkout Level
- Living area:3,932 sq. ft.
Heating and cooling
- Cooling:Ceiling Fan(s), Central A/C
- Heating:Electric, Heat Pump(s)
Structure and exterior
- Year built:1980
- Building area:3,932 sq. ft.
- Lot area:1.37 Acres
- Architectural Style:Split Level
- Construction Materials:Brick
- Foundation Description:Slab
- Levels:3 Story
Schools
- High school:BATTLEFIELD
Utilities
- Water:Well
- Sewer:Septic Exists
Finances and disclosures
- Price:$950,000
- Price per sq. ft.:$241.61
- Tax amount:$7,994 (2026)
Parking
- Parking description:Attached Garage, Garage - Side Entry, Garage Door Opener
- Garage:Yes
- Garage spaces:2
New listings near 4006 Latham Dr
- Coming Soon
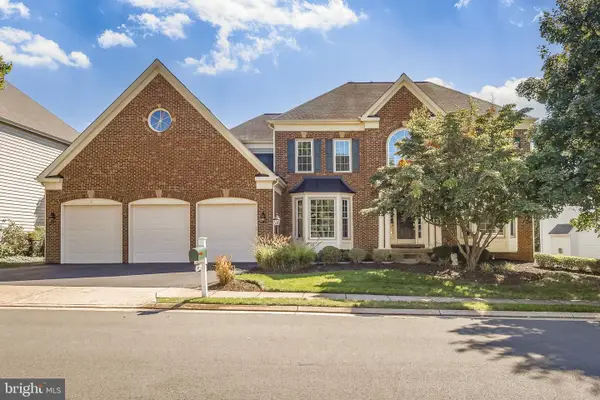 $1,050,000Coming Soon4 beds 5 baths6,040 sq. ft.
14831 Ashby Oak Ct, HAYMARKET, VA 20169
MLS# VAPW2132260Listed by: SAMSON PROPERTIES - Coming Soon
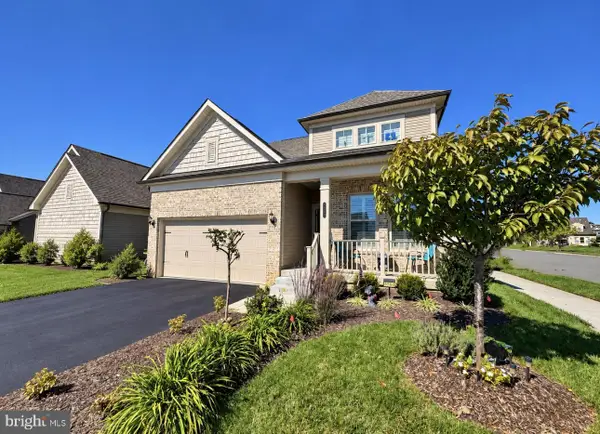 $780,000Coming Soon3 beds 3 baths2,356 sq. ft.
6860 Moonstone Peony Ln, HAYMARKET, VA 20169
MLS# VAPW2132100Listed by: RE/MAX GATEWAY - Coming Soon
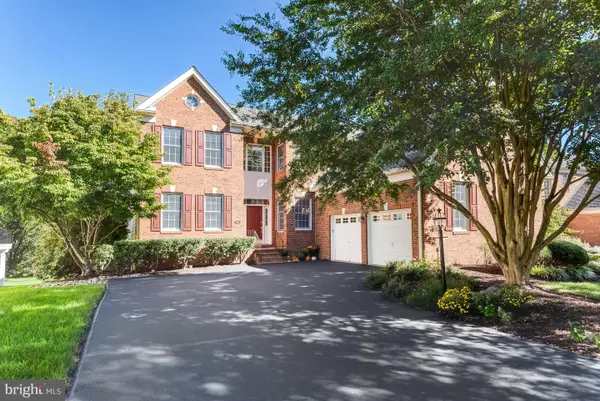 $1,100,000Coming Soon4 beds 4 baths4,551 sq. ft.
5663 Shoal Creek Dr, HAYMARKET, VA 20169
MLS# VAPW2132070Listed by: SAMSON PROPERTIES - Coming Soon
 $1,175,000Coming Soon5 beds 4 baths4,171 sq. ft.
15423 Arnold Palmer Dr, HAYMARKET, VA 20169
MLS# VAPW2131676Listed by: RLAH @PROPERTIES - Coming Soon
 $1,400,000Coming Soon8 beds 6 baths6,022 sq. ft.
5554 Acerville Pl, HAYMARKET, VA 20169
MLS# VAPW2126726Listed by: RE/MAX GATEWAY - New
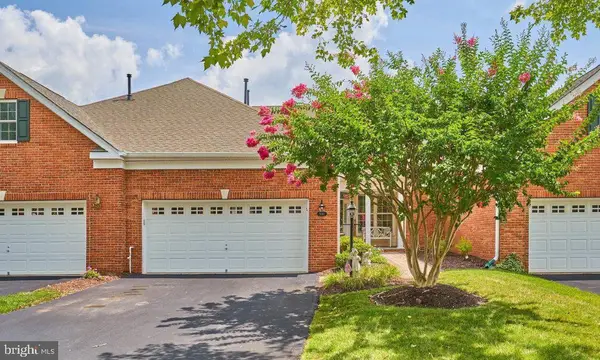 $520,000Active3 beds 3 baths2,374 sq. ft.
5133 Curran Creek Dr, HAYMARKET, VA 20169
MLS# VAPW2132252Listed by: KELLER WILLIAMS CAPITAL PROPERTIES - Open Sat, 11am to 1pmNew
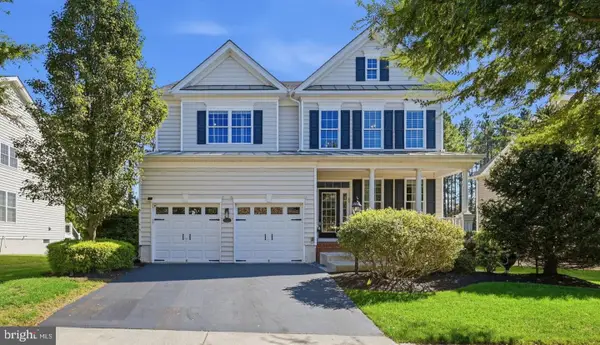 $999,999Active4 beds 5 baths4,094 sq. ft.
15418 Admiral Baker Cir, HAYMARKET, VA 20169
MLS# VAPW2131634Listed by: COMPASS - Open Sun, 1 to 3pmNew
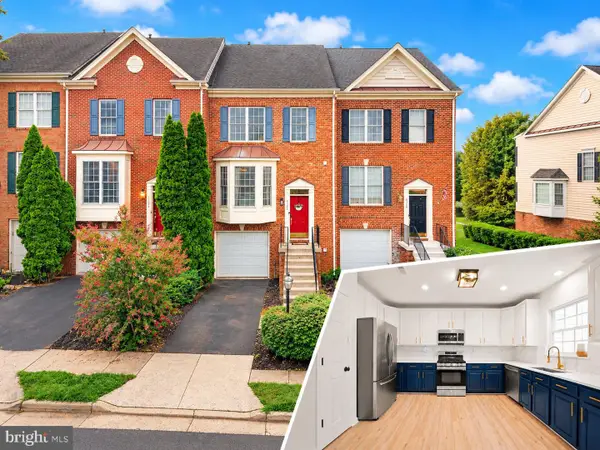 $624,999Active3 beds 4 baths2,332 sq. ft.
6326 Cullen Pl, HAYMARKET, VA 20169
MLS# VAPW2132148Listed by: BERKSHIRE HATHAWAY HOMESERVICES PENFED REALTY - Open Sat, 10:30am to 4:30pmNew
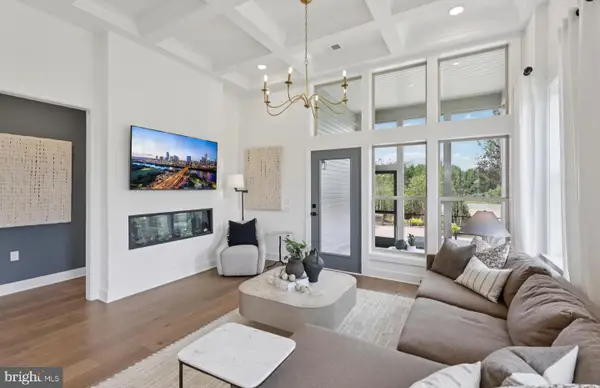 $749,990Active3 beds 3 baths3,531 sq. ft.
6152 Amber Ln #2, HAYMARKET, VA 20169
MLS# VAPW2132150Listed by: MONUMENT SOTHEBY'S INTERNATIONAL REALTY


Protect your home and budget from life's surprises with an Assurant Home Warranty, backed by a partner that supports you through every step of homeownership. Explore Plans.
© 2026 Better Homes and Gardens Real Estate LLC. An Anywhere Real Estate company. All rights reserved. Better Homes and Gardens® Real Estate is a registered trademark owned by Meredith Operations Corporation, licensed to Better Homes and Gardens Real Estate LLC and used with permission. Better Homes and Gardens Real Estate LLC fully supports the principles of the Fair Housing Act and the Equal Opportunity Act. Listing information is deemed reliable but is not guaranteed accurate.
Each office is independently owned and operated.
Any services or products provided by third parties are not provided by, affiliated with or related to Better Homes and Gardens Real Estate LLC, or its affiliated companies.