
2921 Dellrose Avenue, Henrico, VA 23228
Local realty services provided by:Better Homes and Gardens Real Estate Native American Group
2921 Dellrose Avenue,Henrico, VA 23228
$489,000
- 5 Beds
- 2 Baths
- 1,918 sq. ft.
- Single family
- Active
Listed by: danis goins
Office: samson properties
MLS#:2614102
Source:RV
Price summary
- Price:$489,000
- Price per sq. ft.:$254.95
About this home
10k reduction! Rare Lakeside Opportunity – Move-In Ready!
Lovingly maintained by the same family for over 50 years, this beautifully renovated five-bedroom home is a rare find in Lakeside.
As you walk up, you are greeted by a lovely front porch that welcomes you home. Inside, you'll find a completely renovated kitchen with all new appliances, modern finishes, and plenty of space for gathering and entertaining. Beautiful bamboo wood floors flow throughout the home, creating warmth and style. The spacious primary suite features a walk-in closet and a luxurious primary bath with a relaxing Jacuzzi tub. Spa-inspired bathrooms, elegant herringbone tile, a renovated utility room with a new washer and dryer, new windows, and new faux wood blinds add to the home's appeal. Step outside to the large back patio, perfect for relaxing or entertaining family and friends. A spacious two-car garage with mini split heat pump provides added convenience and storage. Meticulously cared for and completely move-in ready, this is an exceptional opportunity to own a beautifully updated like new home in Lakeside....
Contact an agent
Home facts
- Year built:1954
- Listing ID #:2614102
- Added:46 day(s) ago
- Updated:July 13, 2026 at 03:56 PM
Rooms and interior
- Bedrooms:5
- Total bathrooms:2
- Full bathrooms:2
- Rooms Total:8
- Flooring:Bamboo, Marble
- Dining Description:Dining Area
- Bathrooms Description:Double Vanity
- Kitchen Description:Dishwasher, Electric Cooking, Microwave, Oven, Pantry, Refrigerator, Smooth Cooktop
- Bedroom Description:Main Level Primary
- Basement:Yes
- Basement Description:Crawl Space
- Living area:1,918 sq. ft.
Heating and cooling
- Cooling:Central Air
- Heating:Electric, Heat Pump
- Central air:Yes
Structure and exterior
- Roof:Shingle
- Year built:1954
- Building area:1,918 sq. ft.
- Lot area:0.16 Acres
- Lot Features:Landscaped, Level
- Architectural Style:Bungalow, Cottage
- Construction Materials:Block, Brick, Drywall, Vinyl Siding
- Exterior Features:Front Porch, Out Buildings, Patio, Porch, Rear Porch
- Levels:One
Schools
- High school:Hermitage
- Middle school:Moody
- Elementary school:Lakeside
Utilities
- Water:Public
- Sewer:Public Sewer
Finances and disclosures
- Price:$489,000
- Price per sq. ft.:$254.95
- Tax amount:$3,009 (2025)
Features and amenities
- Appliances:Dishwasher, Dryer, Electric Cooking, Electric Water Heater, Microwave, Oven, Refrigerator, Smooth Cooktop, Washer, Water Heater
- Laundry features:Dryer, Washer
- Amenities:Bay Windows, Ceiling Fans, Granite Counters, Recessed Lighting, Thermal Windows
Parking
- Parking description:Detached, Direct Access, Driveway, Garage, Heated Garage, Oversized, Paved, Paved Driveway
- Garage:Yes
- Garage spaces:2
 The information being provided is for consumers' personal, non-commercial use and may not be used for any purpose other than to identify prospective properties for purchasing. All information provided is deemed reliable but is not guaranteed accurate.The multiple listing information is provided by Central Virginia Regional Multiple Listing Service, LLC from a copyrighted compilation of listings. The compilation of listings and each individual listing are © 2026 Central Virginia Regional Multiple Listing Service, LLC. All rights reserved.
New listings near 2921 Dellrose Avenue
- New
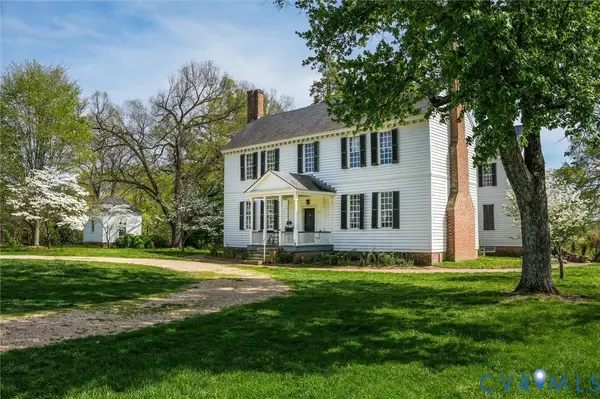 $17,000,000Active5 beds 6 baths6,480 sq. ft.
12601 River Rd, Goochland, VA 23238
MLS# 2619003Listed by: FRANK HARDY SOTHEBY'S INT'L - New
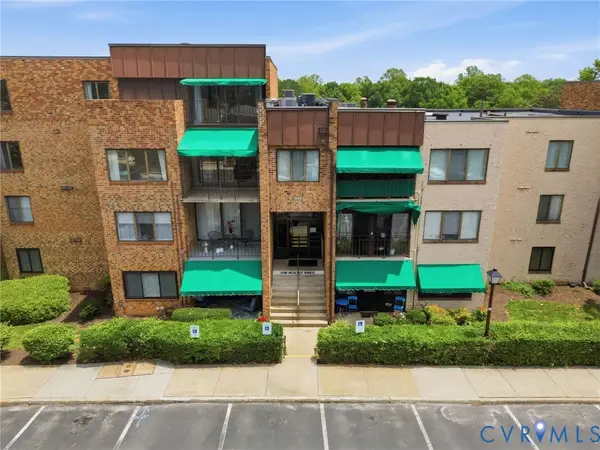 $259,950Active3 beds 3 baths2,068 sq. ft.
1509 Regency Woods Road #301, Henrico, VA 23238
MLS# 2617200Listed by: HOMETOWN REALTY - Coming Soon
 $579,500Coming Soon2 beds 3 baths
9422 Tesserae Way, Richmond, VA 23238
MLS# 2617746Listed by: SHAHEEN RUTH MARTIN & FONVILLE - New
 $419,000Active3 beds 3 baths1,585 sq. ft.
4103 Greybull Drive #A, Glen Allen, VA 23233
MLS# 2618987Listed by: KELLER WILLIAMS REALTY - Coming Soon
 $1,050,000Coming Soon5 beds 4 baths
109 Branchview Circle, Henrico, VA 23229
MLS# 2616936Listed by: REAL BROKER LLC - Coming Soon
 $639,000Coming Soon4 beds 4 baths
9320 Lakeland Dr, HENRICO, VA 23229
MLS# VAHN2001268Listed by: INNOVATE REAL ESTATE INC - New
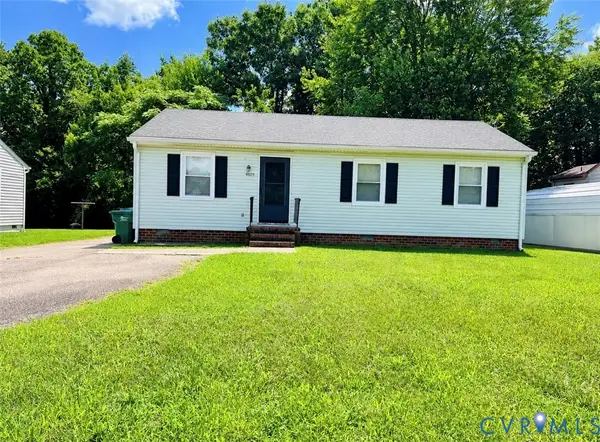 $275,000Active3 beds 2 baths1,090 sq. ft.
4605 Hillbrook Avenue, Henrico, VA 23231
MLS# 2618959Listed by: UNITED REAL ESTATE RICHMOND - New
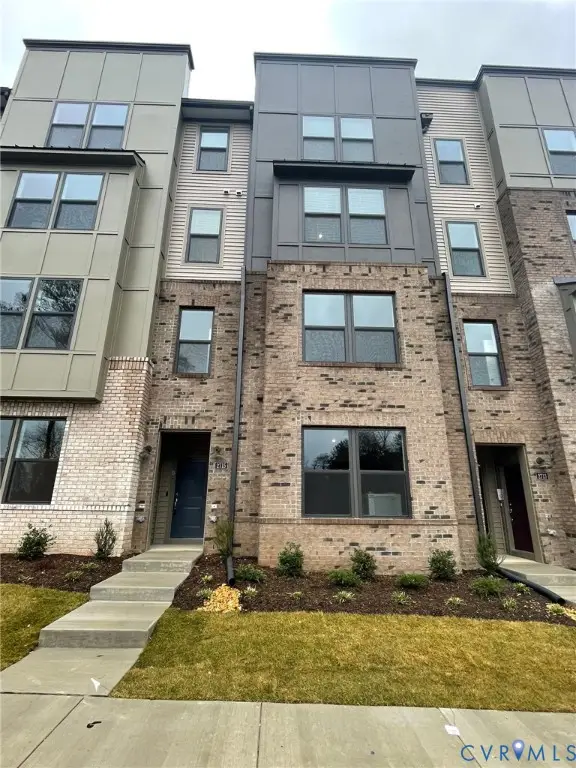 $390,000Active3 beds 3 baths2,452 sq. ft.
2717 St Elias Drive #B, Henrico, VA 23294
MLS# 2618966Listed by: ROBINHOOD REAL ESTATE & MORTGAGE - New
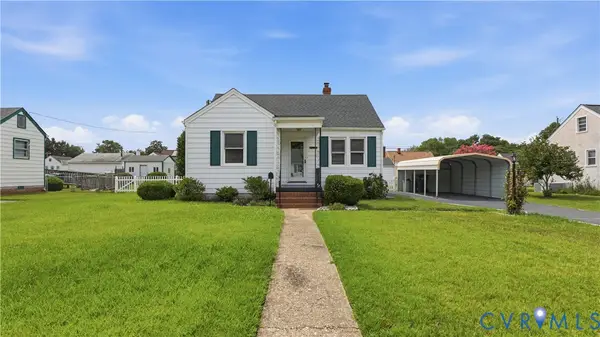 $225,000Active2 beds 1 baths688 sq. ft.
4706 Eastover Avenue, Henrico, VA 23231
MLS# 2618711Listed by: RE/MAX COMMONWEALTH - New
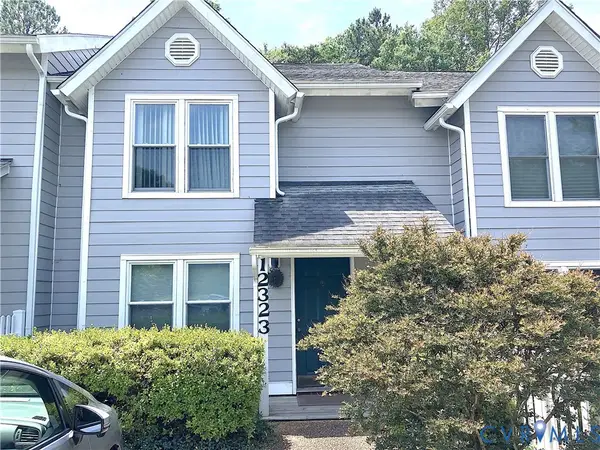 $249,950Active2 beds 2 baths1,360 sq. ft.
12323 Frisco Drive, Henrico, VA 23233
MLS# 2618928Listed by: WEICHERT REALTORS BARON&SNIPES


Protect your home and budget from life's surprises with an Assurant Home Warranty, backed by a partner that supports you through every step of homeownership. Explore Plans.
© 2026 Better Homes and Gardens Real Estate LLC. An Anywhere Real Estate company. All rights reserved. Better Homes and Gardens® Real Estate is a registered trademark owned by Meredith Operations Corporation, licensed to Better Homes and Gardens Real Estate LLC and used with permission. Better Homes and Gardens Real Estate LLC fully supports the principles of the Fair Housing Act and the Equal Opportunity Act. Listing information is deemed reliable but is not guaranteed accurate.
Each office is independently owned and operated.
Any services or products provided by third parties are not provided by, affiliated with or related to Better Homes and Gardens Real Estate LLC, or its affiliated companies.