
705 Lakewater Drive, Henrico, VA 23229
Local realty services provided by:Better Homes and Gardens Real Estate Native American Group
705 Lakewater Drive,Henrico, VA 23229
$899,950
- 6 Beds
- 4 Baths
- 3,816 sq. ft.
- Single family
- Active
Listed by: maria blanton
Office: nexthome advantage
MLS#:2617469
Source:RV
Price summary
- Price:$899,950
- Price per sq. ft.:$235.84
- Monthly HOA dues:$9.17
About this home
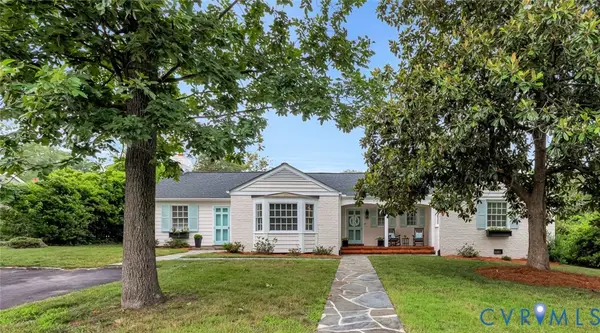
Better-than-new Transitional, w/6 Bedrooms, 3.5 Baths, 4068 Sq Ft, 4 Levels, 2 PRIMARY SUITES, BOTH W/ EN SUITE BATHS, ONE LOCATED ON 1ST FL, offering potential, for ideal In-Law Suite! Thoughtful Owners have UPGRADED & FINISHED w/ tasteful selections on every level! Inviting Foyer w/Transom Window, Sidelights & Coat Closet. Gorgeous Formal Living & Dining Rooms graced w/ Frch Drs, Chair Rail & elegant Mouldings throughout. Kitchen w/Premium Appliances, Wi-Fi capable Refrigerator & Dbl Ovens! Bosch gas cooking & dshwshr, 42” Maple Cabinets w/ornate Dentil Mouldings, Walk-in Pantry, Granite countertops, sleek Island & built-in desk! Enjoy peaceful mornings in the Morning Rm, surrounded by natural light overlooking the spacious FR w/Gas FP, Recssd lightng, Vaulted Ceiling & NEW Skylights! Upstairs, 5 generously sized Bedrms. 2nd PRIMARY SUITE, w/Berber carpet & 2 WIC's! En suite Primary Bath, w/jetted tub, sep. shower, dual vanities, linen closet, plus lovely built-in dressing vanity. 6th Bedrm on NEWLY FINISHED 4th level, w/ready-to-go Roughed-in, en suite full bath, for a future TOTAL of 4.5 Baths! Newly FINISHED Basement/Rec Rm, w/LG 1/2 Bath! Additional 252 total unfin. sq ft, on 4th level & Basemnt, offering ample storage & more flex space/possibilities! Hrdwds on Main & Upstairs levels. Berber carpet in 5 bdrms. NEW plush carpet in 6th Bdrm! NEW LVP in Basement, natural stone tile, both Prmry Baths & ceramic tile in upstrs Hall bath. Upgraded Lndry Rm w/Custom Barn Doors! WHOLE House Water PURIFICATION SYSTEM! Beautiful covered front Porch, Columns & Hardiplank siding. Prof. landscaped Premium Lot adjacent to the rolling hill Common Area, protected, as non-buildable! Established fruit & veg. Garden in Raised Planters w/mature perinnials. Expansive rear deck overlooks newly fenced yard, w/mature Northern Red Cedar Trees, offering year-round natural beauty & privacy. NEW Roof w/50-yr warranty! NEW light fixtures! Easy Walk to Avalon Pool & Maybeury Elem! Additional Features List Avai! THIS home has it ALL!...
Contact an agent
Home facts
- Year built:2002
- Listing ID #:2617469
- Added:8 day(s) ago
- Updated:July 10, 2026 at 02:32 PM
Rooms and interior
- Bedrooms:6
- Total bathrooms:4
- Full bathrooms:3
- Half bathrooms:1
- Rooms Total:12
- Flooring:Ceramic Tile, Vinyl, Wood
- Dining Description:Separate/Formal Dining Room
- Bathrooms Description:Bathroom Rough In, Double Vanity, Jetted Tub
- Kitchen Description:Built-In Oven, Dishwasher, Disposal, Double Oven, Gas Cooking, Ice Maker, Kitchen Island, Microwave, Pantry, Refrigerator
- Basement:Yes
- Basement Description:Finished, Full, Sump Pump, Walk-Out Access
- Living area:3,816 sq. ft.
Heating and cooling
- Cooling:Central Air, Zoned
- Heating:Natural Gas, Zoned
- Central air:Yes
Structure and exterior
- Roof:Composition, Shingle
- Year built:2002
- Building area:3,816 sq. ft.
- Lot area:0.24 Acres
- Lot Features:Landscaped
- Architectural Style:Transitional
- Construction Materials:Brick, Drywall, Frame
- Exterior Features:Deck, Front Porch, Porch, Rear Porch
- Levels:Three Or More
Schools
- High school:Freeman
- Middle school:Tuckahoe
- Elementary school:Maybeury
Utilities
- Water:Public
Finances and disclosures
- Price:$899,950
- Price per sq. ft.:$235.84
- Tax amount:$5,661 (2025)
Features and amenities
- Appliances:Built-In Oven, Dishwasher, Disposal, Double Oven, Gas Cooking, Gas Water Heater, Ice Maker, Microwave, Refrigerator, Water Purifier, Water Softener
- Amenities:Ceiling Fans, French Doors/Atrium Doors, Granite Counters, High Ceilings, Recessed Lighting, Skylights, Walk-In Closets
Parking
- Parking description:Attached, Direct Access, Driveway, Garage, Garage Door Opener, Oversized, Paved, Paved Driveway
- Garage:Yes
- Garage spaces:2
 The information being provided is for consumers' personal, non-commercial use and may not be used for any purpose other than to identify prospective properties for purchasing. All information provided is deemed reliable but is not guaranteed accurate.The multiple listing information is provided by Central Virginia Regional Multiple Listing Service, LLC from a copyrighted compilation of listings. The compilation of listings and each individual listing are © 2026 Central Virginia Regional Multiple Listing Service, LLC. All rights reserved.
New listings near 705 Lakewater Drive
- New
 $579,000Active3 beds 3 baths1,974 sq. ft.
5260 Old Main Street #A, Henrico, VA 23231
MLS# 2602406Listed by: EXP WILLIAMSBURG, LLC - Coming Soon
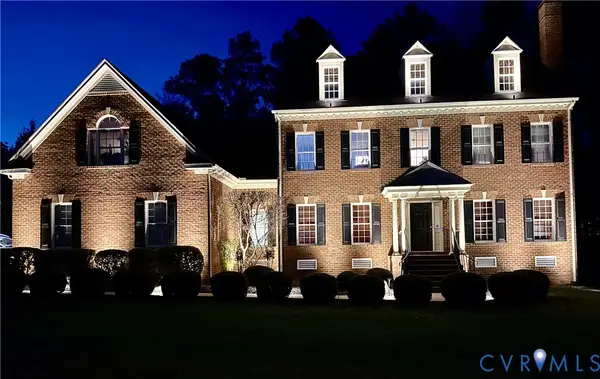 $1,200,000Coming Soon5 beds 4 baths
11528 Longview Landing Drive, Richmond, VA 23233
MLS# 2618754Listed by: COMPASS - New
 $815,000Active5 beds 5 baths3,158 sq. ft.
8303 Buckeye Drive, Henrico, VA 23228
MLS# 2618794Listed by: FATHOM REALTY VIRGINIA - New
 $390,000Active3 beds 2 baths1,080 sq. ft.
1770 Kingsland Road, Henrico, VA 23231
MLS# 2618802Listed by: SWELL REAL ESTATE CO - New
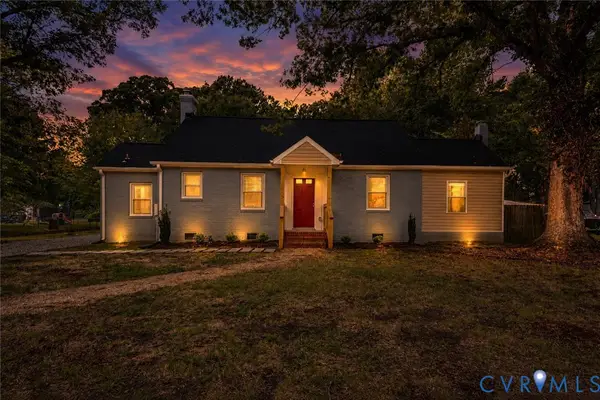 $275,900Active3 beds 1 baths1,113 sq. ft.
5208 Coxson Road, Henrico, VA 23231
MLS# 2618695Listed by: THE HOGAN GROUP REAL ESTATE - New
 $339,900Active3 beds 3 baths1,422 sq. ft.
6140 Varina Point Lane, Henrico, VA 23231
MLS# 2618202Listed by: REAL BROKER LLC - Coming Soon
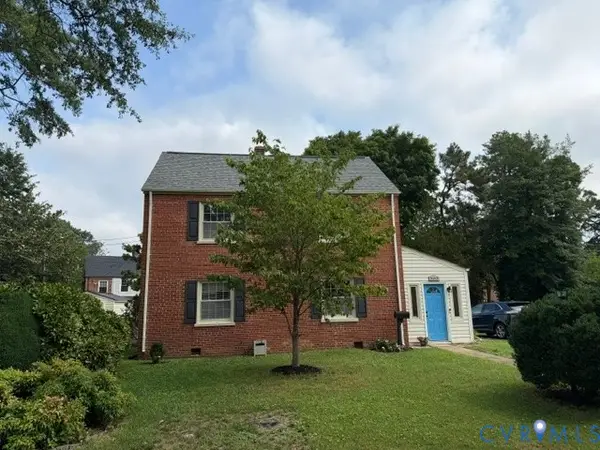 $349,950Coming Soon3 beds 1 baths
2122 Barclay Road, Richmond, VA 23228
MLS# 2618472Listed by: LONG & FOSTER REALTORS - New
 $375,000Active3 beds 3 baths1,654 sq. ft.
2720 Stingray Court, Henrico, VA 23233
MLS# 2617318Listed by: JOYNER FINE PROPERTIES - New
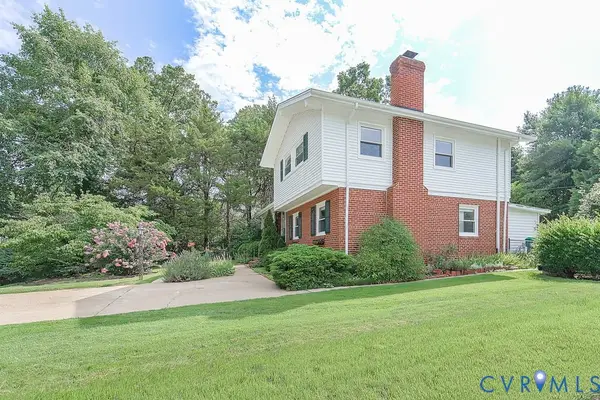 $374,950Active3 beds 3 baths1,738 sq. ft.
2203 Milbank Road, Henrico, VA 22229
MLS# 2617997Listed by: THE WILSON GROUP - New
 $940,000Active4 beds 4 baths2,954 sq. ft.
708 Keats Road, Henrico, VA 23229
MLS# 2618414Listed by: THE GOOD LIFE RVA


Protect your home and budget from life's surprises with an Assurant Home Warranty, backed by a partner that supports you through every step of homeownership. Explore Plans.
© 2026 Better Homes and Gardens Real Estate LLC. An Anywhere Real Estate company. All rights reserved. Better Homes and Gardens® Real Estate is a registered trademark owned by Meredith Operations Corporation, licensed to Better Homes and Gardens Real Estate LLC and used with permission. Better Homes and Gardens Real Estate LLC fully supports the principles of the Fair Housing Act and the Equal Opportunity Act. Listing information is deemed reliable but is not guaranteed accurate.
Each office is independently owned and operated.
Any services or products provided by third parties are not provided by, affiliated with or related to Better Homes and Gardens Real Estate LLC, or its affiliated companies.