
8129 Wistar Creek Mews #B, Henrico, VA 23228
Local realty services provided by:Better Homes and Gardens Real Estate Base Camp
Listed by: tommy sibiga
Office: hometown realty
MLS#:2614322
Source:RV
Price summary
- Price:$389,950
- Price per sq. ft.:$159.03
- Monthly HOA dues:$275
About this home
NOT your average townhome/condo.....this one has TONS of SPACE and Natural Light. HUGE, I mean, HUGE Open Concept Family Room (beautiful coffered ceiling, over 23'x21', balcony), Kitchen (ceramic backsplash, Large island, pantry, wall oven, recessed lighting), Dining Room (or additional living room or playroom space). Luxury Vinyl Plank flooring throughout the ENTIRE home, fresh paint, 9' ceilings on the main floor AND in the upstairs bedrooms!!!, ATTACHED GARAGE, plenty of extra parking. The primary bedroom upstairs is large and features a MASSIVE walk-in closet (soooo much storage), ceramic floors in the full bathroom, a dual and split vanity setup with make-up counter, ceramic shower with glass door, and private water closet. Bedroom #2 also has a walk-in closet. And again, there's LVP floors throughout the whole house and the bedrooms are all equipped with ceiling fans. Washer and Dryer are included in the sale and they are located right outside the bedrooms on the top floor. Super clean condo and very conveniently located to all the best and hottest spots of Richmond....
Contact an agent
Home facts
- Year built:2020
- Listing ID #:2614322
- Added:47 day(s) ago
- Updated:July 14, 2026 at 09:37 AM
Rooms and interior
- Bedrooms:3
- Total bathrooms:3
- Full bathrooms:2
- Half bathrooms:1
- Rooms Total:6
- Flooring:Ceramic Tile, Laminate
- Dining Description:Dining Area, Separate/Formal Dining Room
- Bathrooms Description:Double Vanity
- Kitchen Description:Kitchen Island, Pantry
- Living area:2,452 sq. ft.
Heating and cooling
- Cooling:Electric
- Heating:Forced Air, Natural Gas
Structure and exterior
- Roof:Shingle
- Year built:2020
- Building area:2,452 sq. ft.
- Architectural Style:Low Rise, Row House
- Construction Materials:Frame
- Exterior Features:Balcony
- Foundation Description:Slab
- Levels:Two
Schools
- High school:Tucker
- Middle school:Brookland
- Elementary school:Johnson
Utilities
- Water:Public
- Sewer:Public Sewer
Finances and disclosures
- Price:$389,950
- Price per sq. ft.:$159.03
- Tax amount:$3,313 (2025)
Features and amenities
- Amenities:Cathedral Ceilings, Granite Counters, High Ceilings, Recessed Lighting, Tray Ceilings, Walk-In Closets
Parking
- Parking description:Attached, Driveway, Garage, Garage Door Opener, Off Street, Paved, Paved Driveway
- Garage:Yes
- Garage spaces:1
 The information being provided is for consumers' personal, non-commercial use and may not be used for any purpose other than to identify prospective properties for purchasing. All information provided is deemed reliable but is not guaranteed accurate.The multiple listing information is provided by Central Virginia Regional Multiple Listing Service, LLC from a copyrighted compilation of listings. The compilation of listings and each individual listing are © 2026 Central Virginia Regional Multiple Listing Service, LLC. All rights reserved.
New listings near 8129 Wistar Creek Mews #B
- Coming Soon
 $437,950Coming Soon4 beds 3 baths
11205 Birchcrest Road, Henrico, VA 23238
MLS# 2619108Listed by: 1ST DOMINION REALTY, INC - New
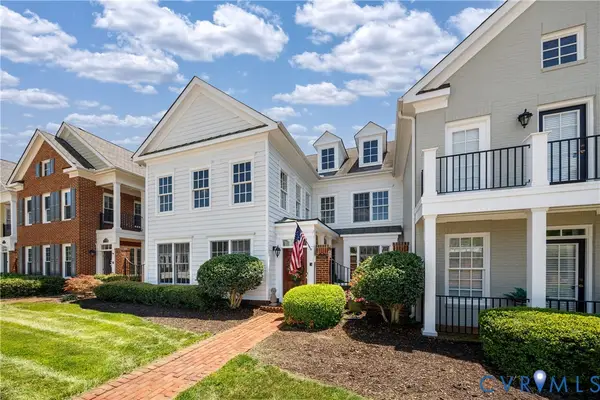 $887,950Active3 beds 3 baths2,764 sq. ft.
9509 Belle Air Lane, Henrico, VA 23229
MLS# 2618268Listed by: THE STEELE GROUP - Open Sat, 1 to 3pmNew
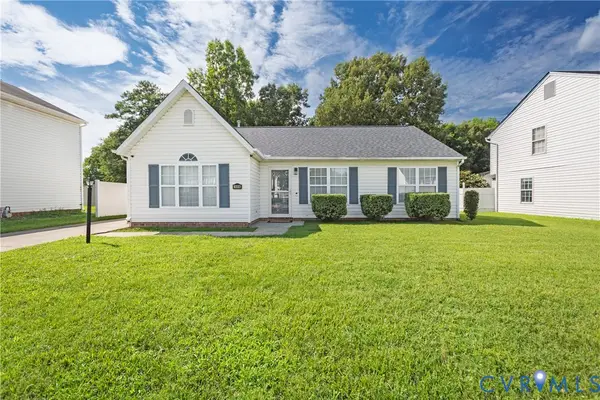 $310,000Active3 beds 2 baths1,284 sq. ft.
146 Elsing Green Way, Fairfield, VA 23075
MLS# 2618983Listed by: UNITED REAL ESTATE RICHMOND - New
 $499,900Active3 beds 3 baths2,236 sq. ft.
8209 Grantham Woods Way, Henrico, VA 23231
MLS# 2619073Listed by: HOMETOWN REALTY - New
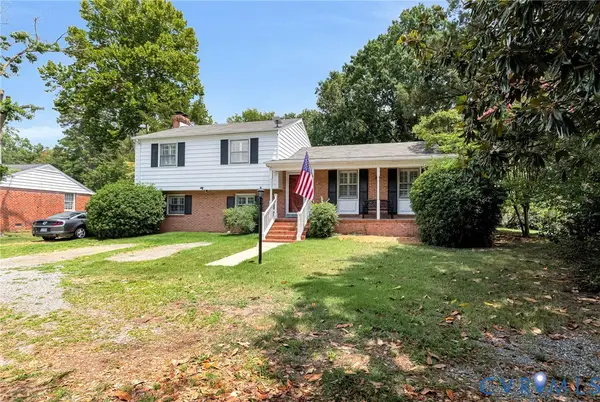 $465,000Active3 beds 3 baths2,149 sq. ft.
9320 Three Chopt Road, Henrico, VA 23229
MLS# 2619061Listed by: HOMETOWN REALTY - New
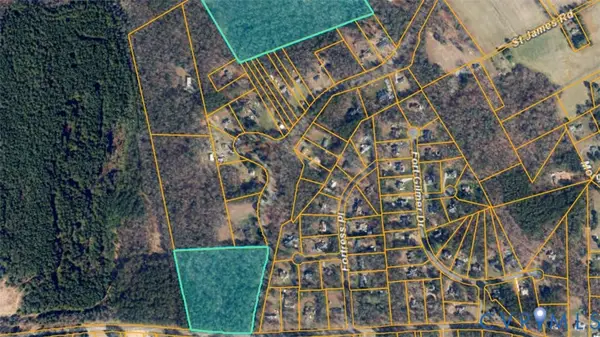 $850,000Active27.36 Acres
0 Battlefield Park Road, Henrico, VA 23231
MLS# 2619011Listed by: SHAHEEN RUTH MARTIN & FONVILLE - New
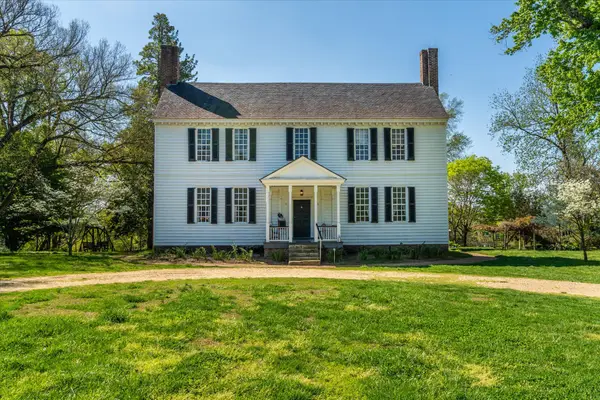 $17,000,000Active5 beds 6 baths6,480 sq. ft.
12601 River Rd, Goochland, VA 23238
MLS# 2619003Listed by: FRANK HARDY SOTHEBY'S INT'L - New
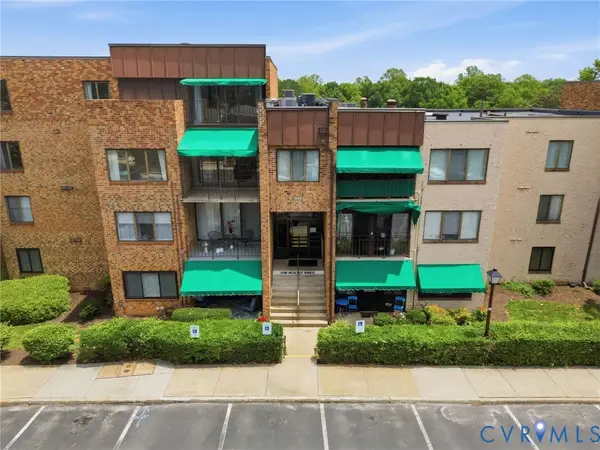 $259,950Active3 beds 3 baths2,068 sq. ft.
1509 Regency Woods Road #301, Henrico, VA 23238
MLS# 2617200Listed by: HOMETOWN REALTY - Coming Soon
 $579,500Coming Soon2 beds 3 baths
9422 Tesserae Way, Richmond, VA 23238
MLS# 2617746Listed by: SHAHEEN RUTH MARTIN & FONVILLE - New
 $419,000Active3 beds 3 baths1,585 sq. ft.
4103 Greybull Drive #A, Glen Allen, VA 23233
MLS# 2618987Listed by: KELLER WILLIAMS REALTY


Protect your home and budget from life's surprises with an Assurant Home Warranty, backed by a partner that supports you through every step of homeownership. Explore Plans.
© 2026 Better Homes and Gardens Real Estate LLC. An Anywhere Real Estate company. All rights reserved. Better Homes and Gardens® Real Estate is a registered trademark owned by Meredith Operations Corporation, licensed to Better Homes and Gardens Real Estate LLC and used with permission. Better Homes and Gardens Real Estate LLC fully supports the principles of the Fair Housing Act and the Equal Opportunity Act. Listing information is deemed reliable but is not guaranteed accurate.
Each office is independently owned and operated.
Any services or products provided by third parties are not provided by, affiliated with or related to Better Homes and Gardens Real Estate LLC, or its affiliated companies.