
8709 Gayton Road, Henrico, VA 23229
Local realty services provided by:Better Homes and Gardens Real Estate Base Camp
Upcoming open houses
- Sat, Aug 1511:00 am - 01:00 pm
Listed by: caitlin baron
Office: compass
MLS#:2621640
Source:RV
Price summary
- Price:$425,000
- Price per sq. ft.:$293.1
About this home
Amazing Location | Classic Charm | Modern Updates | Maybeury • Tuckahoe • Freeman | Huge Fenced Yard
Welcome to this beautifully maintained & thoughtfully updated brick ranch in the quiet and convenient Hill & Dale neighborhood! Full of character & natural light, this inviting home blends classic charm with modern updates and flexible living spaces.
Inside, refinished hardwood floors, crown and base moldings, and large windows create a warm & welcoming atmosphere. The spacious living room features a fireplace and opens seamlessly to the dining room, making everyday living and entertaining a breeze. The updated kitchen is both stylish & functional, featuring quartz counters, a large single-bowl stainless steel sink, LVP flooring, and newer appliances. Just off the kitchen, the spacious mudroom offers built-in storage, backyard access, and convenient access to the updated half bath. A bright & versatile sunroom adds even more living space with LVP flooring and direct access to the backyard with updated sliding doors. 3 comfortable bedrooms offer generous closet space, including a charming 3rd bedroom with cedar paneling & a cedar-lined closet. The full bath has been refreshed with an updated vanity & fixtures. Numerous important updates provide added comfort & peace of mind, including an encapsulated crawl space by JES with dehumidifier, updated plumbing, newer HVAC, & replacement windows. Outside, the large, fully fenced backyard offers plenty of space for kids, pets, gardening, entertaining, or simply enjoying your own private outdoor retreat. Two detached sheds provide excellent storage, including one with electricity & a workbench. This location is hard to beat! Zoned for Maybeury Elementary, Tuckahoe Middle, & Freeman High School, this home is ideally situated near shopping, dining, parks, & major roadways while tucked away on a quiet neighborhood street.
Classic charm, thoughtful updates, flexible living space, and an incredible location - this is one you’ll want to see! Love where you live!...
Contact an agent
Home facts
- Year built:1955
- Subdivision & Development:Hill And Dale
- Listing ID #:2621640
- Added:1 day(s) ago
- Updated:August 13, 2026 at 06:56 PM
Rooms and interior
- Bedrooms:3
- Total bathrooms:2
- Full bathrooms:1
- Half bathrooms:1
- Rooms Total:6
- Flooring:Vinyl, Wood
- Dining Description:Dining Area
- Kitchen Description:Dishwasher, Disposal, Gas Cooking, Microwave, Refrigerator
- Bedroom Description:Main Level Primary
- Basement:Yes
- Basement Description:Crawl Space
- Living area:1,450 sq. ft.
Heating and cooling
- Cooling:Electric
- Heating:Heat Pump, Natural Gas
Structure and exterior
- Roof:Shingle
- Year built:1955
- Building area:1,450 sq. ft.
- Lot area:0.4 Acres
- Lot Features:Cul-de-sac, Level
- Architectural Style:Ranch
- Construction Materials:Brick, Frame
- Exterior Features:Front Porch, Out Buildings
- Levels:One
Schools
- High school:Freeman
- Middle school:Tuckahoe
- Elementary school:Maybeury
Utilities
- Water:Public
- Sewer:Public Sewer
Finances and disclosures
- Price:$425,000
- Price per sq. ft.:$293.1
- Tax amount:$3,230 (2026)
Features and amenities
- Appliances:Dishwasher, Disposal, Dryer, Gas Cooking, Microwave, Refrigerator, Washer, Water Heater
- Laundry features:Dryer, Washer
- Amenities:Ceiling Fans, Granite Counters
Parking
- Parking description:Driveway, Off Street, Unpaved, Unpaved Driveway
 The information being provided is for consumers' personal, non-commercial use and may not be used for any purpose other than to identify prospective properties for purchasing. All information provided is deemed reliable but is not guaranteed accurate.The multiple listing information is provided by Central Virginia Regional Multiple Listing Service, LLC from a copyrighted compilation of listings. The compilation of listings and each individual listing are © 2026 Central Virginia Regional Multiple Listing Service, LLC. All rights reserved.
New listings near 8709 Gayton Road
- New
 $235,000Active2 beds 1 baths720 sq. ft.
2011 Bailey Avenue, Richmond, VA 23231
MLS# 2619167Listed by: COMPASS - Open Sat, 10am to 5pmNew
 $438,535Active4 beds 4 baths2,113 sq. ft.
558 Sybil Street, Glen Allen, VA 23060
MLS# 2622065Listed by: SM BROKERAGE LLC - Open Sun, 1 to 3pmNew
 $233,000Active2 beds 2 baths971 sq. ft.
3212 Matilda Cove #207, Henrico, VA 23294
MLS# 2620233Listed by: REAL BROKER LLC - New
 $399,000Active2 beds 3 baths1,570 sq. ft.
4347 Saunders Station Loop #A, Glen Allen, VA 23233
MLS# 2622044Listed by: HOMETOWN REALTY - New
 $529,900Active-- beds -- baths2,052 sq. ft.
1704 Taft Place, Henrico, VA 23238
MLS# 2622060Listed by: 804 REAL ESTATE, LLC - New
 $150,000Active3 beds 2 baths1,404 sq. ft.
1904 Fon Du Lac Road, Henrico, VA 23229
MLS# 2622028Listed by: REALTY RICHMOND - Open Sat, 11am to 1pmNew
 $385,000Active4 beds 2 baths1,728 sq. ft.
8000 Galaxie Circle, Henrico, VA 23228
MLS# 2621581Listed by: VIRGINIA REALTY FIRM LLC - Open Sat, 10am to 12pmNew
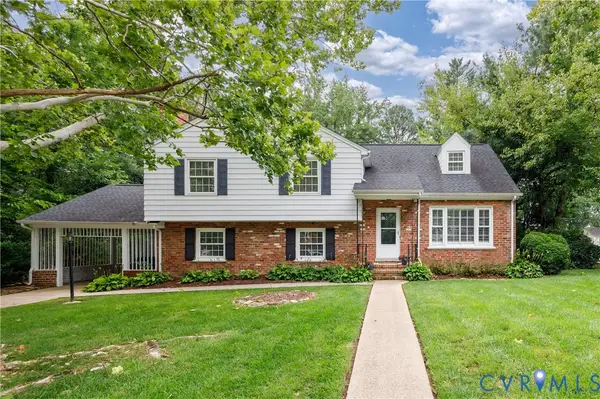 $455,000Active4 beds 3 baths2,192 sq. ft.
8401 Pamela Drive, Henrico, VA 23229
MLS# 2621108Listed by: REAL BROKER LLC - New
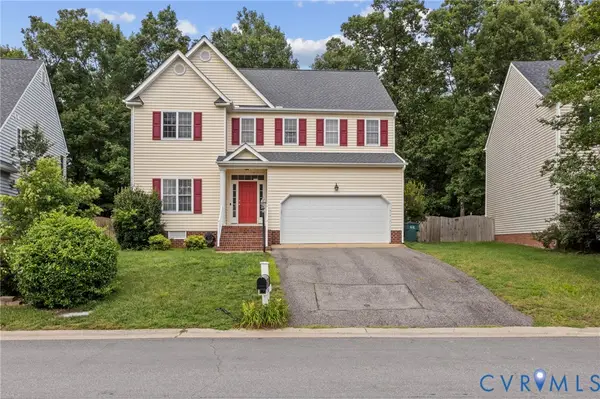 $589,900Active5 beds 3 baths2,754 sq. ft.
9520 Pine Trails Court, Henrico, VA 23294
MLS# 2622008Listed by: FREEDOM 1 REALTY - New
 $439,950Active3 beds 4 baths2,300 sq. ft.
4523 Wistar Woods Trail, Henrico, VA 23228
MLS# 2621684Listed by: RIVER FOX REALTY


Protect your home and budget from life's surprises with an Assurant Home Warranty, backed by a partner that supports you through every step of homeownership. Explore Plans.
© 2026 Better Homes and Gardens Real Estate LLC. An Anywhere Real Estate company. All rights reserved. Better Homes and Gardens® Real Estate is a registered trademark owned by Meredith Operations Corporation, licensed to Better Homes and Gardens Real Estate LLC and used with permission. Better Homes and Gardens Real Estate LLC fully supports the principles of the Fair Housing Act and the Equal Opportunity Act. Listing information is deemed reliable but is not guaranteed accurate.
Each office is independently owned and operated.
Any services or products provided by third parties are not provided by, affiliated with or related to Better Homes and Gardens Real Estate LLC, or its affiliated companies.