
912 S Gaskins Road, Henrico, VA 23238
Local realty services provided by:Better Homes and Gardens Real Estate Native American Group
Listed by: margaret wade
Office: long & foster realtors
MLS#:2604216
Source:RV
Price summary
- Price:$2,895,000
- Price per sq. ft.:$471.73
About this home
Set along the prestigious River Road corridor just across from the Country Club of Virginia – this exceptional private home masterfully blends architectural charm with sophisticated modern design. This rare offering also includes a separate, buildable, 1-acre parcel at 914 S. Gaskins Road—creating a unique opportunity for expansion, investment, or the creation of a multi-generational compound. A long, park-like approach introduces the home with sweeping lawns and a pond fed by a natural spring, setting a tone of tranquility that feels worlds away. This home was thoughtfully expanded with a striking contemporary addition designed by Ensminger Architects and expertly built by Dunkum Builders. Every inch of the home has been meticulously renovated with expert craftsmanship and elevated finishes, resulting in over 6,300 square feet of beautifully curated living space. Expansive floor-to-ceiling windows flood the interiors with natural light and frame breathtaking views of the surrounding grounds while seamlessly connecting indoor and outdoor living to the multiple terraces. The main level offers effortless open concept one-floor living, anchored by a stunning new chef’s kitchen featuring Martin-Star custom cabinetry and professional appliances. The main level also includes a luxurious primary suite with a spa-like bath, a private guest suite, and a library with a fireplace, creating comfortable living spaces. Upstairs, two additional bedrooms and a full bath provide ideal space for family or guests, while the finished lower level expands the home’s versatility with a spacious recreation room, wine room, full bath, private office or potential fifth bedroom, abundant storage and a 2 car attached garage. Perfectly positioned w/quick access to the James River, the lifestyle here is unmatched. Impeccably maintained with significant system updates, this extraordinary property represents a seamless blend of historic character and modern luxury. Hop on your golf cart to enjoy dinner at Talley....
Contact an agent
Home facts
- Year built:1995
- Listing ID #:2604216
- Added:45 day(s) ago
- Updated:May 26, 2026 at 07:33 AM
Rooms and interior
- Bedrooms:4
- Total bathrooms:4
- Full bathrooms:4
- Rooms Total:17
- Flooring:Concrete, Tile, Vinyl, Wood
- Dining Description:Separate/Formal Dining Room
- Bathrooms Description:Double Vanity
- Kitchen Description:Built-In Oven, Dishwasher, Disposal, Gas Cooking, Kitchen Island, Refrigerator
- Bedroom Description:Atrium, Main Level Primary
- Basement:Yes
- Basement Description:Full, Garage Access, Walk-Out Access
- Living area:6,137 sq. ft.
Heating and cooling
- Cooling:Central Air, Heat Pump
- Heating:Electric, Forced Air, Heat Pump, Natural Gas, Zoned
- Central air:Yes
Structure and exterior
- Roof:Composition, Metal, Rubber
- Year built:1995
- Building area:6,137 sq. ft.
- Lot area:2.17 Acres
- Lot Features:Additional Land Available, Buildable, Landscaped, Level
- Architectural Style:Contemporary, Custom, Modern
- Construction Materials:Brick, Concrete, Mixed, Plaster, Synthetic Stucco
- Exterior Features:Front Porch, Patio
- Levels:Two
Schools
- High school:Freeman
- Middle school:Tuckahoe
- Elementary school:Maybeury
Utilities
- Water:Public
Finances and disclosures
- Price:$2,895,000
- Price per sq. ft.:$471.73
- Tax amount:$10,183 (2025)
Features and amenities
- Appliances:Built-In Oven, Dishwasher, Disposal, Dryer, Electric Water Heater, Gas Cooking, Generator, Refrigerator, Washer
- Laundry features:Dryer, Washer
- Amenities:Atrium, Beamed Ceilings, Ceiling Fans, French Doors/Atrium Doors, Granite Counters, High Ceilings, Recessed Lighting, Walk-In Closets
Parking
- Parking description:Attached, Direct Access, Driveway, Garage, Garage Door Opener, Garage Faces Rear, Paved, Paved Driveway, Unpaved, Unpaved Driveway
- Garage:Yes
- Garage spaces:2
 The information being provided is for consumers' personal, non-commercial use and may not be used for any purpose other than to identify prospective properties for purchasing. All information provided is deemed reliable but is not guaranteed accurate.The multiple listing information is provided by Central Virginia Regional Multiple Listing Service, LLC from a copyrighted compilation of listings. The compilation of listings and each individual listing are © 2026 Central Virginia Regional Multiple Listing Service, LLC. All rights reserved.
New listings near 912 S Gaskins Road
- New
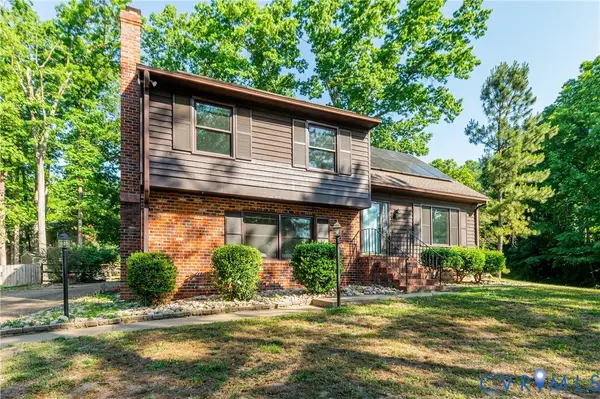 $420,000Active4 beds 3 baths2,090 sq. ft.
2339 Thousand Oaks Drive, Henrico, VA 23294
MLS# 2613680Listed by: LONG & FOSTER REALTORS - New
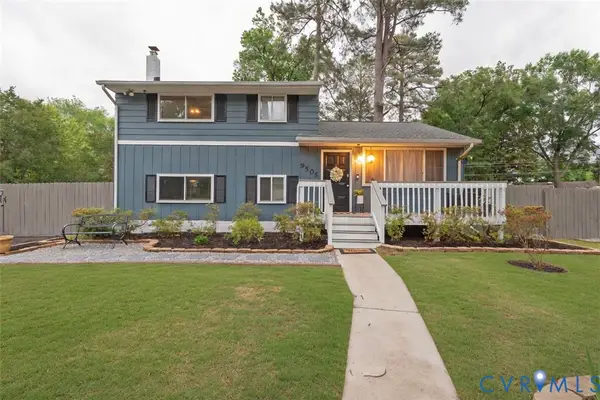 $469,995Active4 beds 3 baths2,016 sq. ft.
9505 Gardenia Drive, Henrico, VA 23228
MLS# 2613998Listed by: SAMSON PROPERTIES - Coming Soon
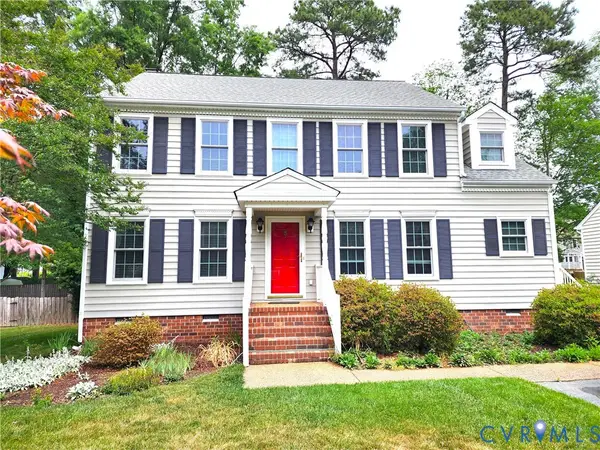 $549,000Coming Soon4 beds 3 baths
11828 Marnelan Place, Henrico, VA 23233
MLS# 2613980Listed by: BHHS PENFED REALTY - Coming Soon
 $520,000Coming Soon3 beds 2 baths
10040 Stonemill Road, Henrico, VA 23233
MLS# 2610662Listed by: JOYNER FINE PROPERTIES - Coming Soon
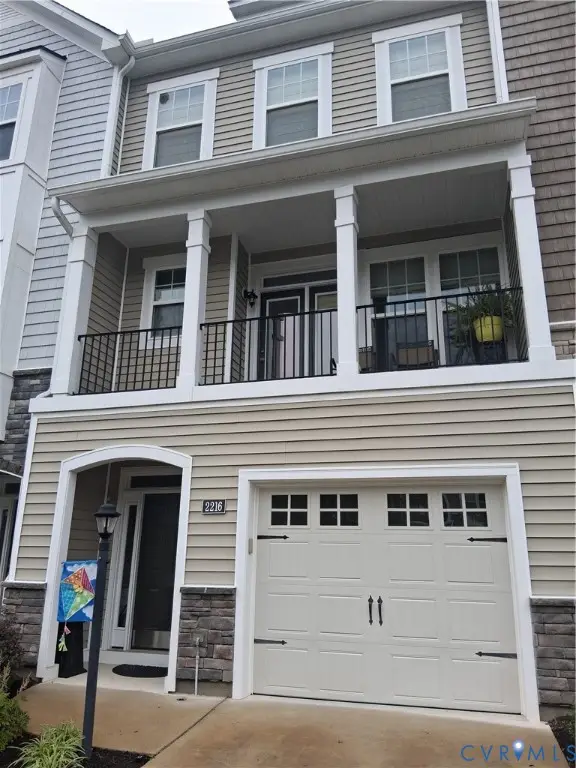 $475,000Coming Soon3 beds 4 baths
2216 Perennial Circle #28F, Henrico, VA 23233
MLS# 2611166Listed by: CENTURY 21 REALTY @ HOME - Coming Soon
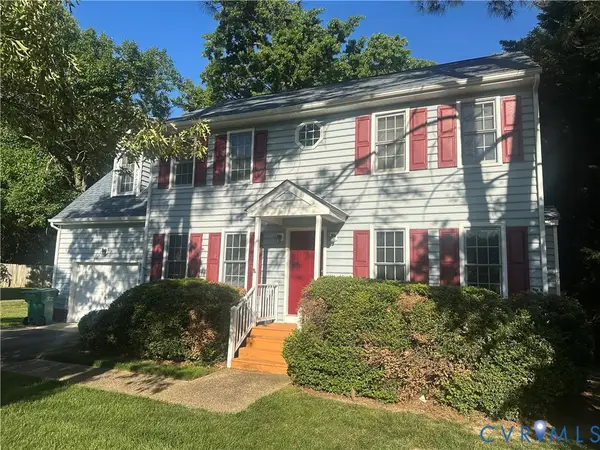 $489,999Coming Soon4 beds 3 baths
12005 Willbrook Court, Henrico, VA 23233
MLS# 2613421Listed by: LONG & FOSTER REALTORS - New
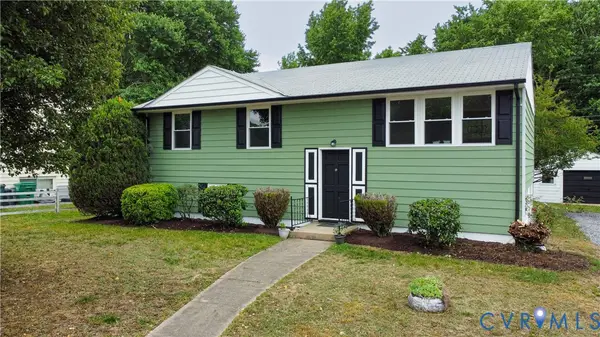 Listed by BHGRE$335,000Active4 beds 2 baths1,920 sq. ft.
3603 Bedford Street, Henrico, VA 23231
MLS# 2614007Listed by: BHG BASE CAMP - Coming Soon
 $400,000Coming Soon4 beds 2 baths
2121 Dresden Road, Henrico, VA 23229
MLS# 2614002Listed by: COOPER REALTY GROUP LLC - Coming Soon
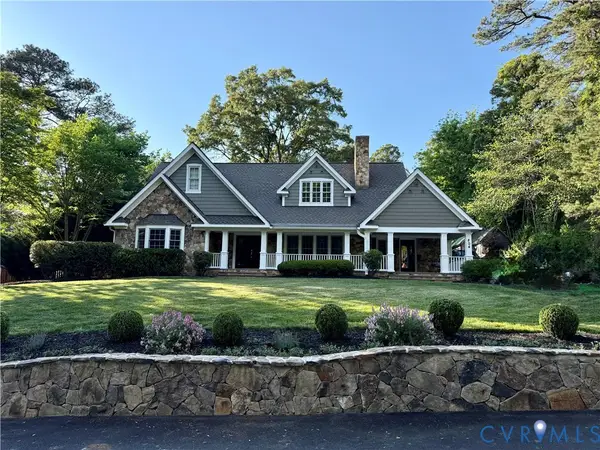 $2,100,000Coming Soon6 beds 6 baths
804 Westham Parkway, Henrico, VA 23229
MLS# 2613812Listed by: RVA ELITE REALTORS - New
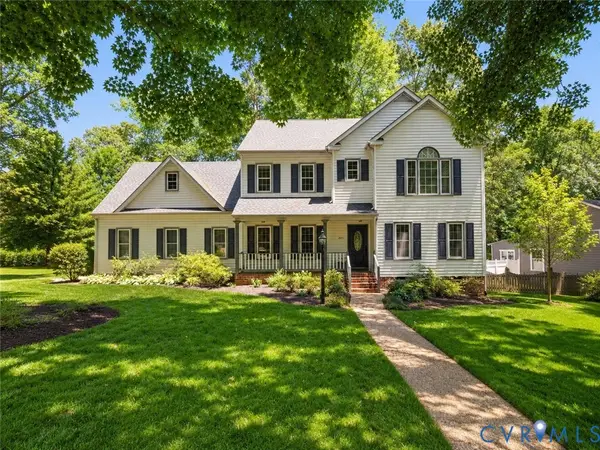 $725,000Active5 beds 3 baths2,895 sq. ft.
2971 Dragana Drive, Henrico, VA 23233
MLS# 2613995Listed by: SHAHEEN RUTH MARTIN & FONVILLE


Protect your home and budget from life's surprises with an Assurant Home Warranty, backed by a partner that supports you through every step of homeownership. Explore Plans.
© 2026 Better Homes and Gardens Real Estate LLC. An Anywhere Real Estate company. All rights reserved. Better Homes and Gardens® Real Estate is a registered trademark owned by Meredith Operations Corporation, licensed to Better Homes and Gardens Real Estate LLC and used with permission. Better Homes and Gardens Real Estate LLC fully supports the principles of the Fair Housing Act and the Equal Opportunity Act. Listing information is deemed reliable but is not guaranteed accurate.
Each office is independently owned and operated.
Any services or products provided by third parties are not provided by, affiliated with or related to Better Homes and Gardens Real Estate LLC, or its affiliated companies.