
12806 Fantasia Dr, Herndon, VA 20170
Local realty services provided by:Better Homes and Gardens Real Estate Community Realty
12806 Fantasia Dr,Herndon, VA 20170
$649,900
- 3 Beds
- 2 Baths
- 1,167 sq. ft.
- Single family
- Active
Listed by: christine g richardson, denise a longo
Office: weichert company of virginia
MLS#:VAFX2328114
Source:BRIGHTMLS
Price summary
- Price:$649,900
- Price per sq. ft.:$556.9
- Monthly HOA dues:$43
About this home
Discover the charm of this beautifully maintained Cape Cod home nestled in the desirable Kingston Chase community. With 1,167 sq. ft. of thoughtfully designed living space, this residence features three spacious bedrooms and two full bathrooms, perfect for both relaxation and entertaining. Step inside to find a warm and inviting atmosphere, highlighted by elegant wood floors that add character to the living areas. The combination dining/living space is ideal for gatherings, while the upgraded countertops in the kitchen elevate your culinary experience. Enjoy cozy evenings by the wood-burning fireplace, creating a perfect backdrop for cherished memories. The main floor laundry adds convenience to your daily routine, and the entry-level bedroom offers flexibility to be used as the primary bedroom or a home office. Upstairs, there are two more spacious bedrooms and a full bath. The expansive lot boasts plenty of yard space adorned with mature trees, providing a serene retreat. Community amenities include a sparkling in-ground pool, tennis courts, and playgrounds, ensuring endless opportunities for recreation and relaxation. With an attached garage and ample driveway space, parking is a breeze. Located just minutes from the airport and surrounded by lush common grounds, this home offers both tranquility and accessibility. Experience the perfect blend of comfort and community in this exceptional property - make your move today! Walk through this home right now by clicking on the Tours button to access the 3D Matterport tour!...
Contact an agent
Home facts
- Year built:1982
- Subdivision & Development:KINGSTON CHASE
- Listing ID #:VAFX2328114
- Added:66 day(s) ago
- Updated:September 17, 2026 at 02:11 PM
Rooms and interior
- Bedrooms:3
- Total bathrooms:2
- Full bathrooms:2
- Flooring:Carpet, Hardwood
- Dining Description:Combination Dining/Living, Dining Area
- Kitchen Description:Built-Ins, Dishwasher, Disposal, Microwave, Oven/Range - Electric, Refrigerator, Upgraded Countertops, Water Heater
- Bedroom Description:Entry Level Bedroom
- Living area:1,167 sq. ft.
Heating and cooling
- Cooling:Central A/C
- Heating:Electric, Heat Pump(s)
Structure and exterior
- Roof:Asphalt
- Year built:1982
- Building area:1,167 sq. ft.
- Lot area:0.2 Acres
- Lot Features:Front Yard, Middle Of Block, Rear Yard, SideYard(s), Trees/Wooded
- Architectural Style:Cape Cod
- Construction Materials:Brick, Vinyl Siding
- Exterior Features:Deck(s), Sidewalks
- Foundation Description:Slab
- Levels:2 Stories
Schools
- High school:HERNDON
- Middle school:HERNDON
- Elementary school:CLEARVIEW
Utilities
- Water:Public
- Sewer:Public Sewer
Finances and disclosures
- Price:$649,900
- Price per sq. ft.:$556.9
- Tax amount:$6,934 (2026)
Features and amenities
- Laundry features:Dryer, Dryer In Unit, Has Laundry, Washer, Washer In Unit
- Amenities:Attic, Built-Ins, Cable TV Available, Double Pane Windows, Electric Available, Phone Available, Replacement Windows, Underground Utilities
Parking
- Parking description:Attached Garage, Concrete Driveway, Garage - Front Entry, Garage Door Opener, Inside Access, On Street, Paved Driveway
- Garage:Yes
- Garage spaces:1
New listings near 12806 Fantasia Dr
- Coming Soon
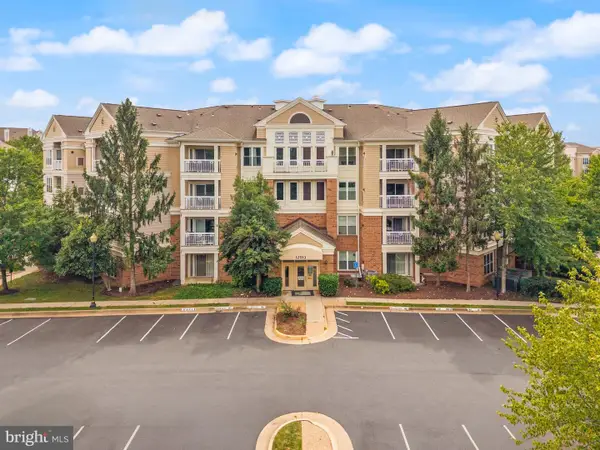 $330,000Coming Soon2 beds 2 baths990 sq. ft.
12913 Alton Sq #411, HERNDON, VA 20170
MLS# VAFX2340650Listed by: RE/MAX GATEWAY, LLC - Coming Soon
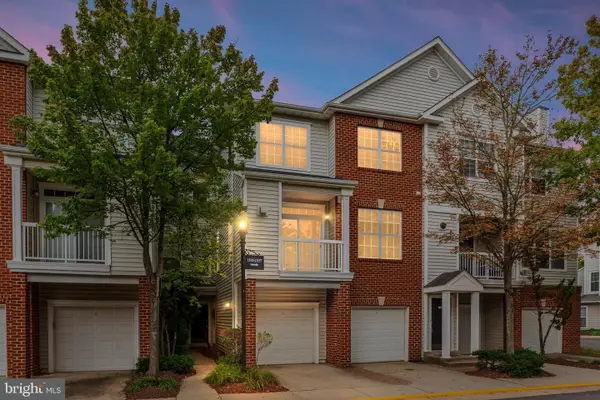 $425,000Coming Soon2 beds 3 baths1,240 sq. ft.
13151 Marcey Creek Rd #13151, HERNDON, VA 20171
MLS# VAFX2341538Listed by: PEARSON SMITH REALTY, LLC - Coming Soon
 $750,000Coming Soon4 beds 3 baths2,406 sq. ft.
904 Dunbarton Ct, HERNDON, VA 20170
MLS# VAFX2333358Listed by: LONG & FOSTER REAL ESTATE, INC. - Coming Soon
 $1,050,000Coming Soon3 beds 3 baths3,653 sq. ft.
902 Leona Ln, HERNDON, VA 20170
MLS# VAFX2340430Listed by: RE/MAX ALLEGIANCE - Coming Soon
 $1,100,000Coming Soon4 beds 4 baths2,816 sq. ft.
13604 Copper Ridge Dr, HERNDON, VA 20171
MLS# VAFX2340616Listed by: SAMSON PROPERTIES - Coming Soon
 $349,900Coming Soon3 beds 2 baths1,305 sq. ft.
625 Center St #t3, HERNDON, VA 20170
MLS# VAFX2339766Listed by: H2YL PROPERTIES LLC - Coming Soon
 $874,950Coming Soon4 beds 4 baths2,852 sq. ft.
500 Fairfax Ln, HERNDON, VA 20170
MLS# VAFX2332786Listed by: LONG & FOSTER REAL ESTATE, INC. - Coming Soon
 $730,977Coming Soon4 beds 3 baths1,245 sq. ft.
911 Mcdaniel Ct, HERNDON, VA 20170
MLS# VAFX2337940Listed by: RE/MAX GATEWAY, LLC - Coming Soon
 $400,000Coming Soon2 beds 3 baths1,521 sq. ft.
2497 Angeline Dr #301, HERNDON, VA 20171
MLS# VAFX2337264Listed by: SAMSON PROPERTIES - Coming Soon
 $1,300,000Coming Soon4 beds 4 baths3,524 sq. ft.
12911 Locksley Ct, HERNDON, VA 20171
MLS# VAFX2332264Listed by: PEARSON SMITH REALTY, LLC


Protect your home and budget from life's surprises with an Assurant Home Warranty, backed by a partner that supports you through every step of homeownership. Explore Plans.
© 2026 Better Homes and Gardens Real Estate LLC. An Anywhere Real Estate company. All rights reserved. Better Homes and Gardens® Real Estate is a registered trademark owned by Meredith Operations Corporation, licensed to Better Homes and Gardens Real Estate LLC and used with permission. Better Homes and Gardens Real Estate LLC fully supports the principles of the Fair Housing Act and the Equal Opportunity Act. Listing information is deemed reliable but is not guaranteed accurate.
Each office is independently owned and operated.
Any services or products provided by third parties are not provided by, affiliated with or related to Better Homes and Gardens Real Estate LLC, or its affiliated companies.