
13538 Davinci Ln #49, Herndon, VA 20171
Local realty services provided by:Better Homes and Gardens Real Estate Valley Partners
Listed by: natalie h mcartor
Office: samson properties
MLS#:VAFX2344512
Source:BRIGHTMLS
Price summary
- Price:$519,000
- Price per sq. ft.:$316.08
About this home
Cute as a bug’s ear and absolutely immaculate! This fabulous four-level condo in the coveted community of Coppermine Crossing is freshly updated, beautifully maintained, and truly turnkey ready .Garage access brings you into the lower level Family Room, featuring luxury vinyl plank flooring and a sliding glass door leading to the rear yard. With peaceful views of mature trees and woods, this home offers a wonderful sense of privacy
The main living level is bright, open, and inviting. There are two lifestyles you can choose on this level. One is a quaint Dining Area, perfect for entertaining or a quiet meal. Or, use it as a spacious Living Room featuring a cozy gas fireplace and access to the private balcony—the perfect spot for morning coffee, an evening glass of wine, or simply enjoying the wooded backdrop.
The Gourmet Kitchen is designed for both everyday living and entertaining, with quartz countertops, stainless steel appliances, crisp white cabinetry, recessed lighting, and an oversized center island offering plenty of prep space and additional seating.
Continue to the third level, where you’ll find two generously sized bedrooms and a full bathroom. The entire fourth level is dedicated to the impressive Primary Suite, creating your own private retreat! Plush carpeting, large closets, and windows overlooking the wooded rear make this space feel wonderfully secluded. The spacious Primary Bathroom completes the suite.
Minutes to METRO, shopping, restaurants. Top ranking school pyramid.
Freshly painted throughout in beautiful designer colors with crisp white trim, this home shows beautifully from top to bottom. Even better, the HVAC was replaced approximately two years ago, offering additional peace of mind....
Contact an agent
Home facts
- Year built:2006
- Subdivision & Development:COPPERMINE CROSSING
- Listing ID #:VAFX2344512
- Added:1 day(s) ago
- Updated:October 14, 2026 at 04:33 PM
Rooms and interior
- Bedrooms:3
- Total bathrooms:3
- Full bathrooms:2
- Half bathrooms:1
- Flooring:Carpet, Ceramic Tile, Luxury Vinyl Plank
- Bathrooms Description:Full Bath, Half Bath, Primary Bath(s), Primary Bathroom
- Kitchen Description:Breakfast Area, Built-In Microwave, Carpet, Combination Kitchen/Living, Crown Moldings, Dishwasher, Disposal, Icemaker, Kitchen - Gourmet, Kitchen - Island, Oven/Range - Gas, Pantry, Recessed Lighting, Refrigerator, Stainless Steel Appliances, Upgraded Countertops, Water Heater
- Bedroom Description:Carpet, Primary Bedroom, Walk In Closet(s)
- Basement:Yes
- Basement Description:Daylight, Full, Garage Access, Rear Entrance, Walkout Level, Windows
- Living area:1,642 sq. ft.
Heating and cooling
- Cooling:Central A/C
- Heating:Electric, Forced Air
Structure and exterior
- Roof:Asphalt, Shingle
- Year built:2006
- Building area:1,642 sq. ft.
- Architectural Style:Colonial
- Construction Materials:Brick, Vinyl Siding
- Exterior Features:Balcony
- Foundation Description:Slab
- Levels:4 Story
Schools
- High school:WESTFIELD
- Middle school:CARSON
- Elementary school:LUTIE LEWIS COATES
Utilities
- Water:Public
- Sewer:Public Sewer
Finances and disclosures
- Price:$519,000
- Price per sq. ft.:$316.08
- Tax amount:$5,938 (2026)
Features and amenities
- Laundry features:Dryer, Dryer In Unit, Laundry, Washer, Washer In Unit
- Amenities:Attic, Carbon Monoxide Detector(s), Carpet, Ceiling Fan(s), Chair Railings, Crown Moldings, Double Hung Windows, Recessed Lighting, Smoke Detector
Parking
- Parking description:Attached Garage, Concrete Driveway, Garage - Front Entry, Garage Door Opener
- Garage:Yes
- Garage spaces:1
New listings near 13538 Davinci Ln #49
- Coming Soon
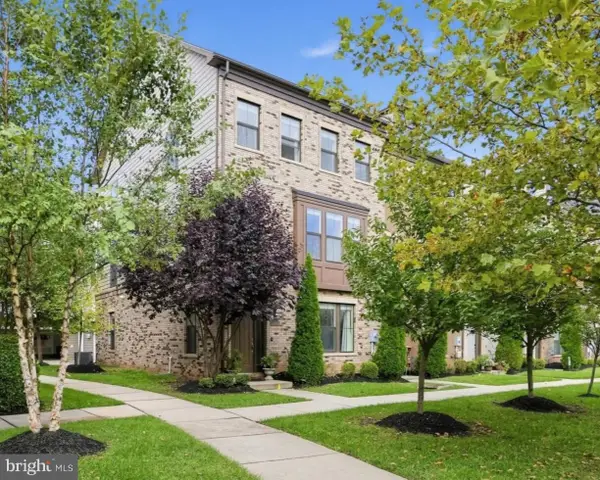 $819,500Coming Soon4 beds 5 baths2,845 sq. ft.
13640 Air And Space Museum Pkwy, HERNDON, VA 20171
MLS# VAFX2345882Listed by: RLAH @PROPERTIES - Coming SoonOpen Sat, 1 to 4pm
 $1,430,000Coming Soon5 beds 6 baths6,223 sq. ft.
2801 Gibson Oaks Dr, HERNDON, VA 20171
MLS# VAFX2344868Listed by: UNITED REALTY, INC. - Coming Soon
 $870,000Coming Soon5 beds 5 baths3,039 sq. ft.
13011 Farthingale Dr, HERNDON, VA 20171
MLS# VAFX2346054Listed by: IKON REALTY - Coming Soon
 $614,900Coming Soon4 beds 4 baths2,044 sq. ft.
2411 Fieldcreek Dr, HERNDON, VA 20171
MLS# VAFX2342662Listed by: RE/MAX REAL ESTATE CONNECTIONS - Coming Soon
 $614,900Coming Soon3 beds 3 baths1,888 sq. ft.
2560 James Madison Cir, HERNDON, VA 20171
MLS# VAFX2342686Listed by: RE/MAX REAL ESTATE CONNECTIONS - Coming SoonOpen Sat, 11am to 1pm
 $739,000Coming Soon4 beds 3 baths2,257 sq. ft.
1741 Whitewood Ln, HERNDON, VA 20170
MLS# VAFX2345960Listed by: INNOVATION PROPERTIES, LLC - Coming Soon
 $1,300,000Coming Soon5 beds 4 baths3,633 sq. ft.
2531 Fallon Dr, HERNDON, VA 20171
MLS# VAFX2344794Listed by: SAMSON PROPERTIES - Coming Soon
 $869,000Coming Soon4 beds 4 baths2,064 sq. ft.
2606 Thomas Young Ln, HERNDON, VA 20171
MLS# VAFX2344660Listed by: ADDRESS LLC - Coming Soon
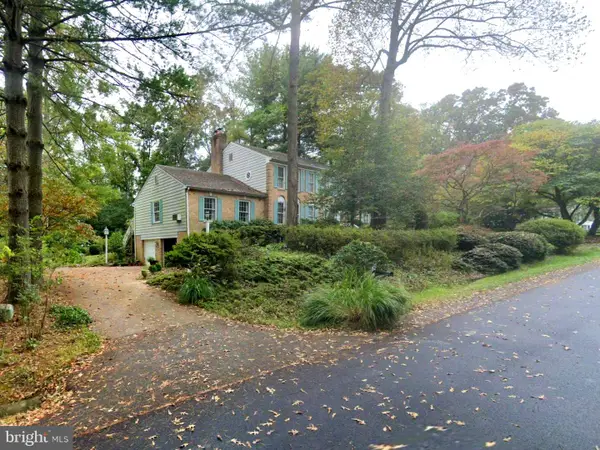 $1,200,000Coming Soon4 beds 3 baths3,265 sq. ft.
12207 Lake James Dr, HERNDON, VA 20171
MLS# VAFX2345520Listed by: KELLER WILLIAMS CAPITAL PROPERTIES - Coming Soon
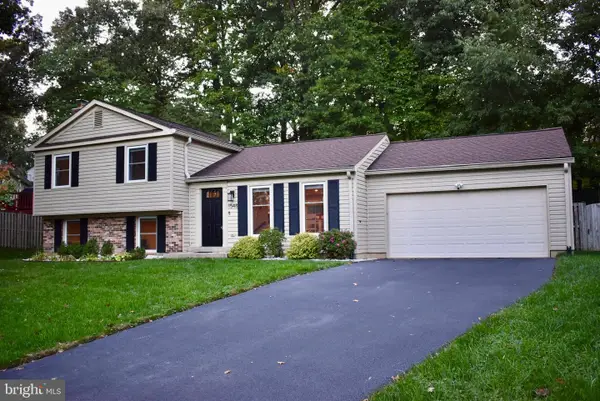 $735,000Coming Soon3 beds 3 baths1,567 sq. ft.
1548 Hiddenbrook Dr, HERNDON, VA 20170
MLS# VAFX2345274Listed by: PEARSON SMITH REALTY, LLC


Protect your home and budget from life's surprises with an Assurant Home Warranty, backed by a partner that supports you through every step of homeownership. Explore Plans.
© 2026 Better Homes and Gardens Real Estate LLC. An Anywhere Real Estate company. All rights reserved. Better Homes and Gardens® Real Estate is a registered trademark owned by Meredith Operations Corporation, licensed to Better Homes and Gardens Real Estate LLC and used with permission. Better Homes and Gardens Real Estate LLC fully supports the principles of the Fair Housing Act and the Equal Opportunity Act. Listing information is deemed reliable but is not guaranteed accurate.
Each office is independently owned and operated.
Any services or products provided by third parties are not provided by, affiliated with or related to Better Homes and Gardens Real Estate LLC, or its affiliated companies.