
13334 Arrowbrook Centre Dr #112, Herndon, VA 20171
Local realty services provided by:Better Homes and Gardens Real Estate Reserve
13334 Arrowbrook Centre Dr #112,Herndon, VA 20171
$535,000
- 3 Beds
- 3 Baths
- - sq. ft.
- Townhouse
- Sold
Listed by: ravneet wadhwannia
Office: keller williams realty
MLS#:VAFX2335206
Source:BRIGHTMLS
Sorry, we are unable to map this address
Price summary
- Price:$535,000
- Monthly HOA dues:$165
About this home
Priced to Sell! Lowest-Priced Home in the Community! Don’t miss this incredible opportunity to own a beautifully maintained urban-style luxury townhouse condo offering modern sophistication, comfort, and an unbeatable location. This spacious 3-bedroom, 2.5-bath home features an open-concept floor plan filled with natural light, rich hardwood floors throughout the main level, and dramatic floor-to-ceiling windows that create an inviting and airy atmosphere. The gourmet kitchen is the perfect gathering space, featuring granite countertops, stainless steel appliances, and a stylish designer backsplash, with an open flow into the living and dining areas. Upstairs, three generously sized bedrooms provide comfortable private retreats, while the beautifully finished bathrooms with granite accents add a touch of elegance. Meticulously maintained and truly move-in ready, this home offers the perfect combination of style and convenience. Enjoy a vibrant lifestyle just minutes from Innovation Station Metro and major commuter routes, with shopping, dining, parks, and recreational spaces all within easy reach. Whether you're looking for your next home or an investment opportunity, this property delivers exceptional value in a highly desirable, well-connected community. Also available for rent. Photos may be virtually staged. Come see it before it's gone! Also available for rent Photos may be virtually staged...
Contact an agent
Home facts
- Year built:2019
- Subdivision & Development:METROPARK AT ARROWBROOK
- Listing ID #:VAFX2335206
- Added:44 day(s) ago
- Updated:September 28, 2026 at 06:03 AM
Rooms and interior
- Bedrooms:3
- Total bathrooms:3
- Full bathrooms:2
- Half bathrooms:1
- Kitchen Description:Built-In Microwave, Dishwasher, Disposal, Icemaker, Refrigerator, Stove
Heating and cooling
- Cooling:Central A/C
- Heating:Forced Air, Natural Gas
Structure and exterior
- Year built:2019
- Architectural Style:Contemporary
- Construction Materials:Combination
- Levels:2 Stories
Schools
- High school:WESTFIELD
- Middle school:CARSON
- Elementary school:LUTIE LEWIS COATES
Utilities
- Water:Public
- Sewer:Public Sewer
Finances and disclosures
- Price:$535,000
- Tax amount:$6,844 (2025)
Features and amenities
- Laundry features:Dryer, Washer
- Amenities:Ceiling Fan(s), Window Treatments
Parking
- Parking description:Attached Garage, Garage Door Opener
- Garage:Yes
- Garage spaces:1
New listings near 13334 Arrowbrook Centre Dr #112
- Coming SoonOpen Sat, 1 to 3pm
 $685,000Coming Soon3 beds 2 baths1,692 sq. ft.
2669 Fanieul Hall Ct, HERNDON, VA 20171
MLS# VAFX2330462Listed by: COMPASS - Coming Soon
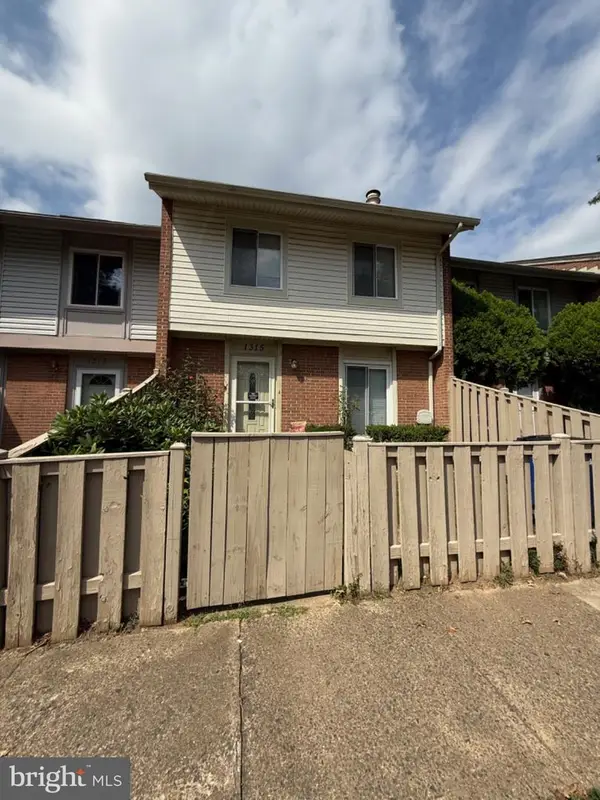 $349,990Coming Soon3 beds 2 baths1,360 sq. ft.
1315 Springtide Pl, HERNDON, VA 20170
MLS# VAFX2342780Listed by: SAMSON PROPERTIES - Coming Soon
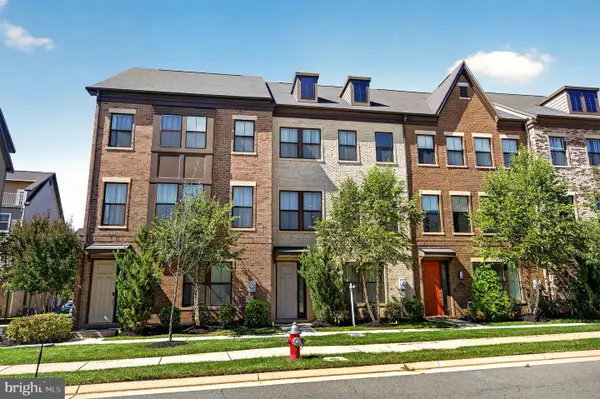 $799,995Coming Soon4 beds 5 baths2,244 sq. ft.
13596 Air And Space Museum Pkwy, HERNDON, VA 20171
MLS# VAFX2342972Listed by: SAMSON PROPERTIES - Coming SoonOpen Thu, 4 to 6pm
 $695,000Coming Soon4 beds 3 baths1,532 sq. ft.
653 Pemberton Ct, HERNDON, VA 20170
MLS# VAFX2342624Listed by: EXP REALTY, LLC - Coming Soon
 $475,000Coming Soon3 beds 2 baths1,080 sq. ft.
3013 Mcmaster Ct, HERNDON, VA 20171
MLS# VAFX2342888Listed by: SERHANT - Coming Soon
 $625,000Coming Soon3 beds 4 baths1,734 sq. ft.
13131 Copper Brook Way, HERNDON, VA 20171
MLS# VAFX2343222Listed by: REAL BROKER, LLC - Coming Soon
 $710,000Coming Soon4 beds 3 baths2,049 sq. ft.
2116 Maleady Dr, HERNDON, VA 20170
MLS# VAFX2343178Listed by: EXP REALTY, LLC - Coming SoonOpen Sun, 1 to 3pm
 $498,888Coming Soon3 beds 2 baths1,080 sq. ft.
13020 Rose Petal Cir, HERNDON, VA 20171
MLS# VAFX2342948Listed by: UNITED REALTY, INC. - Coming SoonOpen Sun, 2 to 4pm
 $650,000Coming Soon3 beds 5 baths1,998 sq. ft.
13937 Airfoil Rd, HERNDON, VA 20171
MLS# VAFX2342104Listed by: COMPASS - Coming Soon
 $1,100,000Coming Soon4 beds 4 baths2,816 sq. ft.
13604 Copper Ridge Dr, HERNDON, VA 20171
MLS# VAFX2340616Listed by: SAMSON PROPERTIES


Protect your home and budget from life's surprises with an Assurant Home Warranty, backed by a partner that supports you through every step of homeownership. Explore Plans.
© 2026 Better Homes and Gardens Real Estate LLC. An Anywhere Real Estate company. All rights reserved. Better Homes and Gardens® Real Estate is a registered trademark owned by Meredith Operations Corporation, licensed to Better Homes and Gardens Real Estate LLC and used with permission. Better Homes and Gardens Real Estate LLC fully supports the principles of the Fair Housing Act and the Equal Opportunity Act. Listing information is deemed reliable but is not guaranteed accurate.
Each office is independently owned and operated.
Any services or products provided by third parties are not provided by, affiliated with or related to Better Homes and Gardens Real Estate LLC, or its affiliated companies.