
1453 Bluemont Ct, Herndon, VA 20170
Local realty services provided by:Better Homes and Gardens Real Estate Premier
Listed by: natalie h mcartor
Office: samson properties
MLS#:VAFX2313264
Source:BRIGHTMLS
Price summary
- Price:$578,000
- Price per sq. ft.:$247.75
- Monthly HOA dues:$82
About this home
Absolutely immaculate & turn key ready for the new homeowner!
The charming townhouse in the desirable Bluemont community offers a perfect blend of comfort and modern living. With 1,911 sq. ft. of thoughtfully designed space. Freshly renovated throughout including entirely painted in the designer color of Edgecombe Grey. New plush carpeting on main level, stairs and entire upper level in neutral color. As you enter, there is an adorable half bath, conveniently located. The open floor plan starts with the Living Room which offers a cozy fireplace, with ceiling fan and large windows allowing natural light. Dining Room with updated chandelier and walk out to the rear freshly stained deck overlooking the rear yard. The heart of this home is the Gourmet Kitchen which is a chef's delight, equipped with new stainless steel appliances, a breakfast area with vaulted ceiling with a skylight plus ample storage. Freshly pained cabinets in soft white, new hardware and ceramic tile flooring. Another new heavy duty door allows you to step outside to your private deck, perfect for morning coffee or evening gatherings, while the lot backs onto an open common area, offering serene garden views. The Upper Level is wonderful with newly updated HALL BATHROOM with new vanity, sink, countertop, mirror and lighting, Two large secondary bedrooms, each freshly painted with ceiling fans and large closets. The Primary SUITE is fabulous with vaulted ceilings, overhead fan and light and large closets. The Primary Bathroom is a show stopper with skylights vaulted ceilings, new VANITY w/quartz counters, new hardware, mirror and lighting and shower/tub combo. This is a lovely retreat for the new owner and include the bedroom huge closet. The lower level REC ROOM is perfect to use as home office, man care or Family Room w/space for watching your TV. The second HALF BATH provides easy access when entering through garage. The attached garage and concrete driveway provide convenient parking. The Bluemont community enhances your lifestyle with well-maintained common grounds, jogging paths, and playgrounds. Located just minutes from public transportation, schools, and parks, including minutes to the WO&D bike and hiking trails, this home is perfectly situated for easy access to local amenities. Experience the charm of this vibrant neighborhood, where community spirit thrives and outdoor activities abound. Don't miss the opportunity to make this delightful property your new home!...
Contact an agent
Home facts
- Year built:1989
- Subdivision & Development:BLUEMONT
- Listing ID #:VAFX2313264
- Added:15 day(s) ago
- Updated:September 25, 2026 at 05:37 AM
Rooms and interior
- Bedrooms:3
- Total bathrooms:4
- Full bathrooms:2
- Half bathrooms:2
- Flooring:Carpet, Ceramic Tile, Luxury Vinyl Plank
- Dining Description:Dining Area, Dining Room, Formal/Separate Dining Room
- Bathrooms Description:Full Bath, Primary Bath(s), Primary Bathroom
- Kitchen Description:Breakfast Area, Built-In Microwave, Carpet, Dishwasher, Disposal, Exhaust Fan, Icemaker, Kitchen - Eat-In, Kitchen - Table Space, Oven/Range - Electric, Refrigerator, Stainless Steel Appliances, Upgraded Countertops, Water Dispenser, Water Heater
- Bedroom Description:Carpet, Primary Bedroom
- Basement:Yes
- Basement Description:Connecting Stairway, Fully Finished
- Living area:2,333 sq. ft.
Heating and cooling
- Cooling:Ceiling Fan(s), Central A/C
- Heating:Electric, Heat Pump(s)
Structure and exterior
- Roof:Asphalt
- Year built:1989
- Building area:2,333 sq. ft.
- Lot area:0.04 Acres
- Lot Features:Backs - Open Common Area
- Architectural Style:Traditional
- Construction Materials:Vinyl Siding
- Exterior Features:Chimney Cap(s), Deck(s), Gutter System
- Foundation Description:Slab
- Levels:3 Story
Utilities
- Water:Public
- Sewer:Public Sewer
Finances and disclosures
- Price:$578,000
- Price per sq. ft.:$247.75
- Tax amount:$7,235 (2026)
Features and amenities
- Laundry features:Dryer, Dryer In Unit, Washer, Washer In Unit
- Amenities:Cable TV, Carpet, Ceiling Fan(s), Chair Railings, Double Pane Windows, Insulated Windows, Phone Available, Skylight(s), Window Treatments
Parking
- Parking description:Attached Garage, Concrete Driveway, Garage Door Opener
- Garage:Yes
- Garage spaces:1
New listings near 1453 Bluemont Ct
- Coming Soon
 $498,888Coming Soon3 beds 2 baths1,080 sq. ft.
13020 Rose Petal Cir, HERNDON, VA 20171
MLS# VAFX2342948Listed by: UNITED REALTY, INC. - Coming SoonOpen Sun, 2 to 5pm
 $799,990Coming Soon5 beds 3 baths2,184 sq. ft.
2592 Viking Dr, HERNDON, VA 20171
MLS# VAFX2342208Listed by: PREMIERE REALTY - Coming Soon
 $650,000Coming Soon3 beds 5 baths1,998 sq. ft.
13937 Airfoil Rd, HERNDON, VA 20171
MLS# VAFX2342104Listed by: COMPASS - Coming Soon
 $1,100,000Coming Soon4 beds 4 baths2,816 sq. ft.
13604 Copper Ridge Dr, HERNDON, VA 20171
MLS# VAFX2340616Listed by: SAMSON PROPERTIES - Coming Soon
 $730,977Coming Soon4 beds 3 baths1,245 sq. ft.
911 Mcdaniel Ct, HERNDON, VA 20170
MLS# VAFX2337940Listed by: RE/MAX GATEWAY, LLC - Coming Soon
 $400,000Coming Soon2 beds 3 baths1,521 sq. ft.
2497 Angeline Dr #301, HERNDON, VA 20171
MLS# VAFX2337264Listed by: SAMSON PROPERTIES - Coming Soon
 $1,300,000Coming Soon4 beds 4 baths3,524 sq. ft.
12911 Locksley Ct, HERNDON, VA 20171
MLS# VAFX2332264Listed by: PEARSON SMITH REALTY, LLC - New
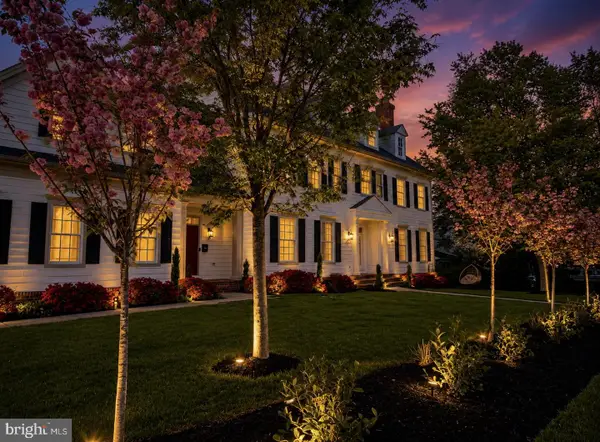 $1,450,000Active4 beds 6 baths6,341 sq. ft.
904 Locust St, HERNDON, VA 20170
MLS# VAFX2342944Listed by: RE/MAX ALLEGIANCE - New
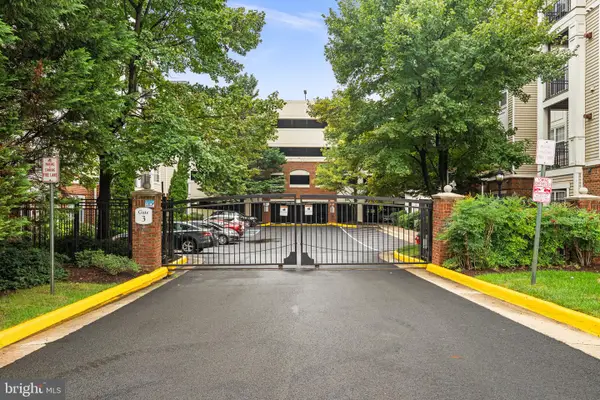 $315,000Active1 beds 1 baths731 sq. ft.
12949 Centre Park Cir #301, HERNDON, VA 20171
MLS# VAFX2342970Listed by: DATTA HOMES - New
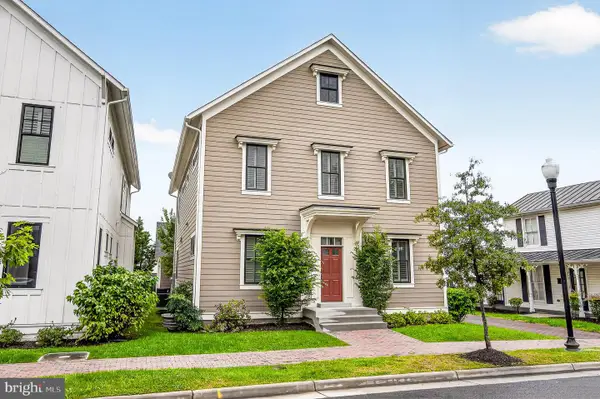 $1,274,900Active4 beds 5 baths4,608 sq. ft.
643 Jefferson St, HERNDON, VA 20170
MLS# VAFX2342862Listed by: RE/MAX GATEWAY, LLC


Protect your home and budget from life's surprises with an Assurant Home Warranty, backed by a partner that supports you through every step of homeownership. Explore Plans.
© 2026 Better Homes and Gardens Real Estate LLC. An Anywhere Real Estate company. All rights reserved. Better Homes and Gardens® Real Estate is a registered trademark owned by Meredith Operations Corporation, licensed to Better Homes and Gardens Real Estate LLC and used with permission. Better Homes and Gardens Real Estate LLC fully supports the principles of the Fair Housing Act and the Equal Opportunity Act. Listing information is deemed reliable but is not guaranteed accurate.
Each office is independently owned and operated.
Any services or products provided by third parties are not provided by, affiliated with or related to Better Homes and Gardens Real Estate LLC, or its affiliated companies.