
2603 Seskey Glen Ct, Herndon, VA 20171
Local realty services provided by:Better Homes and Gardens Real Estate Premier
Listed by: kanwar sodhi
Office: keller williams realty
MLS#:VAFX2334496
Source:BRIGHTMLS
Price summary
- Price:$750,000
- Price per sq. ft.:$296.91
About this home
Space to spread out, a wooded backdrop to enjoy, and everyday conveniences within easy reach make this Herndon home one to experience in person. Recent improvements add even more appeal, including an updated roof and flooring, a new driveway, and an HVAC system that is less than one year old.
Comfortable bedrooms offer space to recharge, work from home, or adapt to changing needs. The kitchen provides a functional setting for meal prep and everyday routines, while the updated flooring helps create a fresh feel throughout the home.
Step onto the deck for outdoor dining, morning coffee, or a relaxing view of the fenced backyard and trees beyond. The walkout basement expands the possibilities with flexible space for recreation, fitness, hobbies, a home office, or additional living needs, plus direct access to the outdoors. The new private driveway provides convenient off-street parking.
When it is time to venture out, enjoy nearby Fred Crabtree Park, Little Difficult Run Stream Valley Park, Stratton Woods Park, Frying Pan Farm Park, and shopping and dining at Fox Mill Shopping Center. Reston Town Center provides even more options for dining, shopping, entertainment, and events, while nearby Silver Line Metro stations offer additional transportation options throughout Northern Virginia and toward Washington, DC.
From the tree-backed outdoor setting and flexible living space to the recent updates and convenient location, this home brings together comfort, versatility, and access to the places that make daily life easier. Photos may be virtually staged...
Contact an agent
Home facts
- Year built:1983
- Subdivision & Development:MONEYS CORNER
- Listing ID #:VAFX2334496
- Added:47 day(s) ago
- Updated:September 29, 2026 at 09:39 AM
Rooms and interior
- Bedrooms:3
- Total bathrooms:3
- Full bathrooms:3
- Kitchen Description:Built-In Microwave, Dishwasher, Disposal, Icemaker, Refrigerator, Stove
- Basement:Yes
- Basement Description:Walkout Level
- Living area:2,526 sq. ft.
Heating and cooling
- Cooling:Central A/C
- Heating:Electric, Heat Pump(s)
Structure and exterior
- Year built:1983
- Building area:2,526 sq. ft.
- Lot area:0.46 Acres
- Lot Features:Backs to Trees
- Architectural Style:Ranch/Rambler
- Construction Materials:Vinyl Siding
- Exterior Features:Deck(s)
- Levels:2 Stories
Schools
- High school:OAKTON
- Middle school:CARSON
- Elementary school:CROSSFIELD
Utilities
- Water:Public
- Sewer:Septic Exists
Finances and disclosures
- Price:$750,000
- Price per sq. ft.:$296.91
- Tax amount:$6,855 (2025)
Features and amenities
- Laundry features:Dryer, Washer
- Amenities:Ceiling Fan(s), Window Treatments
Parking
- Parking description:Attached Garage, Garage - Front Entry
- Garage:Yes
- Garage spaces:1
New listings near 2603 Seskey Glen Ct
- Coming SoonOpen Sat, 12 to 2pm
 $915,000Coming Soon3 beds 4 baths2,879 sq. ft.
13452 Lake Shore Dr, HERNDON, VA 20171
MLS# VAFX2342076Listed by: SAMSON PROPERTIES - Coming SoonOpen Fri, 4 to 6pm
 $819,000Coming Soon4 beds 4 baths3,037 sq. ft.
13004 Rose Petal Cir, HERNDON, VA 20171
MLS# VAFX2341888Listed by: SAMSON PROPERTIES - Coming Soon
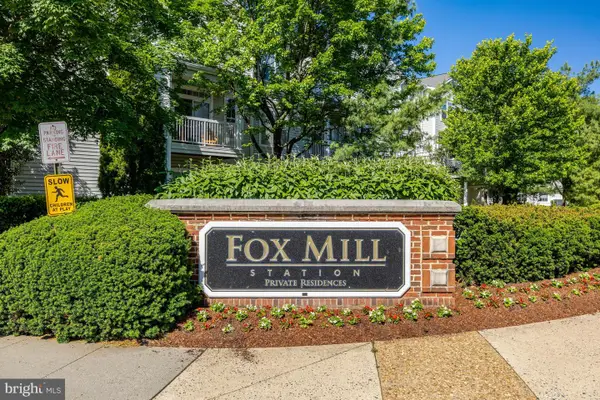 $400,000Coming Soon2 beds 2 baths1,312 sq. ft.
13030 Cabin Creek Rd, HERNDON, VA 20171
MLS# VAFX2343510Listed by: RE/MAX ALLEGIANCE - Coming Soon
 $550,000Coming Soon4 beds 2 baths1,628 sq. ft.
821 Grant St, HERNDON, VA 20170
MLS# VAFX2343080Listed by: RE/MAX ALLEGIANCE - Coming SoonOpen Sun, 1 to 3pm
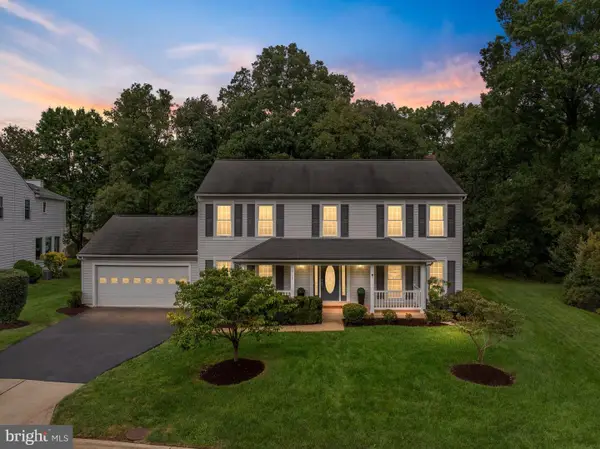 $985,000Coming Soon5 beds 3 baths3,005 sq. ft.
13109 Rounding Run Cir, HERNDON, VA 20171
MLS# VAFX2343458Listed by: LONG & FOSTER REAL ESTATE, INC. - Coming SoonOpen Sat, 1 to 3pm
 $685,000Coming Soon3 beds 2 baths1,692 sq. ft.
2669 Fanieul Hall Ct, HERNDON, VA 20171
MLS# VAFX2330462Listed by: COMPASS - Coming Soon
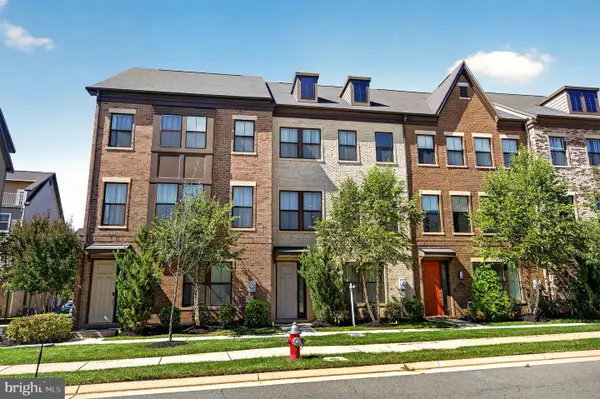 $799,995Coming Soon4 beds 5 baths2,244 sq. ft.
13596 Air And Space Museum Pkwy, HERNDON, VA 20171
MLS# VAFX2342972Listed by: SAMSON PROPERTIES - Coming SoonOpen Thu, 4 to 6pm
 $695,000Coming Soon4 beds 3 baths1,532 sq. ft.
653 Pemberton Ct, HERNDON, VA 20170
MLS# VAFX2342624Listed by: EXP REALTY, LLC - Coming Soon
 $475,000Coming Soon3 beds 2 baths1,080 sq. ft.
3013 Mcmaster Ct, HERNDON, VA 20171
MLS# VAFX2342888Listed by: SERHANT - Coming Soon
 $625,000Coming Soon3 beds 4 baths1,734 sq. ft.
13131 Copper Brook Way, HERNDON, VA 20171
MLS# VAFX2343222Listed by: REAL BROKER, LLC


Protect your home and budget from life's surprises with an Assurant Home Warranty, backed by a partner that supports you through every step of homeownership. Explore Plans.
© 2026 Better Homes and Gardens Real Estate LLC. An Anywhere Real Estate company. All rights reserved. Better Homes and Gardens® Real Estate is a registered trademark owned by Meredith Operations Corporation, licensed to Better Homes and Gardens Real Estate LLC and used with permission. Better Homes and Gardens Real Estate LLC fully supports the principles of the Fair Housing Act and the Equal Opportunity Act. Listing information is deemed reliable but is not guaranteed accurate.
Each office is independently owned and operated.
Any services or products provided by third parties are not provided by, affiliated with or related to Better Homes and Gardens Real Estate LLC, or its affiliated companies.