
20171 Stonehaven Ave, Jeffersonton, VA 22724
Local realty services provided by:Better Homes and Gardens Real Estate GSA Realty
20171 Stonehaven Ave,Jeffersonton, VA 22724
$495,000
- 3 Beds
- 4 Baths
- 2,420 sq. ft.
- Townhouse
- Active
Listed by: faraz behvandi
Office: century 21 new millennium
MLS#:VACU2014628
Source:BRIGHTMLS
Price summary
- Price:$495,000
- Price per sq. ft.:$204.55
- Monthly HOA dues:$95
About this home
INVESTOR OPPORTUNITY: The sellers are seeking an investor purchaser who is willing to lease the property back to the sellers on a year-to-year basis for up to three years, subject to mutually agreeable lease terms. This unique arrangement provides an opportunity for an investor to acquire a newer, well-maintained property while establishing a longer-term tenancy from day one. Please contact the listing agent for additional details regarding the proposed seller leaseback arrangement.
<BR>
Welcome to 20171 Stonehaven Avenue, a beautifully maintained 2024-built townhome in Stonehaven, Jeffersonton’s premier master-planned community. Offering the benefits of newer construction, thoughtful updates, and low-maintenance living, this home presents a unique opportunity for an investor seeking a well-maintained property with an established tenancy arrangement.
<BR>
The thoughtfully designed three-level floor plan features an open-concept main living level where the spacious living room, dining area, and kitchen flow seamlessly together. The kitchen offers a large center island, granite countertops, contemporary cabinetry, and ample workspace, creating an inviting setting for both everyday living and entertaining. The sellers have enhanced the home by replacing the carpeting on the stairs and upper-level hallway with matching LVP flooring, creating a more cohesive and modern finish throughout the main areas of the home. The bedrooms remain comfortably carpeted.
<BR>
The upper level features spacious bedrooms, including a private primary suite with an en-suite bath and walk-in closet, along with convenient bedroom-level laundry. The entry level provides flexible additional living space that can serve as a recreation room, home office, or secondary living area, with convenient access to the rear-entry two-car garage.
<BR>
Built in 2024, this home offers the advantages of newer construction while allowing an investor to acquire a property with improvements already completed. Located within Stonehaven, residents enjoy a scenic community surrounded by conservation areas and preserved open space, including a significant preservation buffer along the Rappahannock River. Planned and developing community amenities include a clubhouse, swimming pool, tennis courts, walking trails, tot lots, and additional recreational opportunities.
<BR>
Conveniently located between Warrenton and Culpeper, Stonehaven provides easy access to shopping, dining, wineries, outdoor recreation, and major commuter routes, making it an attractive location for long-term residents....
Contact an agent
Home facts
- Year built:2024
- Subdivision & Development:CLEVENGER CORNER VILLAGE
- Listing ID #:VACU2014628
- Added:46 day(s) ago
- Updated:September 29, 2026 at 02:00 PM
Rooms and interior
- Bedrooms:3
- Total bathrooms:4
- Full bathrooms:2
- Half bathrooms:2
- Flooring:Luxury Vinyl Plank
- Dining Description:Combination Dining/Living, Combination Kitchen/Dining
- Bathrooms Description:Primary Bath(s)
- Kitchen Description:Built-In Microwave, Combination Kitchen/Living, Dishwasher, Disposal, Energy Efficient Appliances, Exhaust Fan, Kitchen - Island, Pantry, Recessed Lighting, Refrigerator, Stainless Steel Appliances, Upgraded Countertops, Water Heater
- Bedroom Description:Walk In Closet(s)
- Living area:2,420 sq. ft.
Heating and cooling
- Cooling:Central A/C
- Heating:Electric, Heat Pump(s)
Structure and exterior
- Roof:Shingle
- Year built:2024
- Building area:2,420 sq. ft.
- Lot area:0.06 Acres
- Lot Features:Adjoins Golf Course, Backs - Open Common Area
- Architectural Style:Colonial
- Construction Materials:Brick, Vinyl Siding
- Exterior Features:Balcony, Deck(s), Exterior Lighting, Gutter System, Play Area, Roof, Sidewalks, Street Lights
- Foundation Description:Slab
- Levels:3 Story
Schools
- High school:CULPEPER COUNTY
- Middle school:CULPEPER
- Elementary school:EMERALD HILL
Utilities
- Water:Public
- Sewer:Public Sewer
Finances and disclosures
- Price:$495,000
- Price per sq. ft.:$204.55
- Tax amount:$1,952 (2025)
Features and amenities
- Laundry features:Dryer - Electric, Dryer In Unit, Has Laundry, Washer, Washer - Front Loading, Washer In Unit
- Amenities:Attic, Ceiling Fan(s), Double Pane Windows, Efficiency, Exterior Cameras, Recessed Lighting, Smoke Detector, Window Treatments
Parking
- Parking description:Attached Garage, Garage - Rear Entry, Inside Access, On Street, Paved Driveway
- Garage:Yes
- Garage spaces:2
New listings near 20171 Stonehaven Ave
- Coming Soon
 $550,000Coming Soon-- beds 1 baths2,917 sq. ft.
4229 Lindsay Ct, JEFFERSONTON, VA 22724
MLS# VACU2014848Listed by: BERKSHIRE HATHAWAY HOMESERVICES PENFED REALTY - Coming Soon
 $939,900Coming Soon5 beds 5 baths6,287 sq. ft.
17188 Tattershall Way, JEFFERSONTON, VA 22724
MLS# VACU2014980Listed by: KELLER WILLIAMS REALTY - New
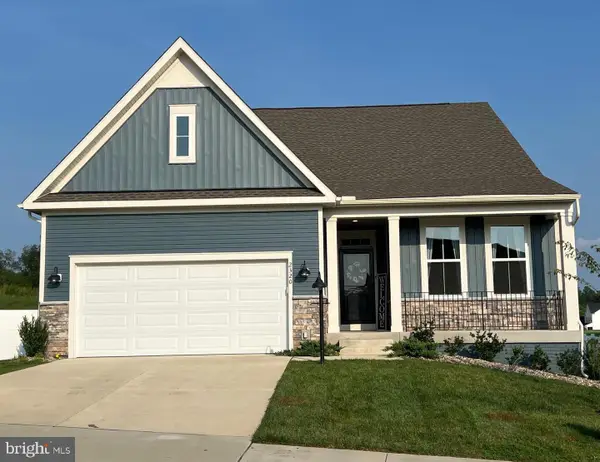 $689,999Active4 beds 2 baths2,913 sq. ft.
2320 Hawkshill Drive, JEFFERSONTON, VA 22724
MLS# VACU2015064Listed by: LPT REALTY, LLC - New
 $675,000Active4 beds 5 baths4,056 sq. ft.
2415 Brighton Pl, JEFFERSONTON, VA 22724
MLS# VACU2015042Listed by: ROSS REAL ESTATE - New
 $699,990Active4 beds 3 baths3,266 sq. ft.
0005 Winter Wren Ln, JEFFERSONTON, VA 22724
MLS# VACU2015040Listed by: NEXTHOME THE AGENCY GROUP - New
 $742,290Active5 beds 4 baths3,733 sq. ft.
0039 Bolling Dr, JEFFERSONTON, VA 22724
MLS# VACU2015038Listed by: NEXTHOME THE AGENCY GROUP - New
 $719,790Active5 beds 4 baths3,078 sq. ft.
0003 Winter Wren Ln, JEFFERSONTON, VA 22724
MLS# VACU2014984Listed by: NEXTHOME THE AGENCY GROUP - New
 $769,790Active5 beds 4 baths4,030 sq. ft.
040 Bolling Dr, JEFFERSONTON, VA 22724
MLS# VACU2015000Listed by: NEXTHOME THE AGENCY GROUP - New
 $650,000Active4 beds 3 baths3,473 sq. ft.
2319 Hawkshill Dr, JEFFERSONTON, VA 22724
MLS# VACU2015028Listed by: KELLER WILLIAMS REALTY  $795,000Pending5 beds 3 baths4,335 sq. ft.
17492 Berkshire Dr, JEFFERSONTON, VA 22724
MLS# VACU2014956Listed by: WEICHERT, REALTORS


Protect your home and budget from life's surprises with an Assurant Home Warranty, backed by a partner that supports you through every step of homeownership. Explore Plans.
© 2026 Better Homes and Gardens Real Estate LLC. An Anywhere Real Estate company. All rights reserved. Better Homes and Gardens® Real Estate is a registered trademark owned by Meredith Operations Corporation, licensed to Better Homes and Gardens Real Estate LLC and used with permission. Better Homes and Gardens Real Estate LLC fully supports the principles of the Fair Housing Act and the Equal Opportunity Act. Listing information is deemed reliable but is not guaranteed accurate.
Each office is independently owned and operated.
Any services or products provided by third parties are not provided by, affiliated with or related to Better Homes and Gardens Real Estate LLC, or its affiliated companies.