
2320 Hawkshill Drive, Jeffersonton, VA 22724
Local realty services provided by:Better Homes and Gardens Real Estate Murphy & Co.
2320 Hawkshill Drive,Jeffersonton, VA 22724
$699,000
- 4 Beds
- 3 Baths
- 2,913 sq. ft.
- Single family
- Coming Soon
Upcoming open houses
- Sat, Aug 2912:00 pm - 02:00 pm
Listed by: toni winship farthing
Office: lpt realty, llc.
MLS#:VACU2014554
Source:BRIGHTMLS
Price summary
- Price:$699,000
- Price per sq. ft.:$239.96
- Monthly HOA dues:$75
About this home
GOLF COURSE VIEWS from one of Stonehaven’s most sought-after models, beautifully appointed with nearly every upgrade offered by the builder! If you’ve been searching for a home that truly has it all, your search may be over. This Lexington model with a front porch and stone facade is very inviting and backs right up to the golf course. It is located in the back of the neighborhood, the newer section, and on a very quiet street. Offering nearly 3,000 square feet of beautifully finished living space, this thoughtfully designed 4-bedroom, 3-full-bath home combines effortless main-level living with exceptional space and flexibility.
From the moment you step inside, you’ll appreciate the open, spacious floor plan and the attention to detail throughout. The gourmet kitchen is both beautiful and functional, featuring elegant quartz countertops, stainless steel appliances, upgraded 42-inch white cabinetry with soft-close doors, and a generous island with ample seating. The kitchen flows seamlessly into the inviting great room, where a beautiful stone gas fireplace creates the perfect setting for cozy evenings, movie nights, or fireside conversation. The formal dining room adds an elegant touch and could easily be reimagined as a home office, depending on your needs.
The main-level primary suite offers a peaceful retreat, complete with a spacious bedroom, luxurious bath with dual vanities, a private water closet, walk-in shower, and a generous walk-in closet. Two additional bedrooms, a full bath, large pantry, and laundry room are also conveniently located on the main level.
Step outside and you’ll discover one of this home’s most special features—the outdoor living space. The nearly new rear deck is perfect for morning coffee, grilling, entertaining, or simply relaxing while taking in beautiful views of the 17th hole of the golf course. The fenced backyard offers plenty of room for children and pets to play, while the open space behind the home provides an added sense of privacy you’ll truly appreciate.
The spacious walk-up lower level offers even more room to live, work, and entertain, featuring a finished recreation room, wet bar rough-in, fourth bedroom, and full bath. There’s also plenty of unfinished space for storage or future expansion. Imagine creating your own home gym, office, den, playroom—or whatever best fits your lifestyle.
With thoughtful upgrades, beautiful finishes, and meticulous care, this home is truly move-in ready. Ideally situated between Warrenton and Culpeper, you’ll enjoy convenient access to shopping, dining, and everyday amenities, while still having the space and tranquility to enjoy the lifestyle Stonehaven offers. Builder plans also include a future pool and community gathering space.
If main-level living is at the top of your wish list, this is one you won’t want to miss. Come see for yourself why this beautifully upgraded Stonehaven home is such a special place to call home!
Professional photos coming Aug. 26th!...
Contact an agent
Home facts
- Year built:2024
- Subdivision & Development:CLEVENGER CORNER VILLAGE
- Listing ID #:VACU2014554
- Updated:August 24, 2026 at 05:38 AM
Rooms and interior
- Bedrooms:4
- Total bathrooms:3
- Full bathrooms:3
- Flooring:Carpet, Ceramic Tile, Luxury Vinyl Plank
- Dining Description:Dining Area, Formal/Separate Dining Room
- Bathrooms Description:Primary Bath(s)
- Kitchen Description:Breakfast Area, Built-In Microwave, Carpet, Cooktop, Dishwasher, Disposal, Exhaust Fan, Extra Refrigerator/Freezer, Icemaker, Kitchen - Eat-In, Kitchen - Island, Microwave, Oven - Double, Oven - Self Cleaning, Oven - Wall, Pantry, Range Hood, Recessed Lighting, Refrigerator, Stainless Steel Appliances, Upgraded Countertops, Water Heater
- Bedroom Description:Carpet, Entry Level Bedroom, Walk In Closet(s)
- Basement:Yes
- Basement Description:Interior Access, Outside Entrance, Partially Finished, Rear Entrance, Space For Rooms, Sump Pump, Walkout Stairs
- Living area:2,913 sq. ft.
Heating and cooling
- Cooling:Ceiling Fan(s), Central A/C
- Heating:Heat Pump(s), Propane - Leased
Structure and exterior
- Roof:Architectural Shingle
- Year built:2024
- Building area:2,913 sq. ft.
- Lot area:0.25 Acres
- Lot Features:Adjoins Golf Course, Backs - Open Common Area
- Architectural Style:Ranch/Rambler
- Construction Materials:Stone, Vinyl Siding
- Exterior Features:Deck(s), Porch(es)
- Foundation Description:Concrete Perimeter
- Levels:2 Stories
Schools
- High school:CULPEPER COUNTY
- Middle school:CULPEPER
- Elementary school:EMERALD HILL
Utilities
- Water:Public
- Sewer:Public Sewer
Finances and disclosures
- Price:$699,000
- Price per sq. ft.:$239.96
- Tax amount:$2,600 (2025)
Features and amenities
- Laundry features:Dryer, Dryer - Front Loading, Washer, Washer - Front Loading
- Amenities:Carpet, Ceiling Fan(s), Double Hung Windows, Electric Available, Humidifer, Recessed Lighting, Window Treatments
Parking
- Parking description:Attached Garage, Garage - Front Entry, Garage Door Opener, Inside Access, On Street
- Garage:Yes
- Garage spaces:2
New listings near 2320 Hawkshill Drive
- Coming Soon
 $664,900Coming Soon5 beds 4 baths3,670 sq. ft.
2131 Berwick Dr, JEFFERSONTON, VA 22724
MLS# VACU2014666Listed by: GOLDEN REALTORS, LLC - Coming Soon
 $729,999Coming Soon5 beds 5 baths3,826 sq. ft.
2103 Berwick Dr, JEFFERSONTON, VA 22724
MLS# VACU2014702Listed by: PRIORITY SERVICE REAL ESTATE, LLC. - New
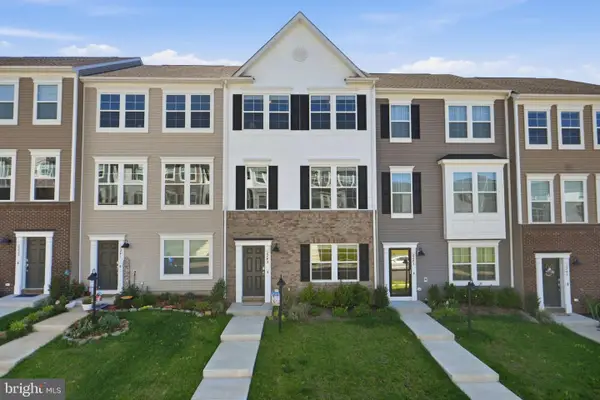 $489,000Active3 beds 4 baths1,990 sq. ft.
2243 Barhill, JEFFERSONTON, VA 22724
MLS# VACU2014690Listed by: RIVER CITY ELITE PROPERTIES, LLC - New
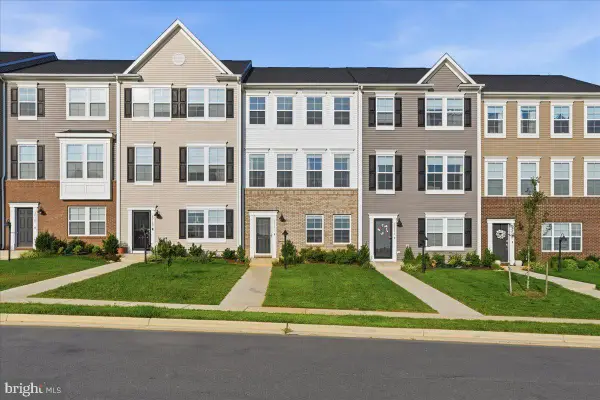 $495,000Active3 beds 4 baths2,420 sq. ft.
20171 Stonehaven Ave, JEFFERSONTON, VA 22724
MLS# VACU2014628Listed by: CENTURY 21 NEW MILLENNIUM 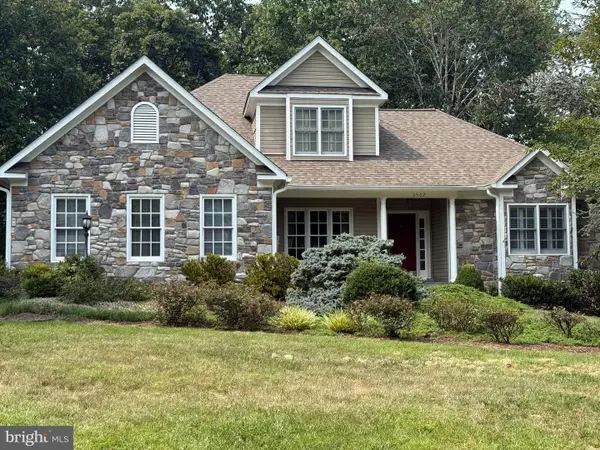 $699,000Pending3 beds 4 baths2,662 sq. ft.
3562 Southampton Dr, JEFFERSONTON, VA 22724
MLS# VACU2014618Listed by: ROSS REAL ESTATE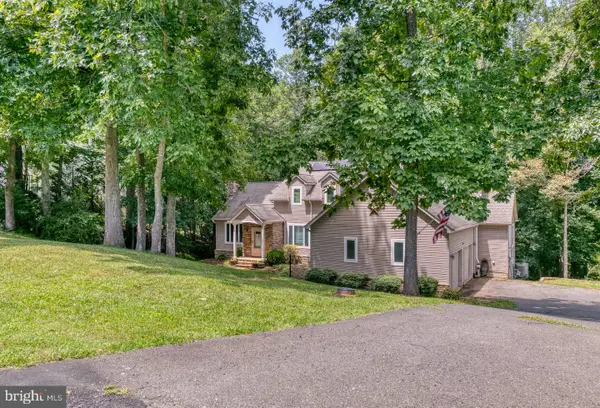 $725,000Active4 beds 4 baths3,507 sq. ft.
3480 Southampton Dr, JEFFERSONTON, VA 22724
MLS# VACU2014622Listed by: RE/MAX GATEWAY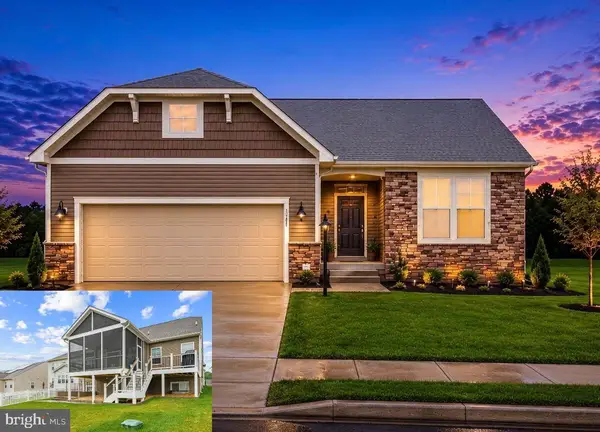 $764,900Active4 beds 3 baths2,913 sq. ft.
2047 Armstrong Ter, JEFFERSONTON, VA 22724
MLS# VACU2014606Listed by: PIEDMONT FINE PROPERTIES $635,000Active4 beds 4 baths2,060 sq. ft.
19220 Springfield Cir, JEFFERSONTON, VA 22724
MLS# VACU2014528Listed by: KELLER WILLIAMS REALTY/LEE BEAVER & ASSOC. $1,101,650Active4 beds 4 baths3,096 sq. ft.
7111 Dreamland, JEFFERSONTON, VA 22724
MLS# VACU2014518Listed by: ROSS REAL ESTATE


Protect your home and budget from life's surprises with an Assurant Home Warranty, backed by a partner that supports you through every step of homeownership. Explore Plans.
© 2026 Better Homes and Gardens Real Estate LLC. An Anywhere Real Estate company. All rights reserved. Better Homes and Gardens® Real Estate is a registered trademark owned by Meredith Operations Corporation, licensed to Better Homes and Gardens Real Estate LLC and used with permission. Better Homes and Gardens Real Estate LLC fully supports the principles of the Fair Housing Act and the Equal Opportunity Act. Listing information is deemed reliable but is not guaranteed accurate.
Each office is independently owned and operated.
Any services or products provided by third parties are not provided by, affiliated with or related to Better Homes and Gardens Real Estate LLC, or its affiliated companies.