
3562 Southampton Dr, Jeffersonton, VA 22724
Local realty services provided by:Better Homes and Gardens Real Estate Realty Connect
3562 Southampton Dr,Jeffersonton, VA 22724
$700,000
- 3 Beds
- 4 Baths
- - sq. ft.
- Single family
- Sold
Listed by: layne jensen, patricia f brown
Office: ross real estate
MLS#:VACU2014618
Source:BRIGHTMLS
Sorry, we are unable to map this address
Price summary
- Price:$700,000
- Monthly HOA dues:$51
About this home
Nestled in the desirable South Wales community, you will love this charming, immaculate Cape Cod!
Rich hardwoods extend throughout the entire main level and the inviting family room features soaring cathedral ceilings and a stunning floor to ceiling stone fireplace that creates the perfect gathering space. The beautifully appointed kitchen offers granite countertops, stainless steel appliances, and a second work area with an additional sink that would be ideal for entertaining or meal prep.
The spacious main level primary suite is a peaceful retreat, complete with a recently remodeled bathroom and two walk in closets and a bay window that overlooks your private backyard.
You'll also appreciate the updated powder room, remodeled this year, along with the convenience of a main-level laundry room.
Step outside to the screened porch just off the kitchen and enjoy your morning coffee or unwind at the end of the day while taking in the beautiful views of the backyard and mother nature.
The fully finished walk-out lower level provides exceptional flexibility with a large full bathroom, a private office that could easily serve as a fourth bedroom, and plenty of storage.
Ideally located just minutes from both Warrenton and Culpeper, this wonderful home offers the tranquility of country living with easy access to shopping, dining, and commuting routes. More information and professional photos coming soon!...
Contact an agent
Home facts
- Year built:1994
- Subdivision & Development:SOUTH WALES
- Listing ID #:VACU2014618
- Added:34 day(s) ago
- Updated:September 11, 2026 at 06:02 AM
Rooms and interior
- Bedrooms:3
- Total bathrooms:4
- Full bathrooms:3
- Half bathrooms:1
- Dining Description:Formal/Separate Dining Room
- Bathrooms Description:Primary Bath(s)
- Kitchen Description:Breakfast Area, Built-In Microwave, Compactor, Crown Moldings, Dishwasher, Disposal, Exhaust Fan, Kitchen - Table Space, Oven/Range - Gas, Recessed Lighting, Refrigerator, Stainless Steel Appliances
- Bedroom Description:Entry Level Bedroom, Walk In Closet(s)
- Basement:Yes
- Basement Description:Full, Fully Finished
Heating and cooling
- Cooling:Ceiling Fan(s), Central A/C
- Heating:Forced Air, Propane - Owned
Structure and exterior
- Year built:1994
- Lot Features:Backs to Trees
- Architectural Style:Cape Cod
- Construction Materials:Stone, Vinyl Siding
- Foundation Description:Slab
- Levels:2 Stories
Utilities
- Water:Public
- Sewer:Public Sewer
Finances and disclosures
- Price:$700,000
- Tax amount:$2,182 (2025)
Features and amenities
- Laundry features:Dryer, Washer
- Amenities:Ceiling Fan(s), Crown Moldings, Recessed Lighting
Parking
- Parking description:Attached Garage, Garage - Side Entry, On Street
- Garage:Yes
- Garage spaces:2
New listings near 3562 Southampton Dr
- Coming Soon
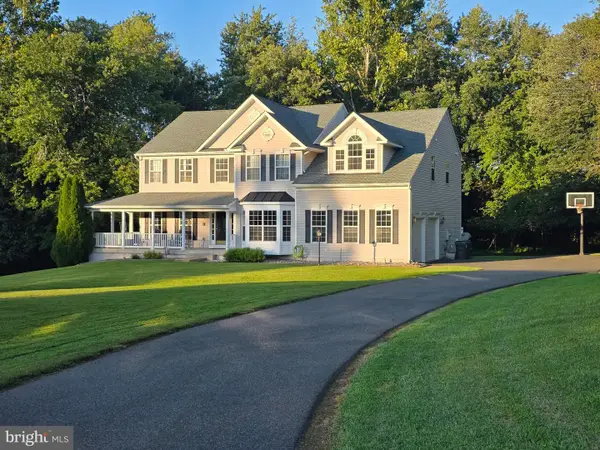 $735,000Coming Soon4 beds 4 baths3,953 sq. ft.
5019 Ridge View Ct, JEFFERSONTON, VA 22724
MLS# VACU2014778Listed by: SAMSON PROPERTIES - New
 $449,000Active3 beds 1 baths1,152 sq. ft.
18984 Ryland Chapel Rd, JEFFERSONTON, VA 22724
MLS# VACU2014892Listed by: SAMSON PROPERTIES - Open Sun, 1 to 3pmNew
 $779,900Active4 beds 4 baths4,248 sq. ft.
4179 Lindsay Ct, JEFFERSONTON, VA 22724
MLS# VACU2014662Listed by: LONG & FOSTER REAL ESTATE, INC. - New
 $675,000Active4 beds 3 baths2,673 sq. ft.
2319 Hawkshill Dr, JEFFERSONTON, VA 22724
MLS# VACU2014820Listed by: KELLER WILLIAMS REALTY - New
 $494,000Active4 beds 4 baths2,600 sq. ft.
20163 Stonehaven Ave, JEFFERSONTON, VA 22724
MLS# VACU2014770Listed by: ROSS REAL ESTATE  $664,900Active5 beds 4 baths3,670 sq. ft.
2131 Berwick Dr, JEFFERSONTON, VA 22724
MLS# VACU2014666Listed by: GOLDEN REALTORS, LLC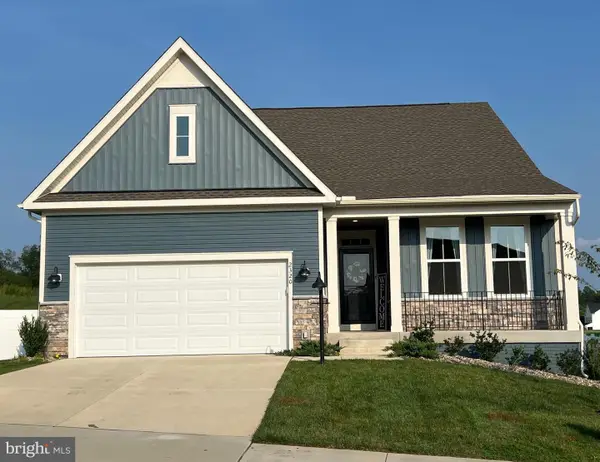 $699,000Active4 beds 3 baths2,913 sq. ft.
2320 Hawkshill Drive, JEFFERSONTON, VA 22724
MLS# VACU2014554Listed by: LPT REALTY, LLC- Open Sat, 11am to 1pm
 $729,999Active5 beds 5 baths3,826 sq. ft.
2103 Berwick Dr, JEFFERSONTON, VA 22724
MLS# VACU2014702Listed by: PRIORITY SERVICE REAL ESTATE, LLC. 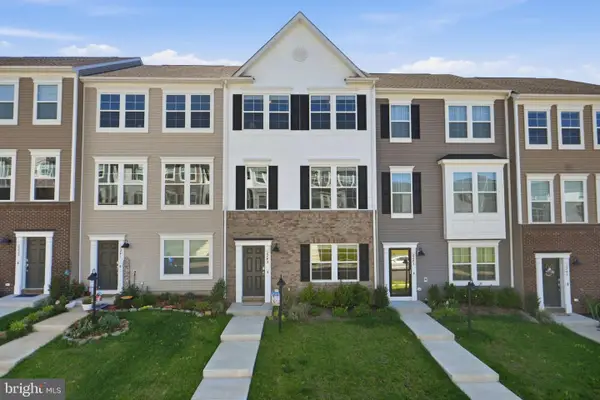 $479,000Active3 beds 4 baths1,990 sq. ft.
2243 Barhill, JEFFERSONTON, VA 22724
MLS# VACU2014690Listed by: RIVER CITY ELITE PROPERTIES, LLC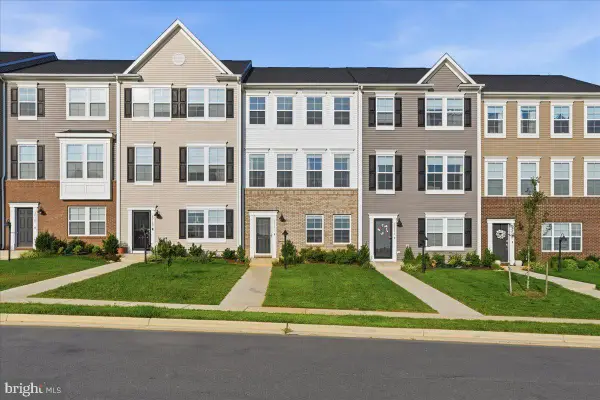 $495,000Active3 beds 4 baths2,420 sq. ft.
20171 Stonehaven Ave, JEFFERSONTON, VA 22724
MLS# VACU2014628Listed by: CENTURY 21 NEW MILLENNIUM


Protect your home and budget from life's surprises with an Assurant Home Warranty, backed by a partner that supports you through every step of homeownership. Explore Plans.
© 2026 Better Homes and Gardens Real Estate LLC. An Anywhere Real Estate company. All rights reserved. Better Homes and Gardens® Real Estate is a registered trademark owned by Meredith Operations Corporation, licensed to Better Homes and Gardens Real Estate LLC and used with permission. Better Homes and Gardens Real Estate LLC fully supports the principles of the Fair Housing Act and the Equal Opportunity Act. Listing information is deemed reliable but is not guaranteed accurate.
Each office is independently owned and operated.
Any services or products provided by third parties are not provided by, affiliated with or related to Better Homes and Gardens Real Estate LLC, or its affiliated companies.