
1700 Mocking Jay Ter Ne, Leesburg, VA 20176
Local realty services provided by:Better Homes and Gardens Real Estate Murphy & Co.
Listed by: deborah l wicker, kenneth arthur
Office: real broker, llc.
MLS#:VALO2126128
Source:BRIGHTMLS
Price summary
- Price:$845,000
- Price per sq. ft.:$308.51
- Monthly HOA dues:$185
About this home
RUN – don’t walk! This gorgeous, turn-key masterpiece will not last! Welcome home to this spectacular, RARE like-new end-unit townhouse (built in 2023) offering nearly 2,800 square feet of luxury living space in the heart of Leesburg. The crown jewel of this property is its PREMIUM LOT, backing directly to a deeply wooded, private NATURE CONSERVANCY that will never be developed!! Enjoy your morning coffee or evening wine in total tranquility on the HUGE main-level covered porch, surrounded by serene forest views. Just step inside, to will find custom touches galore! The bright, sun-drenched floor plan boasts beautiful luxury vinyl plank (LVP) flooring, elegant plantation shutters throughout, and high-end custom built-ins. With 3 spacious bedrooms, 3.5 upgraded bathrooms, and a front-loading 2-car garage, this home effortlessly blends modern style with everyday functionality. Additionally, this gorgeous home is perfectly situated just minutes from historic downtown Leesburg’s premier shopping, dining, and major commuter routes. Don't miss your chance to own this PRIVATE SANCTUARY with urban convenience!! Pro-Tip for NoVa Realtors: Since this backs to a permanent conservancy, make sure to upload the lot plat or a aerial view showing the buffer zone into the MLS documents section. Buyers in Loudoun County love guaranteed privacy!!...
Contact an agent
Home facts
- Year built:2023
- Listing ID #:VALO2126128
- Added:44 day(s) ago
- Updated:July 09, 2026 at 02:10 PM
Rooms and interior
- Bedrooms:3
- Total bathrooms:4
- Full bathrooms:3
- Half bathrooms:1
- Flooring:Carpet, Ceramic Tile, Laminated, Luxury Vinyl Plank
- Dining Description:Dining Area, Dining Room, Formal/Separate Dining Room
- Bathrooms Description:Bathroom 2, Bathroom 3
- Kitchen Description:Built-In Microwave, Carpet, Dishwasher, Disposal, Energy Efficient Appliances, Exhaust Fan, Icemaker, Kitchen - Eat-In, Kitchen - Gourmet, Kitchen - Island, Oven - Wall, Pantry, Recessed Lighting, Refrigerator, Stainless Steel Appliances
- Bedroom Description:Carpet, Primary Bedroom, Walk In Closet(s)
- Living area:2,739 sq. ft.
Heating and cooling
- Cooling:Central A/C, Energy Star Cooling System, Fresh Air Recovery System, Programmable Thermostat, Zoned
- Heating:90% Forced Air, Natural Gas
Structure and exterior
- Year built:2023
- Building area:2,739 sq. ft.
- Lot area:0.07 Acres
- Lot Features:Backs - Open Common Area, Backs - Parkland, Backs to Trees, Corner, Landscaping, Level, Pond, Private
- Architectural Style:Transitional
- Construction Materials:Batts Insulation, Blown-In Insulation, Brick, Brick Veneer, Combination, Composition
- Exterior Features:Porch(es)
- Foundation Description:Slab
- Levels:3 Story
Schools
- High school:TUSCARORA
- Middle school:SMART'S MILL
- Elementary school:BALL'S BLUFF
Utilities
- Water:Public
- Sewer:Public Sewer
Finances and disclosures
- Price:$845,000
- Price per sq. ft.:$308.51
- Tax amount:$7,560 (2026)
Features and amenities
- Laundry features:Laundry
- Amenities:Carpet, Ceiling Fan(s), Electric Available, Insulated Windows, Natural Gas Available, Phone Available, Recessed Lighting, Sliding Windows, Underground Utilities
Parking
- Parking description:Asphalt Driveway, Attached Garage, Garage - Front Entry, Private
- Garage:Yes
- Garage spaces:2
New listings near 1700 Mocking Jay Ter Ne
- Open Thu, 10:30am to 4:30pmNew
 $873,885Active4 beds 5 baths2,789 sq. ft.
42892 Cardinal Brook Ter, LEESBURG, VA 20176
MLS# VALO2130802Listed by: MONUMENT SOTHEBY'S INTERNATIONAL REALTY - Open Thu, 10:30am to 4:30pmNew
 $1,291,372Active6 beds 6 baths4,355 sq. ft.
42688 Cattail Creek Dr, LEESBURG, VA 20176
MLS# VALO2130810Listed by: MONUMENT SOTHEBY'S INTERNATIONAL REALTY - New
 $799,900Active7 beds 3 baths3,256 sq. ft.
1216 Bradfield Dr Sw, LEESBURG, VA 20175
MLS# VALO2130814Listed by: UNION REALTY OF VIRGINIA, INC. - Coming SoonOpen Sat, 1 to 3pm
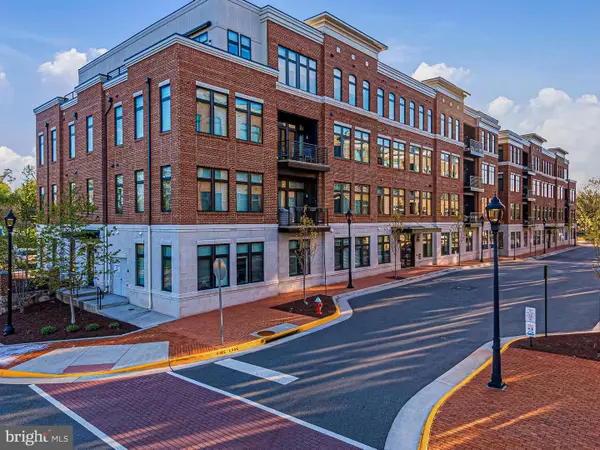 $950,000Coming Soon2 beds 2 baths
5 Stationmaster St Se #203, LEESBURG, VA 20175
MLS# VALO2130722Listed by: HUNT COUNTRY SOTHEBY'S INTERNATIONAL REALTY - New
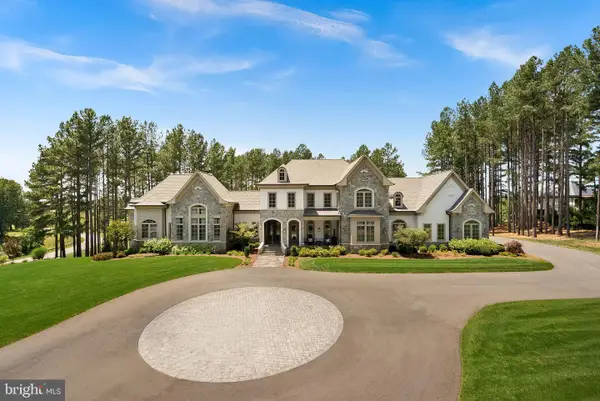 $5,495,000Active5 beds 8 baths9,765 sq. ft.
22563 Creighton Farms Dr, LEESBURG, VA 20175
MLS# VALO2130750Listed by: COMPASS - Coming Soon
 $749,000Coming Soon3 beds 3 baths
806 Rust Dr Ne, LEESBURG, VA 20176
MLS# VALO2129060Listed by: LONG & FOSTER REAL ESTATE, INC. - New
 $345,000Active2 beds 2 baths1,126 sq. ft.
19375 Cypress Ridge Ter #922, LEESBURG, VA 20176
MLS# VALO2129644Listed by: KELLER WILLIAMS REALTY - Open Sun, 2 to 4pmNew
 $969,000Active5 beds 4 baths3,305 sq. ft.
801 Santmyer Dr Se, LEESBURG, VA 20175
MLS# VALO2130378Listed by: CRANFORD & ASSOCIATES - Coming SoonOpen Sat, 1 to 3pm
 $1,100,000Coming Soon5 beds 4 baths
207 North St Ne, LEESBURG, VA 20176
MLS# VALO2130136Listed by: KELLER WILLIAMS REALTY - Open Sun, 1 to 3pmNew
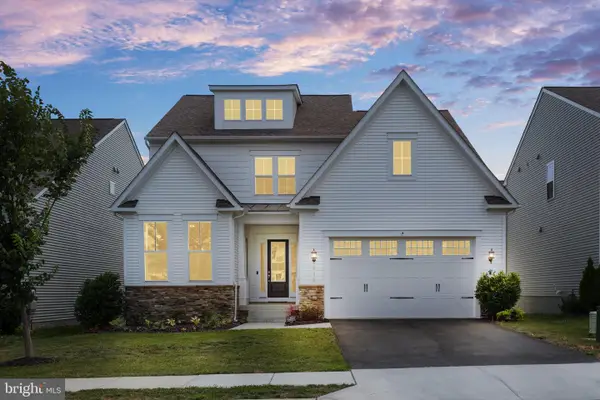 $1,099,999Active5 beds 5 baths4,337 sq. ft.
819 Banker Dr Sw, LEESBURG, VA 20175
MLS# VALO2129640Listed by: KELLER WILLIAMS REALTY


Protect your home and budget from life's surprises with an Assurant Home Warranty, backed by a partner that supports you through every step of homeownership. Explore Plans.
© 2026 Better Homes and Gardens Real Estate LLC. An Anywhere Real Estate company. All rights reserved. Better Homes and Gardens® Real Estate is a registered trademark owned by Meredith Operations Corporation, licensed to Better Homes and Gardens Real Estate LLC and used with permission. Better Homes and Gardens Real Estate LLC fully supports the principles of the Fair Housing Act and the Equal Opportunity Act. Listing information is deemed reliable but is not guaranteed accurate.
Each office is independently owned and operated.
Any services or products provided by third parties are not provided by, affiliated with or related to Better Homes and Gardens Real Estate LLC, or its affiliated companies.