
41289 Guinness Way, Leesburg, VA 20175
Local realty services provided by:Better Homes and Gardens Real Estate Community Realty
41289 Guinness Way,Leesburg, VA 20175
$1,400,000
- 5 Beds
- 4 Baths
- - sq. ft.
- Single family
- Coming Soon
Listed by: lucy roberts campbell, colleen m gustavson
Office: hunt country sotheby's international realty
MLS#:VALO2125936
Source:BRIGHTMLS
Price summary
- Price:$1,400,000
- Monthly HOA dues:$190
About this home
Welcome to this stunning, extensively upgraded Colonial in the sought-after Red Cedar South Village — where every detail has been thoughtfully curated for modern living. Set on a peaceful 0.45 acre lot, this 4,299 sq ft residence offers five bedrooms, three and a half bathrooms, and a lifestyle that is simply hard to match.
The heart of the home is a completely remodeled gourmet kitchen featuring high-end appliances including a double oven, Wolf gas cooktop, Sub-Zero refrigerator and sleek dishwasher — and a wine fridge for the discerning host. When the kitchen was reimagined, the half wall between the kitchen and living room was removed, creating a seamless open-concept flow that feels bright and connected. Custom sconce lighting flanks the gas fireplace with glass doors, adding warmth and elegance to the living space.
New hardwood floors flow throughout the entire main level, complemented by luxury vinyl plank in the fully finished basement — a versatile space with walkout stairs perfect for entertaining or relaxing. Upstairs, a thoughtfully added wall where the catwalk once opened to the primary bedroom now delivers genuine sound insulation and privacy. A builder closet has been transformed into a beautifully functional custom mudroom, and all interior door hardware — handles and hinges — has been replaced throughout for a cohesive, polished feel. Custom window treatments dress every single window, completing the interior.
Outside, all backyard landscaping has been refreshed and a concrete pad with dedicated wiring is ready for your hot tub. A new shed and privacy fence round out the backyard retreat, while the underground sprinkler system keeps the grounds lush year-round. The attached side-entry garage is wired for a Tesla charger — a rare and valuable convenience.
Major systems have been addressed for long-term peace of mind: the HVAC, roof, and solar panels were all updated approximately seven years ago. Residents also enjoy exclusive access to community amenities including a swimming pool, fitness center, and scenic bike trails. This is not just a home — it is a lifestyle upgrade, ready for its next chapter....
Contact an agent
Home facts
- Year built:2006
- Listing ID #:VALO2125936
- Added:1 day(s) ago
- Updated:May 26, 2026 at 10:47 PM
Rooms and interior
- Bedrooms:5
- Total bathrooms:4
- Full bathrooms:3
- Half bathrooms:1
- Kitchen Description:Cooktop, Dishwasher, Disposal, Microwave, Oven - Double, Oven - Self Cleaning, Oven - Wall, Oven/Range - Gas, Refrigerator, Water Heater
- Basement:Yes
- Basement Description:Connecting Stairway, Full, Fully Finished, Heated, Improved, Outside Entrance, Rear Entrance, Sump Pump, Walkout Stairs, Windows
Heating and cooling
- Cooling:Central A/C
- Heating:Central, Natural Gas, Programmable Thermostat
Structure and exterior
- Year built:2006
- Lot Features:Cul-de-sac, Landscaping, No Thru Street
- Architectural Style:Colonial
- Construction Materials:Masonry
- Exterior Features:Patio(s), Underground Lawn Sprinkler
- Foundation Description:Concrete Perimeter, Permanent
- Levels:3 Story
Schools
- High school:LOUDOUN COUNTY
- Elementary school:SYCOLIN CREEK
Utilities
- Water:Public
- Sewer:Public Sewer
Finances and disclosures
- Price:$1,400,000
- Tax amount:$8,674 (2026)
Features and amenities
- Laundry features:Dryer, Washer, Washer/Dryer Hookups Only
Parking
- Parking description:Asphalt Driveway, Attached Garage, Garage - Side Entry, Garage Door Opener, Off Street, On Street
- Garage:Yes
- Garage spaces:2
New listings near 41289 Guinness Way
- Coming Soon
 $645,000Coming Soon3 beds 4 baths
175 Great Laurel Sq Se, LEESBURG, VA 20175
MLS# VALO2125652Listed by: REDFIN CORPORATION - Coming SoonOpen Sat, 1 to 3pm
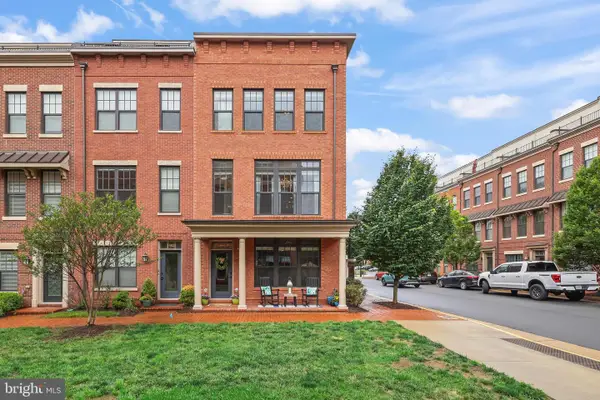 $949,999Coming Soon4 beds 5 baths
400 Ironsides Sq Se, LEESBURG, VA 20175
MLS# VALO2126094Listed by: REDFIN CORPORATION - Coming SoonOpen Sat, 1 to 3pm
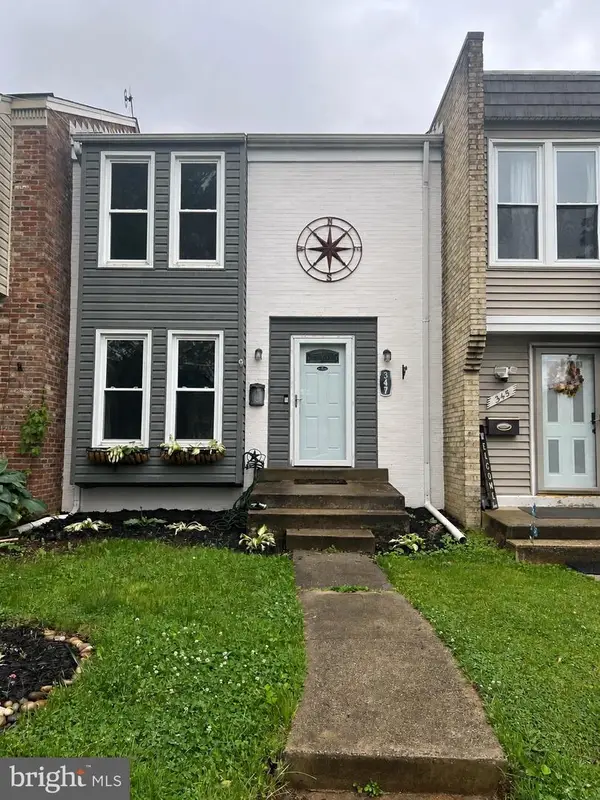 $439,000Coming Soon3 beds 2 baths
347 Shenandoah St Se, LEESBURG, VA 20175
MLS# VALO2126024Listed by: KELLER WILLIAMS REALTY - Coming SoonOpen Sat, 12 to 2pm
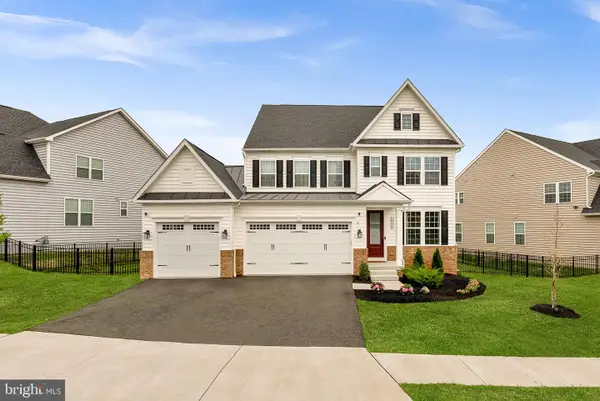 $1,225,000Coming Soon5 beds 5 baths
19426 Cothechney Pl, LEESBURG, VA 20175
MLS# VALO2126252Listed by: KELLER WILLIAMS REALTY - Coming Soon
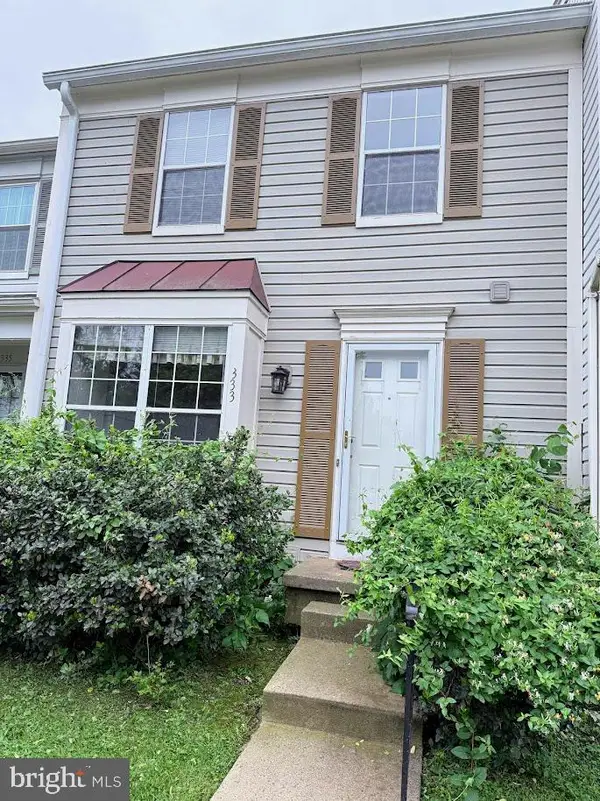 $490,000Coming Soon3 beds 4 baths
333 Stable View Ter Ne, LEESBURG, VA 20176
MLS# VALO2126194Listed by: FAIRFAX REALTY PREMIER - Open Sat, 12 to 2pmNew
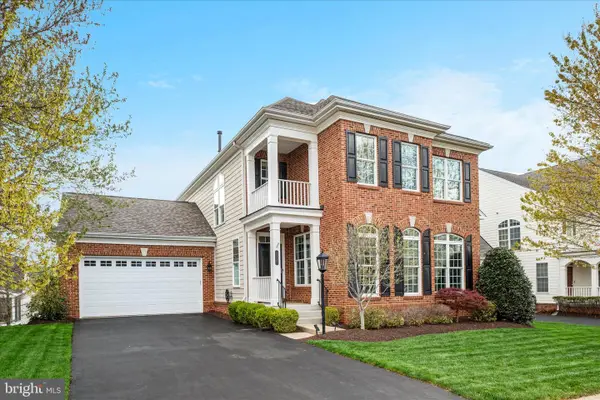 $829,940Active5 beds 4 baths3,586 sq. ft.
13583 Elysian Dr, LEESBURG, VA 20176
MLS# VALO2126270Listed by: PEARSON SMITH REALTY, LLC - Coming Soon
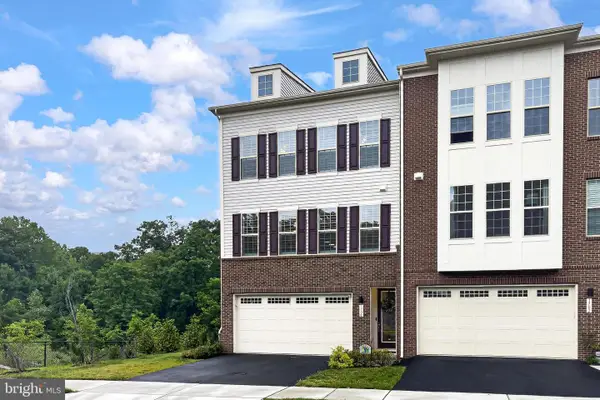 $895,000Coming Soon3 beds 4 baths
1700 Mocking Jay Ter Ne, LEESBURG, VA 20176
MLS# VALO2126128Listed by: REAL BROKER, LLC - Coming SoonOpen Sun, 12 to 2pm
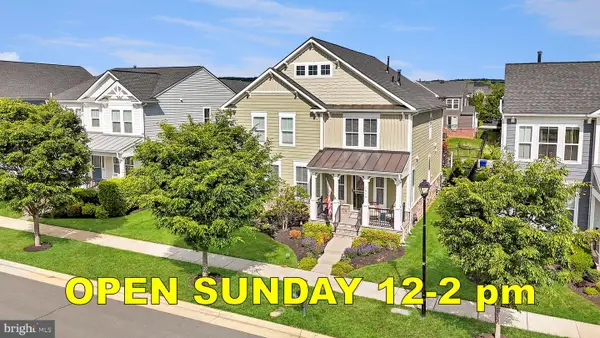 $1,200,000Coming Soon4 beds 5 baths
1010 Laconian St Se, LEESBURG, VA 20175
MLS# VALO2126262Listed by: KELLER WILLIAMS REALTY - Coming SoonOpen Sat, 12 to 2pm
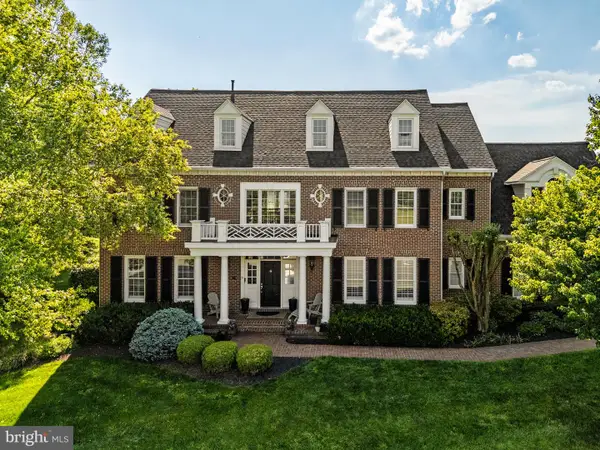 $1,775,000Coming Soon6 beds 6 baths
40265 Iron Liege Ct, LEESBURG, VA 20176
MLS# VALO2125970Listed by: CORCORAN MCENEARNEY


Protect your home and budget from life's surprises with an Assurant Home Warranty, backed by a partner that supports you through every step of homeownership. Explore Plans.
© 2026 Better Homes and Gardens Real Estate LLC. An Anywhere Real Estate company. All rights reserved. Better Homes and Gardens® Real Estate is a registered trademark owned by Meredith Operations Corporation, licensed to Better Homes and Gardens Real Estate LLC and used with permission. Better Homes and Gardens Real Estate LLC fully supports the principles of the Fair Housing Act and the Equal Opportunity Act. Listing information is deemed reliable but is not guaranteed accurate.
Each office is independently owned and operated.
Any services or products provided by third parties are not provided by, affiliated with or related to Better Homes and Gardens Real Estate LLC, or its affiliated companies.