
1732 Meander Run, Locust Dale, VA 22948
Local realty services provided by:Better Homes and Gardens Real Estate Reserve
Upcoming open houses
- Sat, Oct 2412:00 pm - 03:00 pm
Listed by: nancy s walker
Office: samson properties
MLS#:VAMA2002992
Source:BRIGHTMLS
Price summary
- Price:$418,000
- Price per sq. ft.:$209
About this home
Discover an exquisite blend of luxury and comfort in this stunning ranch-style residence, nestled on a sprawling 3.03-acre lot that is not only move in ready but offers unparalleled privacy and tranquility. Built in 2004, this meticulously maintained home showcases a harmonious balance of modern elegance and traditional charm, making it the perfect retreat for those seeking an exclusive lifestyle. Step inside to find an inviting interior adorned with rich hardwood flooring that flows seamlessly throughout. The 2022 upgraded granite countertops and stainless steel appliances-including a built-in microwave, dishwasher, and electric oven/range-create a culinary haven for the discerning chef.In the fully finished basement the second kitchen adds versatility, making meal prep a breeze. With four spacious bedrooms and three full bathrooms, this residence offers ample space for relaxation and rejuvenation. Each room is designed with comfort in mind, featuring ceiling fans and a traditional floor plan that enhances the home's inviting atmosphere. The laundry area, conveniently located in the basement, ensures that daily chores are handled with ease. The exterior of the property is equally impressive, featuring HardiPlank construction that combines durability with aesthetic appeal. Enjoy the serenity of nature from your charming wrap around porch, where you can sip your morning coffee while overlooking the beautifully cleared rear yard that adjoins open space and backs to lush trees. This secluded setting provides a perfect backdrop for outdoor gatherings or quiet evenings under the stars. Additional features include an outbuilding that offers endless possibilities-whether for storage, a workshop, or a creative space. The driveway provides new gravel and retaining wall. This property is not just a home; it's a lifestyle. Embrace the luxury of space, the beauty of nature, and the comfort of modern amenities in a setting that feels like a private sanctuary. Experience the perfect blend of elegance and functionality, where every detail has been thoughtfully curated to enhance your living experience. Don't miss the opportunity to make this exceptional residence your own.
Basement fully finished in 2025 including the 4th bedroom. House perks for 3. New HVAC and hot water heater in 2022.Septic pumped in 2020
Rood being replaced next week...
Contact an agent
Home facts
- Year built:2004
- Subdivision & Development:NONE AVAILABLE
- Listing ID #:VAMA2002992
- Added:1 day(s) ago
- Updated:October 14, 2026 at 02:04 PM
Rooms and interior
- Bedrooms:4
- Total bathrooms:3
- Full bathrooms:3
- Flooring:Hardwood
- Dining Description:Combination Kitchen/Dining
- Kitchen Description:2nd Kitchen, Built-In Microwave, Dishwasher, Exhaust Fan, Icemaker, Oven/Range - Electric, Stainless Steel Appliances, Upgraded Countertops, Water Heater
- Bedroom Description:Primary Bedroom
- Basement:Yes
- Basement Description:Connecting Stairway, Daylight, Outside Entrance, Partial
- Living area:2,000 sq. ft.
Heating and cooling
- Cooling:Heat Pump(s)
- Heating:Electric, Heat Pump(s)
Structure and exterior
- Roof:Asphalt, Shingle
- Year built:2004
- Building area:2,000 sq. ft.
- Lot area:3.03 Acres
- Lot Features:Adjoins - Open Space, Backs to Trees, Cleared, Private, Rear Yard, Road Frontage, Secluded, Sloping
- Architectural Style:Ranch/Rambler
- Construction Materials:HardiPlank Type
- Exterior Features:Outbuilding(s), Porch(es)
- Foundation Description:Block
- Levels:1 Story
Utilities
- Water:Private
- Sewer:Private Sewer
Finances and disclosures
- Price:$418,000
- Price per sq. ft.:$209
- Tax amount:$1,565 (2025)
Features and amenities
- Laundry features:Dryer, Laundry
- Amenities:Ceiling Fan(s)
Parking
- Parking description:Circular Driveway
New listings near 1732 Meander Run
- New
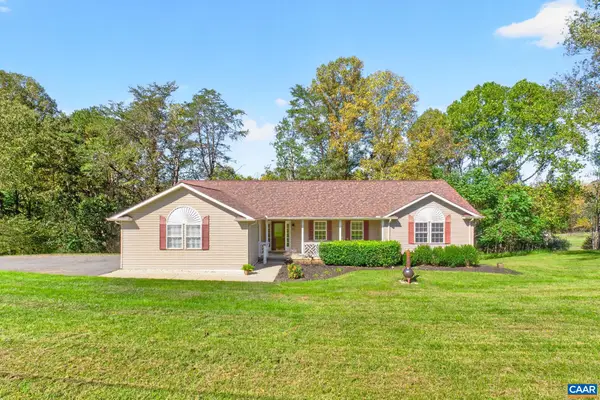 $499,000Active3 beds 3 baths4,014 sq. ft.
104 Half Penny Ln, Madison, VA 22727
MLS# 682799Listed by: REAL BROKER, LLC - New
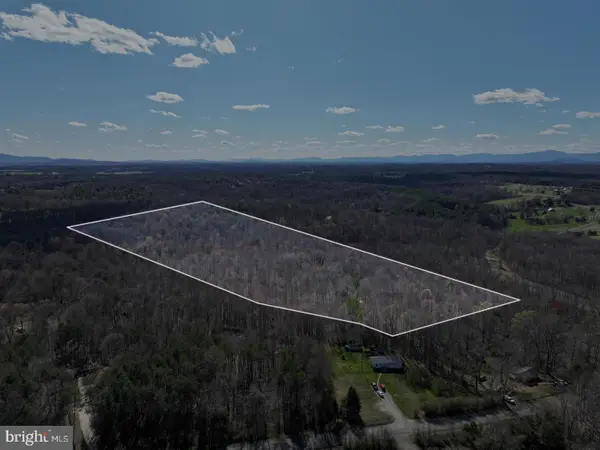 $375,000Active31.41 Acres
Tanners Road, ORANGE, VA 22960
MLS# VAMA2002978Listed by: EXP REALTY, LLC 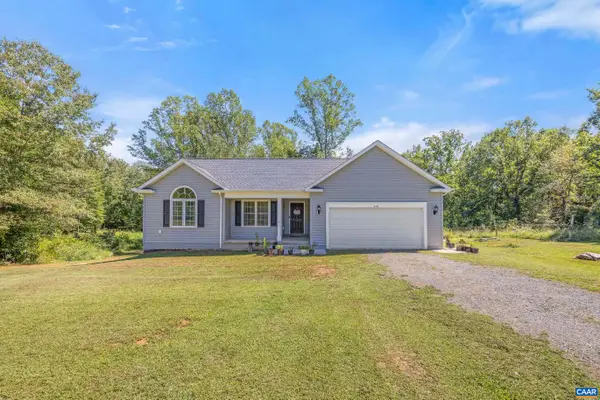 $500,000Active3 beds 2 baths3,204 sq. ft.
810 Buggy Ln, Rochelle, VA 22738
MLS# 682313Listed by: EXP REALTY LLC - STAFFORD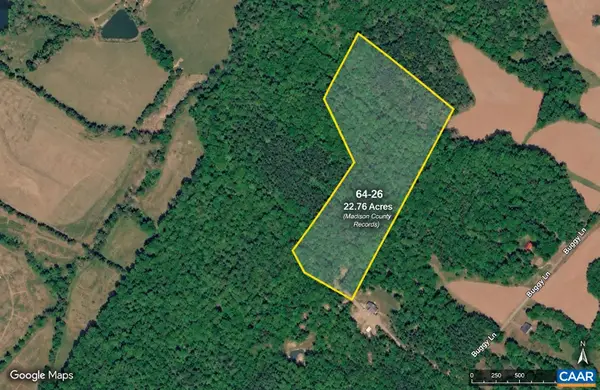 $415,000Active22.76 Acres
Map 64 26 Buggy Ln, Rochelle, VA 22738
MLS# 681925Listed by: EXP REALTY LLC, - RICHMOND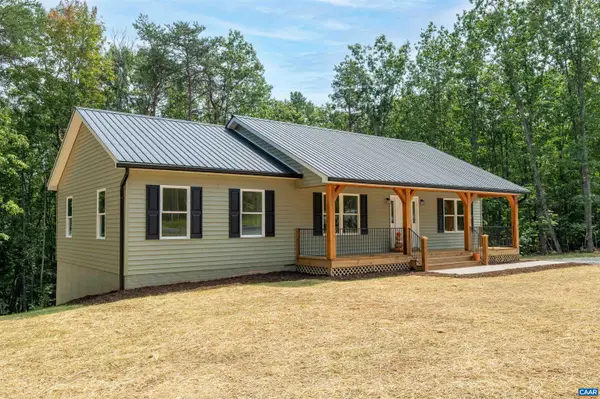 $489,000Active3 beds 2 baths3,020 sq. ft.
2742 Twymans Mill Rd, Madison, VA 22727
MLS# 681288Listed by: NEST REALTY GROUP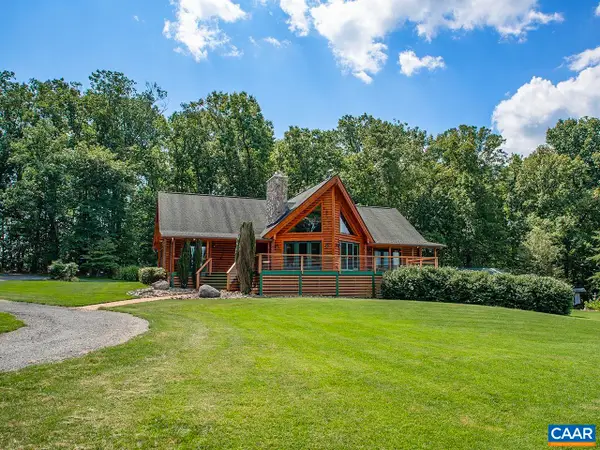 $1,625,000Pending3 beds 3 baths5,244 sq. ft.
3638 Oak Park Rd, Madison, VA 22727
MLS# 681440Listed by: GAYLE HARVEY REAL ESTATE, INC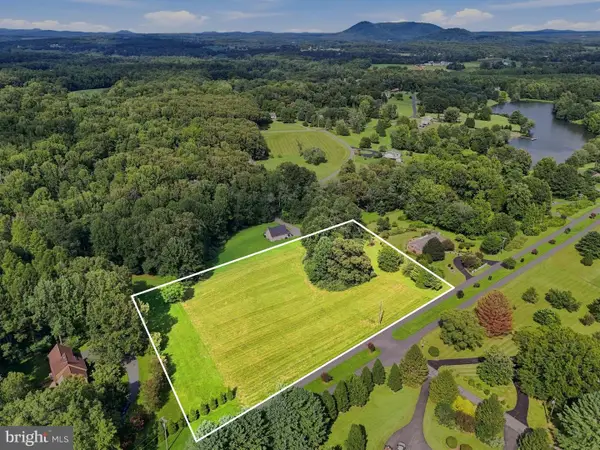 $99,900Active3.07 Acres
Malvern Dr, MADISON, VA 22727
MLS# VAMA2002938Listed by: LONG & FOSTER REAL ESTATE, INC.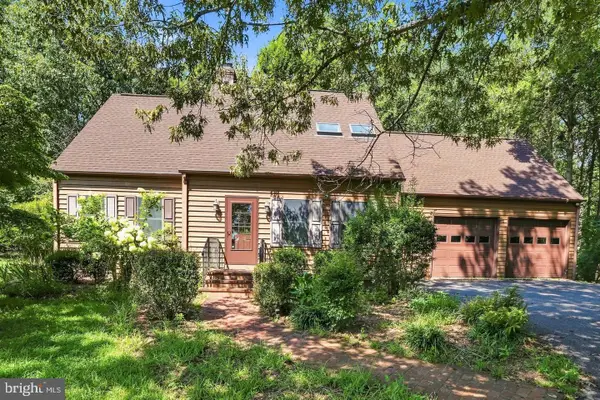 $424,900Active4 beds 2 baths1,812 sq. ft.
359 Malvern Dr, MADISON, VA 22727
MLS# VAMA2002936Listed by: LONG & FOSTER REAL ESTATE, INC. $519,000Pending3 beds 2 baths1,600 sq. ft.
240 Windmill Ln, MADISON, VA 22727
MLS# VAMA2002904Listed by: MONTAGUE, MILLER & COMPANY


Protect your home and budget from life's surprises with an Assurant Home Warranty, backed by a partner that supports you through every step of homeownership. Explore Plans.
© 2026 Better Homes and Gardens Real Estate LLC. An Anywhere Real Estate company. All rights reserved. Better Homes and Gardens® Real Estate is a registered trademark owned by Meredith Operations Corporation, licensed to Better Homes and Gardens Real Estate LLC and used with permission. Better Homes and Gardens Real Estate LLC fully supports the principles of the Fair Housing Act and the Equal Opportunity Act. Listing information is deemed reliable but is not guaranteed accurate.
Each office is independently owned and operated.
Any services or products provided by third parties are not provided by, affiliated with or related to Better Homes and Gardens Real Estate LLC, or its affiliated companies.