
7608 Devries Dr, Lorton, VA 22079
Local realty services provided by:Better Homes and Gardens Real Estate Realty Connect
7608 Devries Dr,Lorton, VA 22079
$615,000
- 4 Beds
- 2 Baths
- 2,104 sq. ft.
- Single family
- Active
Listed by: jason philip saphire
Office: homezu.com of virginia
MLS#:VAFX2334686
Source:BRIGHTMLS
Price summary
- Price:$615,000
- Price per sq. ft.:$292.3
About this home
WOW…. This is the one you have been waiting for! Welcome to 7608 Devries Dr in Lorton, VA—a beautifully maintained, move-in-ready home offering a comfortable layout, inviting living spaces, and a fantastic location. The thoughtfully designed floor plan offers 2 bedrooms and 1 full bathroom on the main level, plus 2 additional bedrooms and 1 full bathroom upstairs, providing flexibility and plenty of space for everyday living. The main level features bright, welcoming living areas with an abundance of natural light, a functional flow, and comfortable spaces for relaxing and entertaining. Upstairs, you'll find additional generously sized bedrooms and another full bathroom, creating a private and versatile space for guests, a home office, or whatever best fits your needs. Step outside and enjoy the nice-sized yard, offering plenty of room for outdoor entertaining, gardening, recreation, or simply relaxing. Whether you're hosting friends, enjoying your morning coffee, or taking advantage of the outdoor space, this yard offers plenty of possibilities. Situated in desirable Lorton, this home offers convenient access to major roads, shopping, dining, parks, and everyday amenities, while still providing the comfort of an established residential neighborhood. Its convenient location makes commuting and enjoying everything the area has to offer a breeze. With its flexible layout, four bedrooms, two full bathrooms, inviting living spaces, outdoor space, and excellent location, 7608 Devries Dr is ready for its next owner to move in and enjoy. Don't miss your opportunity to make this wonderful Lorton home yours. Make your private showing today!...
Contact an agent
Home facts
- Year built:1963
- Subdivision & Development:POHICK ESTATES
- Listing ID #:VAFX2334686
- Added:47 day(s) ago
- Updated:September 28, 2026 at 01:56 PM
Rooms and interior
- Bedrooms:4
- Total bathrooms:2
- Full bathrooms:2
- Rooms Total:10
- Kitchen Description:Refrigerator
- Basement:Yes
- Basement Description:Interior Access
- Living area:2,104 sq. ft.
Heating and cooling
- Heating:Forced Air
Structure and exterior
- Year built:1963
- Building area:2,104 sq. ft.
- Lot area:0.26 Acres
- Architectural Style:Traditional
- Construction Materials:Stucco
- Foundation Description:Permanent
- Levels:2 Stories
Schools
- High school:HAYFIELD SECONDARY SCHOOL
Utilities
- Water:Public
- Sewer:Public Sewer
Finances and disclosures
- Price:$615,000
- Price per sq. ft.:$292.3
- Tax amount:$7,758 (2025)
Parking
- Parking description:Off Street
New listings near 7608 Devries Dr
- Coming Soon
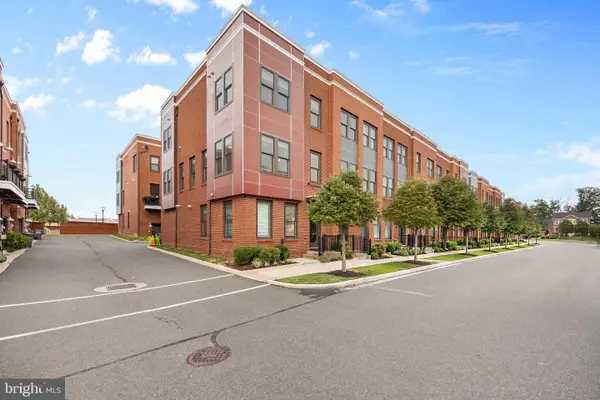 $765,000Coming Soon4 beds 3 baths2,100 sq. ft.
9164 Power House Rd, LORTON, VA 22079
MLS# VAFX2343200Listed by: RE/MAX ONE - Coming Soon
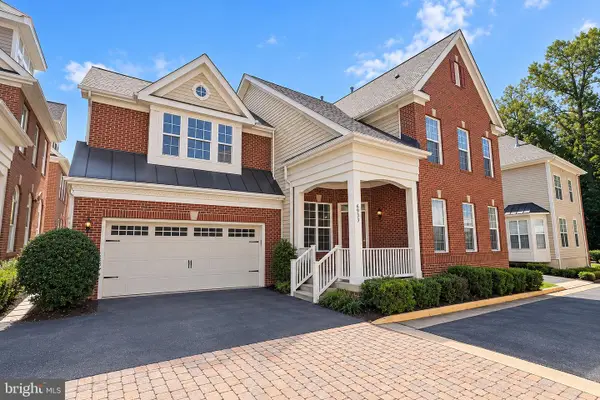 $875,000Coming Soon4 beds 4 baths3,369 sq. ft.
6933 Cove Inlet Ct, FORT BELVOIR, VA 22060
MLS# VAFX2339588Listed by: KELLER WILLIAMS REALTY - New
 $519,900Active4 beds 4 baths2,148 sq. ft.
9215 Mccarty Rd, LORTON, VA 22079
MLS# VAFX2342736Listed by: SAMSON PROPERTIES - New
 $1,025,000Active4 beds 4 baths3,696 sq. ft.
8810 Telegraph Crossing Ct, LORTON, VA 22079
MLS# VAFX2342768Listed by: RE/MAX ALLEGIANCE - New
 $1,300,000Active5 beds 5 baths6,205 sq. ft.
8248 Native Violet Dr, LORTON, VA 22079
MLS# VAFX2342952Listed by: LONG & FOSTER REAL ESTATE, INC. - New
 $735,000Active3 beds 4 baths2,650 sq. ft.
8313 Dockray Ct, LORTON, VA 22079
MLS# VAFX2343064Listed by: BERKSHIRE HATHAWAY HOMESERVICES PENFED REALTY - New
 $855,000Active3 beds 3 baths2,342 sq. ft.
8930 Pink Carnation Ct, LORTON, VA 22079
MLS# VAFX2340396Listed by: WASHINGTON FINE PROPERTIES, LLC - New
 $495,000Active3 beds 3 baths1,220 sq. ft.
8794 Newington Commons Rd, LORTON, VA 22079
MLS# VAFX2341244Listed by: PEARSON SMITH REALTY, LLC - New
 $2,545,000Active5 beds 5 baths4,590 sq. ft.
5717 River Dr, LORTON, VA 22079
MLS# VAFX2341612Listed by: COLDWELL BANKER REALTY  $1,025,000Pending4 beds 4 baths4,287 sq. ft.
6854 Corder Ln, LORTON, VA 22079
MLS# VAFX2341506Listed by: SERHANT


Protect your home and budget from life's surprises with an Assurant Home Warranty, backed by a partner that supports you through every step of homeownership. Explore Plans.
© 2026 Better Homes and Gardens Real Estate LLC. An Anywhere Real Estate company. All rights reserved. Better Homes and Gardens® Real Estate is a registered trademark owned by Meredith Operations Corporation, licensed to Better Homes and Gardens Real Estate LLC and used with permission. Better Homes and Gardens Real Estate LLC fully supports the principles of the Fair Housing Act and the Equal Opportunity Act. Listing information is deemed reliable but is not guaranteed accurate.
Each office is independently owned and operated.
Any services or products provided by third parties are not provided by, affiliated with or related to Better Homes and Gardens Real Estate LLC, or its affiliated companies.