
7921 Gunston Woods Pl, Lorton, VA 22079
Local realty services provided by:Better Homes and Gardens Real Estate Premier
7921 Gunston Woods Pl,Lorton, VA 22079
$600,000
- 4 Beds
- 4 Baths
- 1,444 sq. ft.
- Townhouse
- Active
Upcoming open houses
- Sun, Aug 3002:00 pm - 04:00 pm
Listed by: delmi g moreno carbajal
Office: samson properties
MLS#:VAFX2335828
Source:BRIGHTMLS
Price summary
- Price:$600,000
- Price per sq. ft.:$415.51
- Monthly HOA dues:$120
About this home
I am excited to announce that 7921 Gunston Woods Pl, Lorton, VA has just been listed!
This lovely three-level townhome offers a wonderful combination of comfort, space, and convenience. Step inside to find a beautiful kitchen designed for everyday living and entertaining, along with a spacious living room that provides plenty of room to relax, gather, and make yourself at home. With three levels of living space, this home offers flexibility for a variety of lifestyles, whether you need room for guests, a home office, a recreation area, or simply extra space to spread out.
Located in the heart of Lorton, this home provides excellent commuter access to I-95, Route 1, Lorton Road, the Fairfax County Parkway, and nearby VRE and Amtrak stations. It is also just minutes from local shopping at Lorton Marketplace and Gunston Plaza, as well as outdoor recreation at Pohick Bay Regional Park, Meadowood Recreation Area, and Occoquan Regional Park.
Contact an agent
Home facts
- Year built:1991
- Subdivision & Development:GUNSTON SQUARE
- Listing ID #:VAFX2335828
- Added:7 day(s) ago
- Updated:August 25, 2026 at 02:01 PM
Rooms and interior
- Bedrooms:4
- Total bathrooms:4
- Full bathrooms:3
- Half bathrooms:1
- Flooring:Carpet, Tile/Brick, Vinyl
- Kitchen Description:Dishwasher, Disposal, Range Hood, Refrigerator, Stove
- Basement:Yes
- Basement Description:Fully Finished, Walkout Level
- Living area:1,444 sq. ft.
Heating and cooling
- Cooling:Central A/C
- Heating:Electric, Heat Pump(s)
Structure and exterior
- Year built:1991
- Building area:1,444 sq. ft.
- Lot area:0.03 Acres
- Architectural Style:Colonial
- Construction Materials:Aluminum Siding
- Exterior Features:Stone Retaining Walls
- Foundation Description:Brick/Mortar
- Levels:3 Story
Schools
- High school:HAYFIELD SECONDARY SCHOOL
- Middle school:SOUTH COUNTY
- Elementary school:GUNSTON
Utilities
- Sewer:Public Sewer
Finances and disclosures
- Price:$600,000
- Price per sq. ft.:$415.51
- Tax amount:$6,472 (2025)
Features and amenities
- Laundry features:Dryer, Washer
- Amenities:Ceiling Fan(s), Electric Alarm
Parking
- Parking description:Assigned, On Street
New listings near 7921 Gunston Woods Pl
- Coming Soon
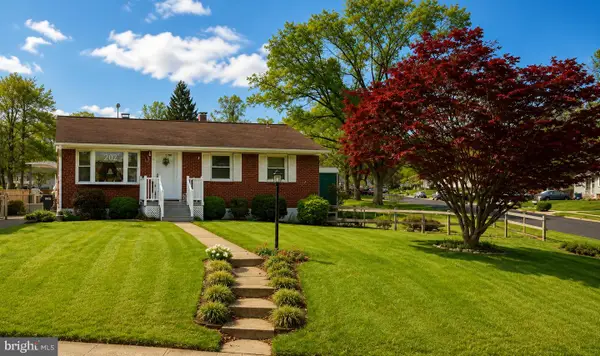 $525,000Coming Soon3 beds 1 baths1,040 sq. ft.
8816 Jandell Rd, LORTON, VA 22079
MLS# VAFX2337222Listed by: KELLER WILLIAMS CAPITAL PROPERTIES - Coming Soon
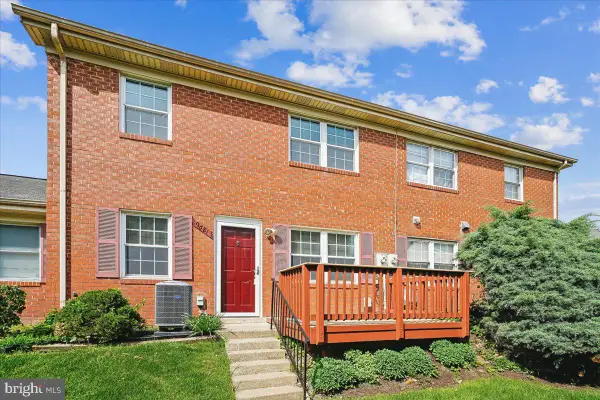 $255,000Coming Soon2 beds 1 baths966 sq. ft.
9681 Hagel Cir #36/e, LORTON, VA 22079
MLS# VAFX2337004Listed by: WEICHERT, REALTORS - Coming SoonOpen Sun, 1 to 4pm
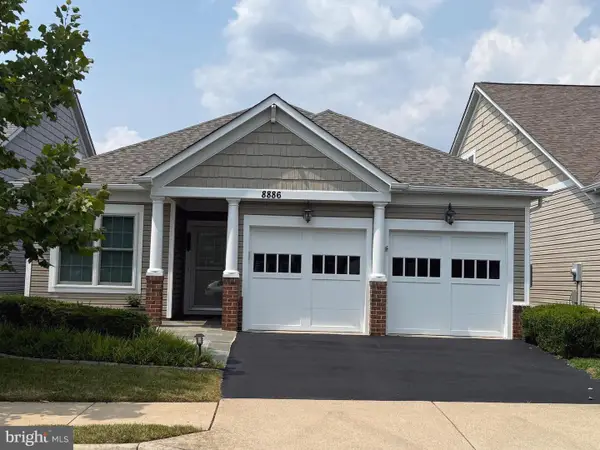 $780,000Coming Soon2 beds 2 baths1,730 sq. ft.
8886 Calla Lily Ct, LORTON, VA 22079
MLS# VAFX2336136Listed by: CENTURY 21 REDWOOD REALTY - Coming Soon
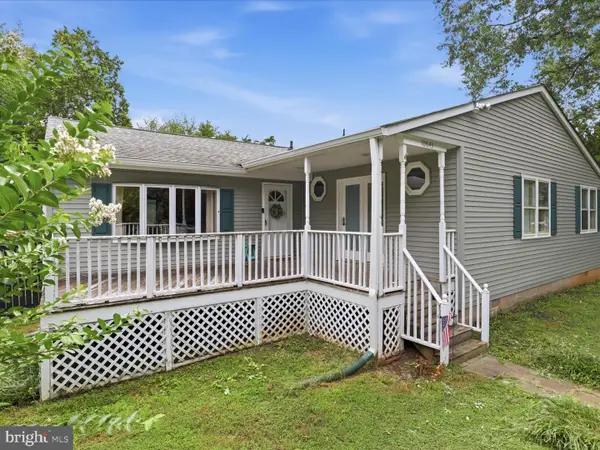 $575,000Coming Soon4 beds 2 baths2,086 sq. ft.
10643 Old Colchester Rd, LORTON, VA 22079
MLS# VAFX2336158Listed by: METRO HOUSE - Coming Soon
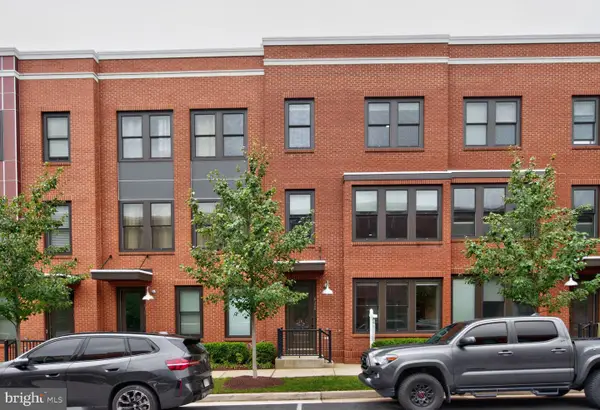 $750,000Coming Soon4 beds 4 baths2,096 sq. ft.
9155 Power House Rd, LORTON, VA 22079
MLS# VAFX2335962Listed by: REALTYPEOPLE - Open Sat, 12 to 3pmNew
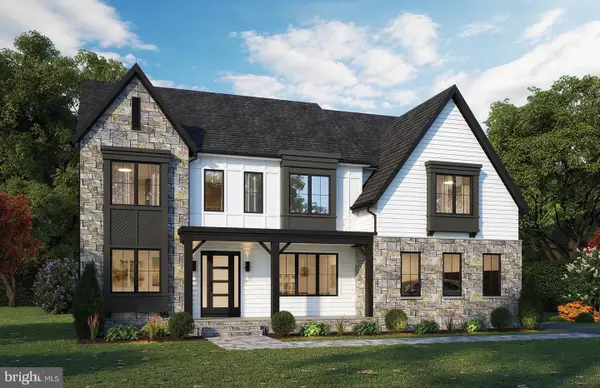 $1,819,900Active6 beds 7 baths5,773 sq. ft.
9763 Wildas Way, LORTON, VA 22079
MLS# VAFX2337254Listed by: BEACON CREST REAL ESTATE LLC - Open Sat, 12 to 3pmNew
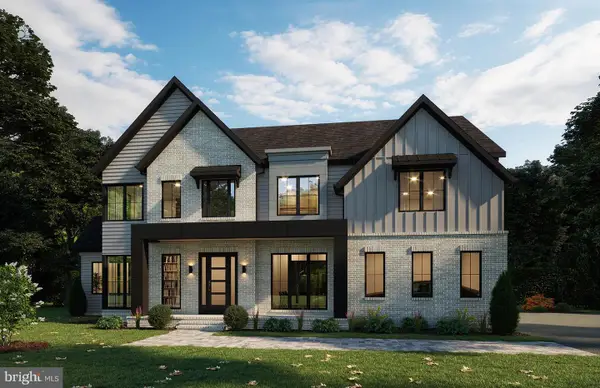 $1,729,900Active5 beds 6 baths4,789 sq. ft.
9755 Wildas Way, LORTON, VA 22079
MLS# VAFX2337262Listed by: BEACON CREST REAL ESTATE LLC - Open Sat, 12 to 3pmNew
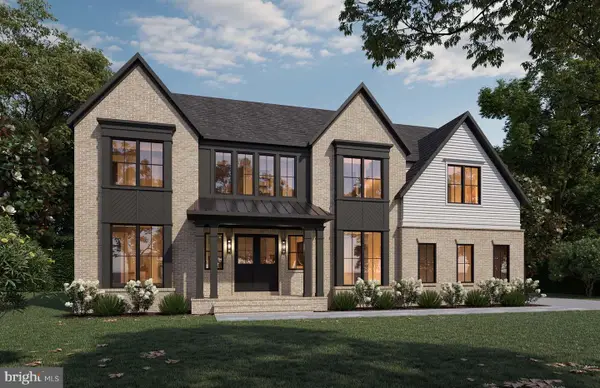 $1,889,900Active6 beds 6 baths6,153 sq. ft.
9739 Wildas Way, LORTON, VA 22079
MLS# VAFX2337268Listed by: BEACON CREST REAL ESTATE LLC - New
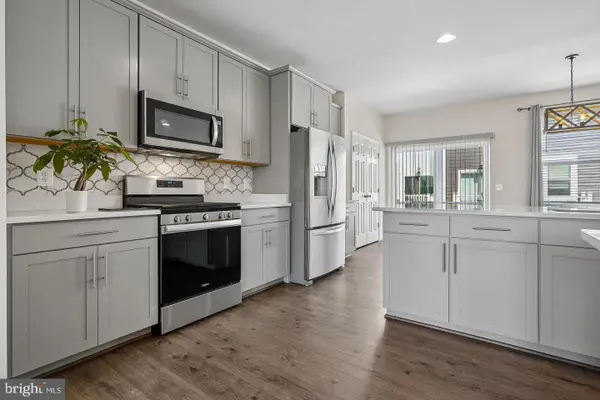 $690,000Active3 beds 4 baths2,085 sq. ft.
8358 Sallyport St, LORTON, VA 22079
MLS# VAFX2336946Listed by: LONG & FOSTER REAL ESTATE, INC. - New
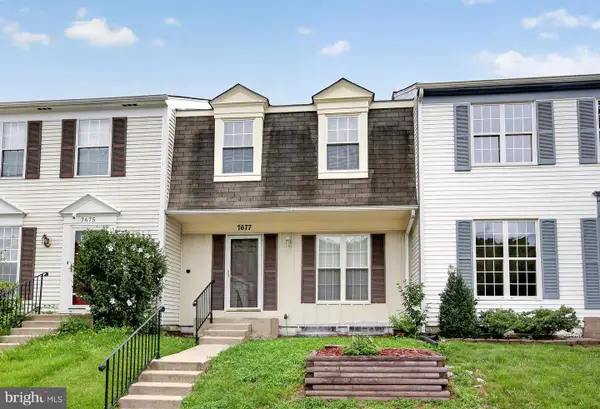 $499,990Active3 beds 3 baths1,630 sq. ft.
7677 Sheffield Village Ln, LORTON, VA 22079
MLS# VAFX2336400Listed by: SAMSON PROPERTIES


Protect your home and budget from life's surprises with an Assurant Home Warranty, backed by a partner that supports you through every step of homeownership. Explore Plans.
© 2026 Better Homes and Gardens Real Estate LLC. An Anywhere Real Estate company. All rights reserved. Better Homes and Gardens® Real Estate is a registered trademark owned by Meredith Operations Corporation, licensed to Better Homes and Gardens Real Estate LLC and used with permission. Better Homes and Gardens Real Estate LLC fully supports the principles of the Fair Housing Act and the Equal Opportunity Act. Listing information is deemed reliable but is not guaranteed accurate.
Each office is independently owned and operated.
Any services or products provided by third parties are not provided by, affiliated with or related to Better Homes and Gardens Real Estate LLC, or its affiliated companies.