
8404 Mountain Larkspur, Lorton, VA 22079
Local realty services provided by:Better Homes and Gardens Real Estate Realty Connect
Listed by: elizabeth b cloutier
Office: exp realty, llc.
MLS#:VAFX2333060
Source:BRIGHTMLS
Price summary
- Price:$859,500
- Price per sq. ft.:$366.99
- Monthly HOA dues:$253
About this home
**As life changes, the home you love should change with it—offering less maintenance, more comfort, and all the space you need to gather with the people who matter most.**
Welcome to 8404 Mountain Larkspur Drive, a beautifully maintained **Pulte Somerset Loft** model nestled within the gated, keypad-controlled **Spring Hill** 55+ community. Thoughtfully designed for effortless main-level living, this exceptional home combines everyday convenience with inviting spaces for entertaining, relaxing, and enjoying the lifestyle you've earned.
Offering over **2,342 square feet**, this home features **three bedrooms, three full baths**, a dedicated home office, convenient main-level laundry, and an oversized two-car garage. The formal living and dining room provide the perfect setting for holidays and special occasions, while the open kitchen with solid surface countertops overlooks the dramatic two-story family room. Bathed in natural light and anchored by a cozy gas fireplace, this spacious gathering area is the heart of the home—perfect for everything from quiet evenings to celebrations with family and friends.
The main-level primary suite offers the ease of one-level living, while the second floor provides exceptional flexibility with a loft overlooking the family room, an additional bedroom, a full bath, and a generous storage room—ideal for overnight guests, hobbies, or a private retreat.
Step outside to the low-maintenance composite deck surrounded by mature trees, where a remote-controlled retractable awning creates comfortable shade for morning coffee, afternoon reading, or outdoor dining on warm summer evenings.
Life at Spring Hill is about more than a beautiful home—it's about enjoying each day your way. Residents enjoy a gated, controlled-access community with an impressive clubhouse, indoor pool, fitness center, tennis courts, game room, billiards room, elegant gathering spaces, an active calendar of social events and activities, and lawn care included, giving you more time to pursue your interests, connect with neighbors, travel, or simply relax. Conveniently located near shopping, dining, Laurel Hill Golf Club, and major commuter routes, this home offers the perfect blend of comfort, convenience, and community.
**Discover a home designed for the way you live today—with the comfort to stay, the space to gather, and the freedom to enjoy what comes next.**...
Contact an agent
Home facts
- Year built:2006
- Subdivision & Development:SPRING HILL
- Listing ID #:VAFX2333060
- Added:51 day(s) ago
- Updated:September 29, 2026 at 09:39 AM
Rooms and interior
- Bedrooms:3
- Total bathrooms:3
- Full bathrooms:3
- Flooring:Carpet, Ceramic Tile, Hardwood
- Dining Description:Dining Area
- Kitchen Description:Built-In Microwave, Combination Kitchen/Living, Cooktop, Dishwasher, Disposal, Icemaker, Oven - Double, Refrigerator
- Bedroom Description:Entry Level Bedroom, Walk In Closet(s)
- Living area:2,342 sq. ft.
Heating and cooling
- Cooling:Central A/C
- Heating:Forced Air, Natural Gas
Structure and exterior
- Year built:2006
- Building area:2,342 sq. ft.
- Lot area:0.09 Acres
- Architectural Style:Colonial
- Construction Materials:Aluminum Siding, Vinyl Siding
- Exterior Features:Deck(s), Porch(es), Sidewalks, Underground Lawn Sprinkler
- Foundation Description:Slab
- Levels:2 Stories
Utilities
- Water:Public
- Sewer:Public Septic
Finances and disclosures
- Price:$859,500
- Price per sq. ft.:$366.99
- Tax amount:$9,488 (2026)
Features and amenities
- Laundry features:Dryer - Electric, Has Laundry, Washer
- Amenities:Cable TV Available, Security Gate
Parking
- Parking description:Asphalt Driveway, Attached Garage, Garage - Front Entry
- Garage:Yes
- Garage spaces:2
New listings near 8404 Mountain Larkspur
- Coming Soon
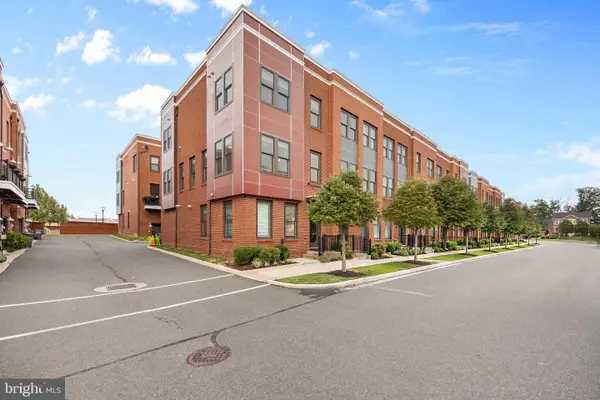 $765,000Coming Soon4 beds 3 baths2,100 sq. ft.
9164 Power House Rd, LORTON, VA 22079
MLS# VAFX2343200Listed by: RE/MAX ONE - Coming Soon
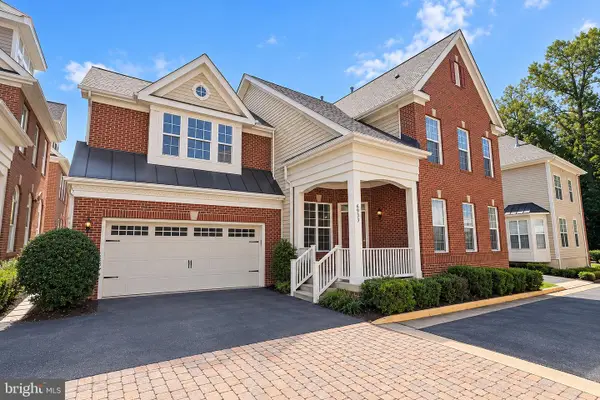 $875,000Coming Soon4 beds 4 baths3,369 sq. ft.
6933 Cove Inlet Ct, FORT BELVOIR, VA 22060
MLS# VAFX2339588Listed by: KELLER WILLIAMS REALTY - New
 $519,900Active4 beds 4 baths2,148 sq. ft.
9215 Mccarty Rd, LORTON, VA 22079
MLS# VAFX2342736Listed by: SAMSON PROPERTIES - New
 $1,025,000Active4 beds 4 baths3,696 sq. ft.
8810 Telegraph Crossing Ct, LORTON, VA 22079
MLS# VAFX2342768Listed by: RE/MAX ALLEGIANCE  $1,300,000Pending5 beds 5 baths6,205 sq. ft.
8248 Native Violet Dr, LORTON, VA 22079
MLS# VAFX2342952Listed by: LONG & FOSTER REAL ESTATE, INC.- New
 $735,000Active3 beds 4 baths2,650 sq. ft.
8313 Dockray Ct, LORTON, VA 22079
MLS# VAFX2343064Listed by: BERKSHIRE HATHAWAY HOMESERVICES PENFED REALTY - New
 $855,000Active3 beds 3 baths2,342 sq. ft.
8930 Pink Carnation Ct, LORTON, VA 22079
MLS# VAFX2340396Listed by: WASHINGTON FINE PROPERTIES, LLC - New
 $495,000Active3 beds 3 baths1,220 sq. ft.
8794 Newington Commons Rd, LORTON, VA 22079
MLS# VAFX2341244Listed by: PEARSON SMITH REALTY, LLC - New
 $2,545,000Active5 beds 5 baths4,590 sq. ft.
5717 River Dr, LORTON, VA 22079
MLS# VAFX2341612Listed by: COLDWELL BANKER REALTY  $1,025,000Pending4 beds 4 baths4,287 sq. ft.
6854 Corder Ln, LORTON, VA 22079
MLS# VAFX2341506Listed by: SERHANT


Protect your home and budget from life's surprises with an Assurant Home Warranty, backed by a partner that supports you through every step of homeownership. Explore Plans.
© 2026 Better Homes and Gardens Real Estate LLC. An Anywhere Real Estate company. All rights reserved. Better Homes and Gardens® Real Estate is a registered trademark owned by Meredith Operations Corporation, licensed to Better Homes and Gardens Real Estate LLC and used with permission. Better Homes and Gardens Real Estate LLC fully supports the principles of the Fair Housing Act and the Equal Opportunity Act. Listing information is deemed reliable but is not guaranteed accurate.
Each office is independently owned and operated.
Any services or products provided by third parties are not provided by, affiliated with or related to Better Homes and Gardens Real Estate LLC, or its affiliated companies.