
9205 Forest Greens Dr, Lorton, VA 22079
Local realty services provided by:Better Homes and Gardens Real Estate Community Realty
9205 Forest Greens Dr,Lorton, VA 22079
$1,449,999
- 5 Beds
- 7 Baths
- 6,777 sq. ft.
- Single family
- Active
Listed by: omer muktar reshid, sameer yousaf
Office: real broker, llc. - gaithersburg
MLS#:VAFX2333640
Source:BRIGHTMLS
Price summary
- Price:$1,449,999
- Price per sq. ft.:$213.96
- Monthly HOA dues:$50
About this home
Welcome to 9205 Forest Greens Drive, a Colonial masterpiece tucked into the sought-after Marovelli Forest community of Lorton, Virginia. Set at the end of a quiet cul-de-sac on nearly an acre of beautifully landscaped, tree-lined grounds, this seven-bedroom, seven-bath residence unfolds across 6,777 finished square feet, offering a rare blend of privacy and everyday convenience. The long, private driveway draws you toward a timeless brick facade surrounded by lush greenery, setting the tone for what waits inside.
Step through the front door into a grand two-story foyer, where a dual staircase and solid oak flooring anchor the main level, joined by rich moulding and wainscoting throughout. A dedicated home office offers a workspace that feels as polished as it does functional. At the heart of the home, an ample chef's kitchen offers plenty of room to cook and entertain in equal measure, flowing effortlessly into the spacious living room and dining area beyond.
From there, step out onto an expansive deck overlooking a wooded backyard retreat, made for morning coffee, sunset gatherings, or hosting a crowd. The primary suite serves as its own private escape, complete with a sitting room and a covered deck of its own. Downstairs, the finished lower level adds even more flexibility, with updated electrical and plumbing, a private storage setup, an additional washer and dryer, and a fire-code compliant mechanical room.
Every detail has been considered, including a brand-new roof and new HVAC systems throughout — bringing true peace of mind and move-in-ready comfort from day one.
All of this is set just minutes from commuter routes, shopping, dining, and some of the area's top-rated schools....
Contact an agent
Home facts
- Year built:2003
- Subdivision & Development:MAROVELLI FOREST
- Listing ID #:VAFX2333640
- Added:49 day(s) ago
- Updated:September 29, 2026 at 02:00 PM
Rooms and interior
- Bedrooms:5
- Total bathrooms:7
- Full bathrooms:5
- Half bathrooms:2
- Flooring:Ceramic Tile, Wood
- Dining Description:Dining Area
- Bathrooms Description:Primary Bath(s)
- Kitchen Description:Breakfast Area, Built-Ins, Cooktop, Crown Moldings, Dishwasher, Disposal, Kitchen - Island, Microwave, Oven - Double, Oven - Self Cleaning, Refrigerator, Upgraded Countertops, Water Heater
- Basement:Yes
- Basement Description:Connecting Stairway, Daylight, Full, Fully Finished, Outside Entrance, Windows
- Living area:6,777 sq. ft.
Heating and cooling
- Cooling:Central A/C
- Heating:Central, Natural Gas
Structure and exterior
- Roof:Asphalt
- Year built:2003
- Building area:6,777 sq. ft.
- Lot area:0.99 Acres
- Lot Features:Adjoins - Open Space, Backs to Trees, Cul-de-sac, Front Yard, Open, Partly Wooded, Private, Trees/Wooded
- Architectural Style:Contemporary
- Construction Materials:Brick, Stone
- Exterior Features:Extensive Hardscape, Play Area, Sidewalks
- Foundation Description:Slab
- Levels:2 Stories
Schools
- High school:SOUTH COUNTY
Utilities
- Water:Public
- Sewer:Approved System
Finances and disclosures
- Price:$1,449,999
- Price per sq. ft.:$213.96
- Tax amount:$14,206 (2025)
Features and amenities
- Laundry features:Washer/Dryer Hookups Only
- Amenities:Atrium Windows, Built-Ins, Chair Railings, Crown Moldings, Double Pane Windows, Electric Alarm, Smoke Detector, Surveillance Sys, Window Treatments
Parking
- Parking description:Asphalt Driveway, Attached Garage, Garage - Side Entry, Garage Door Opener, Inside Access
- Garage:Yes
- Garage spaces:2
New listings near 9205 Forest Greens Dr
- Coming Soon
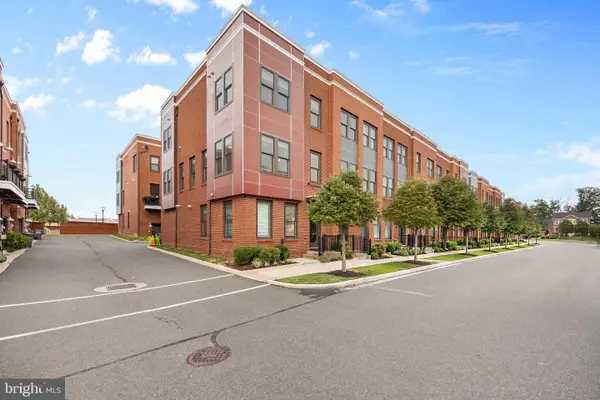 $765,000Coming Soon4 beds 3 baths2,100 sq. ft.
9164 Power House Rd, LORTON, VA 22079
MLS# VAFX2343200Listed by: RE/MAX ONE - Coming Soon
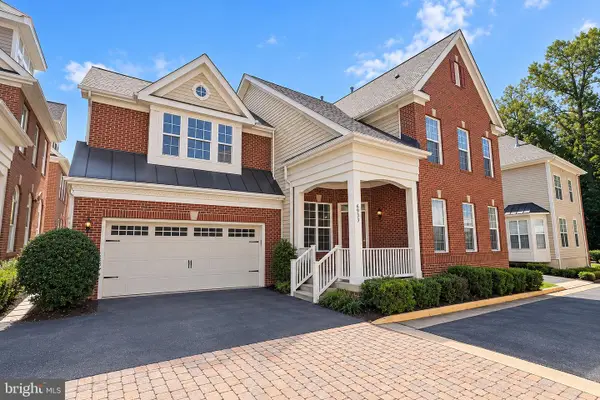 $875,000Coming Soon4 beds 4 baths3,369 sq. ft.
6933 Cove Inlet Ct, FORT BELVOIR, VA 22060
MLS# VAFX2339588Listed by: KELLER WILLIAMS REALTY - New
 $1,025,000Active4 beds 4 baths3,696 sq. ft.
8810 Telegraph Crossing Ct, LORTON, VA 22079
MLS# VAFX2342768Listed by: RE/MAX ALLEGIANCE  $1,300,000Pending5 beds 5 baths6,205 sq. ft.
8248 Native Violet Dr, LORTON, VA 22079
MLS# VAFX2342952Listed by: LONG & FOSTER REAL ESTATE, INC.- New
 $735,000Active3 beds 4 baths2,650 sq. ft.
8313 Dockray Ct, LORTON, VA 22079
MLS# VAFX2343064Listed by: BERKSHIRE HATHAWAY HOMESERVICES PENFED REALTY - New
 $855,000Active3 beds 3 baths2,342 sq. ft.
8930 Pink Carnation Ct, LORTON, VA 22079
MLS# VAFX2340396Listed by: WASHINGTON FINE PROPERTIES, LLC - New
 $495,000Active3 beds 3 baths1,220 sq. ft.
8794 Newington Commons Rd, LORTON, VA 22079
MLS# VAFX2341244Listed by: PEARSON SMITH REALTY, LLC - New
 $2,545,000Active5 beds 5 baths4,590 sq. ft.
5717 River Dr, LORTON, VA 22079
MLS# VAFX2341612Listed by: COLDWELL BANKER REALTY  $1,025,000Pending4 beds 4 baths4,287 sq. ft.
6854 Corder Ln, LORTON, VA 22079
MLS# VAFX2341506Listed by: SERHANT- New
 $7,500,000Active7.12 Acres
7813 Cinder Bed Rd, LORTON, VA 22079
MLS# VAFX2342258Listed by: DYNASTY REALTY, LLC


Protect your home and budget from life's surprises with an Assurant Home Warranty, backed by a partner that supports you through every step of homeownership. Explore Plans.
© 2026 Better Homes and Gardens Real Estate LLC. An Anywhere Real Estate company. All rights reserved. Better Homes and Gardens® Real Estate is a registered trademark owned by Meredith Operations Corporation, licensed to Better Homes and Gardens Real Estate LLC and used with permission. Better Homes and Gardens Real Estate LLC fully supports the principles of the Fair Housing Act and the Equal Opportunity Act. Listing information is deemed reliable but is not guaranteed accurate.
Each office is independently owned and operated.
Any services or products provided by third parties are not provided by, affiliated with or related to Better Homes and Gardens Real Estate LLC, or its affiliated companies.