
9954 E Hill Dr, Lorton, VA 22079
Local realty services provided by:Better Homes and Gardens Real Estate Murphy & Co.
9954 E Hill Dr,Lorton, VA 22079
$985,000
- 5 Beds
- 4 Baths
- 3,938 sq. ft.
- Single family
- Active
Listed by: abdelkader s khatib
Office: a k real estate
MLS#:VAFX2332956
Source:BRIGHTMLS
Price summary
- Price:$985,000
- Price per sq. ft.:$250.13
- Monthly HOA dues:$125
About this home
Stunning well maintained 5-bedrooms, 3.5 bath colonial home offering 4,670 total square feet of thougtfully designed living space, fully equipped finished basement media room, with speaker system and modern smart home upgrades throughout. Located in sought after East Hill community just few minutes from the VRE (Train Station), all major commute routes , shopping, dinning & only 25-30 mintutes from Regan National Airport & Washington D.C. This turn-key excellent value property blends convenience with luxury living.
The main level features hardwood floors, high ceilings , recessed lighting, custom moldings, an abundance of natural light, and a seamless flow ideal for both living & entertaining. The gourmet kitchen boasts, new high-end granite counters, high-end appliances including Smart Samsung refrigerator, new cook top, 42-inch high quality cabinetry, kitchen island, and an adjoining breakfast area that opens to the family room with cozy fireplace. The normal living room. The formal dinning room that showcase elegant tray ceiling details and refined finishes, also the main level features office/library room that can also be used as an office or as an additional 5th bedroom.
Upstairs, the expansive primary suite serves as private retreat, complete with tray ceiling, recessed lighting, huge walk-in closet and spa-like ensuite bath featuring double vanity, a deep soaking tub, and a seperate glass shower, Also upstair 3-additional spacious bedrooms that shares appointed full bathroom & a convenient upper level laundry room equipped with storage shelvings.
The fully finished walk-out lower level is an entertainer's dream, featuring a custom home theater media room (which conveys fully equipped with media equipment & furniture), a spacious rec room, a bonus room that can be used as 5th or 6th bedroom, or guest suite, another small office /dn & huge storage room with shelvings.
Property exterior features backyard deck space & front yard porch for outdoor relaxation. Other community amenities to enjoy are , basketball courts, tennis courts, tot-lot play grounds, swimming pool, recreation centers & public parks. Don't miss excellent value for the price....
Contact an agent
Home facts
- Year built:2005
- Subdivision & Development:EAST HILL
- Listing ID #:VAFX2332956
- Added:53 day(s) ago
- Updated:September 29, 2026 at 02:00 PM
Rooms and interior
- Bedrooms:5
- Total bathrooms:4
- Full bathrooms:3
- Half bathrooms:1
- Flooring:Carpet, Ceramic Tile, Hardwood
- Dining Description:Dining Area, Dining Room, Formal/Separate Dining Room
- Bathrooms Description:Bathroom 2, Bathroom 3, Half Bath, Primary Bath(s), Primary Bathroom
- Kitchen Description:Breakfast Area, Built-In Microwave, Carpet, Cooktop, Crown Moldings, Dishwasher, Disposal, Icemaker, Kitchen - Eat-In, Kitchen - Island, Kitchen - Table Space, Microwave, Oven - Double, Pantry, Recessed Lighting, Refrigerator
- Bedroom Description:Carpet, Primary Bedroom, Walk In Closet(s)
- Basement:Yes
- Basement Description:Connecting Stairway, Daylight, Fully Finished, Heated, Interior Access, Partial, Shelving, Space For Rooms, Sump Pump, Windows, Workshop
- Living area:3,938 sq. ft.
Heating and cooling
- Cooling:Central A/C
- Heating:Forced Air, Natural Gas
Structure and exterior
- Roof:Composite, Shingle
- Year built:2005
- Building area:3,938 sq. ft.
- Lot area:0.08 Acres
- Lot Features:Front Yard, Landscaping, Level, Rear Yard
- Architectural Style:Colonial
- Construction Materials:Brick Front
- Exterior Features:Deck(s), Porch(es), Sidewalks
- Levels:3 Story
Utilities
- Water:Public
- Sewer:Public Sewer
Finances and disclosures
- Price:$985,000
- Price per sq. ft.:$250.13
- Tax amount:$9,942 (2026)
Features and amenities
- Laundry features:Dryer, Laundry, Washer
- Amenities:Attic, Carpet, Crown Moldings, Electric Available, Natural Gas Available, Phone, Phone Available, Recessed Lighting, Security System, Window Treatments
- Smart home:Yes
Parking
- Parking description:Asphalt Driveway, Attached Garage, Garage - Front Entry, Garage Door Opener, Inside Access, On Street
- Garage:Yes
- Garage spaces:2
New listings near 9954 E Hill Dr
- Coming Soon
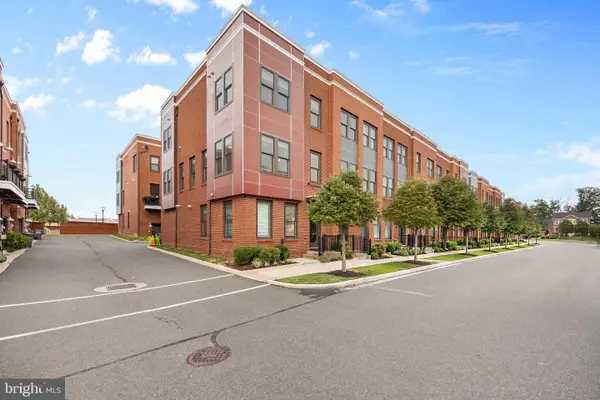 $765,000Coming Soon4 beds 3 baths2,100 sq. ft.
9164 Power House Rd, LORTON, VA 22079
MLS# VAFX2343200Listed by: RE/MAX ONE - Coming Soon
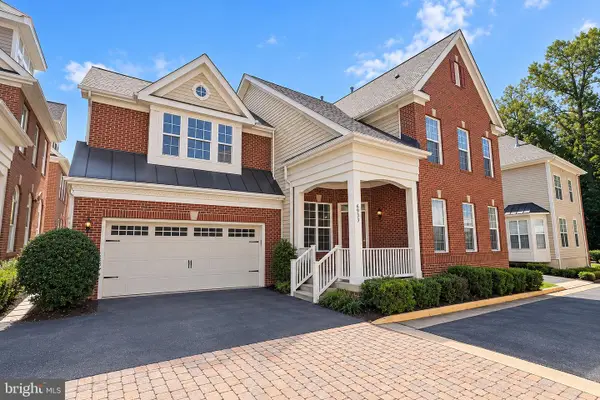 $875,000Coming Soon4 beds 4 baths3,369 sq. ft.
6933 Cove Inlet Ct, FORT BELVOIR, VA 22060
MLS# VAFX2339588Listed by: KELLER WILLIAMS REALTY - New
 $1,025,000Active4 beds 4 baths3,696 sq. ft.
8810 Telegraph Crossing Ct, LORTON, VA 22079
MLS# VAFX2342768Listed by: RE/MAX ALLEGIANCE  $1,300,000Pending5 beds 5 baths6,205 sq. ft.
8248 Native Violet Dr, LORTON, VA 22079
MLS# VAFX2342952Listed by: LONG & FOSTER REAL ESTATE, INC.- New
 $735,000Active3 beds 4 baths2,650 sq. ft.
8313 Dockray Ct, LORTON, VA 22079
MLS# VAFX2343064Listed by: BERKSHIRE HATHAWAY HOMESERVICES PENFED REALTY - New
 $855,000Active3 beds 3 baths2,342 sq. ft.
8930 Pink Carnation Ct, LORTON, VA 22079
MLS# VAFX2340396Listed by: WASHINGTON FINE PROPERTIES, LLC - New
 $495,000Active3 beds 3 baths1,220 sq. ft.
8794 Newington Commons Rd, LORTON, VA 22079
MLS# VAFX2341244Listed by: PEARSON SMITH REALTY, LLC - New
 $2,545,000Active5 beds 5 baths4,590 sq. ft.
5717 River Dr, LORTON, VA 22079
MLS# VAFX2341612Listed by: COLDWELL BANKER REALTY  $1,025,000Pending4 beds 4 baths4,287 sq. ft.
6854 Corder Ln, LORTON, VA 22079
MLS# VAFX2341506Listed by: SERHANT- New
 $7,500,000Active7.12 Acres
7813 Cinder Bed Rd, LORTON, VA 22079
MLS# VAFX2342258Listed by: DYNASTY REALTY, LLC


Protect your home and budget from life's surprises with an Assurant Home Warranty, backed by a partner that supports you through every step of homeownership. Explore Plans.
© 2026 Better Homes and Gardens Real Estate LLC. An Anywhere Real Estate company. All rights reserved. Better Homes and Gardens® Real Estate is a registered trademark owned by Meredith Operations Corporation, licensed to Better Homes and Gardens Real Estate LLC and used with permission. Better Homes and Gardens Real Estate LLC fully supports the principles of the Fair Housing Act and the Equal Opportunity Act. Listing information is deemed reliable but is not guaranteed accurate.
Each office is independently owned and operated.
Any services or products provided by third parties are not provided by, affiliated with or related to Better Homes and Gardens Real Estate LLC, or its affiliated companies.