
10800 Haggle Ct, Manassas, VA 20112
Local realty services provided by:Better Homes and Gardens Real Estate Premier
10800 Haggle Ct,Manassas, VA 20112
$875,000
- 5 Beds
- 5 Baths
- 5,058 sq. ft.
- Single family
- Pending
Listed by: anne a carter
Office: fathom realty
MLS#:VAPW2124762
Source:BRIGHTMLS
Price summary
- Price:$875,000
- Price per sq. ft.:$172.99
- Monthly HOA dues:$95
About this home
Built in 2010 and tucked away on a quiet cul-de-sac in the sought-after Hailees Grove community, this modern colonial offers over 5,000 finished square feet, a flexible lower-level living suite, and nearly one-third of an acre designed for both everyday living and entertaining.
Step inside through the dramatic two-story foyer featuring a statement staircase with convenient dual access from both the foyer and kitchen. The main level showcases hardwood floors, 9-foot ceilings, extensive trim and molding details, and a thoughtful floor plan with space for everyone. Work from home in the private office with French doors, host holidays in the formal living and dining rooms, or unwind in the inviting family room with a gas fireplace. A bright sunroom extends off the kitchen, creating the perfect spot for morning coffee overlooking the backyard.
The gourmet kitchen features granite countertops, stainless steel appliances, 42” cabinetry, and a spacious center island with gas cooktop and additional seating, making it the heart of the home.
Upstairs, the expansive primary suite feels like a true retreat, opening through a separate sitting room into a spacious bedroom with soaring cathedral ceilings. Thoughtful details include a walk-in closet, additional storage tucked beneath the dormers, and a large ensuite bathroom with dual vanities, soaking tub, separate shower, and private water closet. A dedicated laundry room with cabinetry is conveniently located just outside the primary suite.
Three additional bedrooms complete the upper level. The second bedroom is adjacent to its own dedicated full bathroom accessible from the hallway, while bedrooms three and four share a Jack and Jill bathroom. Plush carpeting runs throughout the bedroom level.
The finished lower level offers incredible flexibility with space ideal for guests, multi-generational living, an au pair suite, or extended stays. A large recreation room is prewired for surround sound and features a wet bar, French doors leading to the backyard, and an additional tucked-away bonus room. A full bathroom and oversized storage room add even more functionality.
Outside, enjoy your own private retreat with a large two-level Trex deck, retractable awning, stone patio, and expansive flat backyard framed by hydrangeas and privacy trees.
Additional features include dual-zone HVAC systems (2017), whole-home water filtration system, and lawn irrigation system.
Ideally located near the heart of Manassas, this home offers easy access to the Manassas VRE station for convenient commuting into Northern Virginia and Washington, DC. Enjoy nearby shopping, dining, and everyday conveniences, plus the charm of Historic Downtown Manassas with its local restaurants, coffee shops, boutiques, farmers market, and community events just minutes away....
Contact an agent
Home facts
- Year built:2010
- Subdivision & Development:HAILEES GROVE
- Listing ID #:VAPW2124762
- Added:49 day(s) ago
- Updated:August 25, 2026 at 07:51 AM
Rooms and interior
- Bedrooms:5
- Total bathrooms:5
- Full bathrooms:4
- Half bathrooms:1
- Flooring:Carpet, Hardwood
- Dining Description:Dining Room, Formal/Separate Dining Room
- Bathrooms Description:Bathroom 2, Bathroom 3, Full Bath, Half Bath, Primary Bathroom
- Kitchen Description:Carpet, Cooktop, Dishwasher, Disposal, Kitchen - Eat-In, Kitchen - Island, Oven - Wall
- Bedroom Description:Carpet, Primary Bedroom
- Basement:Yes
- Basement Description:Partial
- Living area:5,058 sq. ft.
Heating and cooling
- Cooling:Central A/C, Zoned
- Heating:Forced Air, Humidifier, Natural Gas
Structure and exterior
- Year built:2010
- Building area:5,058 sq. ft.
- Lot area:0.29 Acres
- Architectural Style:Colonial
- Construction Materials:Brick Front, Vinyl Siding
- Exterior Features:Deck(s), Patio(s)
- Foundation Description:Concrete Perimeter
- Levels:3 Story
Schools
- High school:OSBOURN PARK
- Middle school:PARKSIDE
- Elementary school:BENNETT
Utilities
- Water:Public
- Sewer:Public Sewer
Finances and disclosures
- Price:$875,000
- Price per sq. ft.:$172.99
- Tax amount:$7,103 (2026)
Features and amenities
- Laundry features:Dryer, Hookup
- Amenities:Carpet, Sprinkler System, Window Treatments
Parking
- Parking description:Attached Garage, Garage - Front Entry, Garage Door Opener
- Garage:Yes
- Garage spaces:2
New listings near 10800 Haggle Ct
- Coming Soon
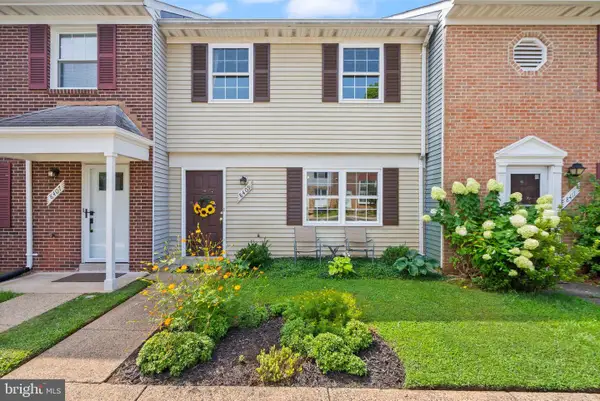 $385,000Coming Soon3 beds 2 baths1,240 sq. ft.
8409 Oakgrove Ct, MANASSAS, VA 20110
MLS# VAMN2011796Listed by: BERKSHIRE HATHAWAY HOMESERVICES PENFED REALTY - Coming Soon
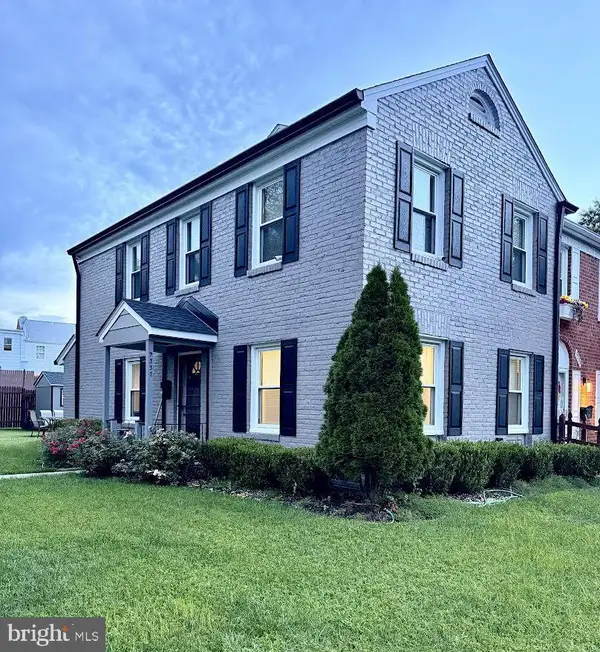 $395,000Coming Soon3 beds 3 baths2,402 sq. ft.
9337 Taney Rd, MANASSAS, VA 20110
MLS# VAMN2011780Listed by: SAMSON PROPERTIES - Coming SoonOpen Sun, 1 to 2:30pm
 $424,999Coming Soon2 beds 4 baths2,106 sq. ft.
9993 Caitlin Ct, MANASSAS, VA 20110
MLS# VAMN2011786Listed by: SAMSON PROPERTIES - Coming Soon
 $750,000Coming Soon3 beds 4 baths2,900 sq. ft.
10248 Cedar Ridge Dr, MANASSAS, VA 20110
MLS# VAMN2011756Listed by: MOVE4FREE REALTY, LLC - Coming Soon
 $274,900Coming Soon2 beds 2 baths936 sq. ft.
9400 Scarlet Oak Dr, MANASSAS, VA 20110
MLS# VAMN2011682Listed by: BERKSHIRE HATHAWAY HOMESERVICES PENFED REALTY - Coming Soon
 $329,900Coming Soon3 beds 2 baths1,008 sq. ft.
9721 Pickett Ln, MANASSAS, VA 20110
MLS# VAMN2011754Listed by: MILLENNIUM REALTY GROUP INC. - Coming Soon
 $370,000Coming Soon2 beds 3 baths1,308 sq. ft.
9013 Tyler Ct, MANASSAS, VA 20110
MLS# VAMN2011596Listed by: PRESIDENTIAL REALTY GROUP - Coming SoonOpen Sat, 2 to 4pm
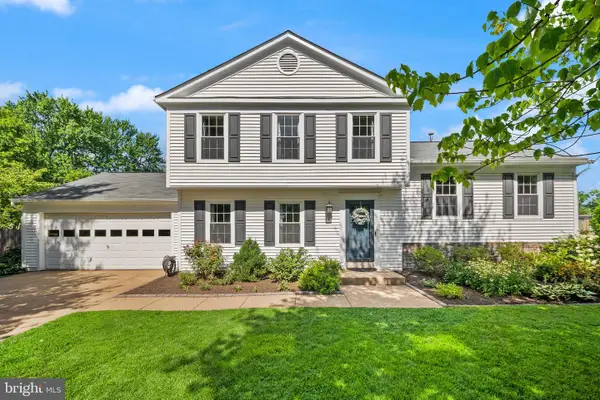 $600,000Coming Soon4 beds 3 baths2,282 sq. ft.
10300 Amberleigh Ct, MANASSAS, VA 20110
MLS# VAMN2011672Listed by: SAMSON PROPERTIES - Coming Soon
 $630,000Coming Soon6 beds 4 baths2,950 sq. ft.
8719 Barnett St, MANASSAS, VA 20110
MLS# VAMN2011560Listed by: SAMSON PROPERTIES - Coming Soon
 $375,000Coming Soon3 beds 3 baths1,656 sq. ft.
9342 Fringe Tree Ln, MANASSAS, VA 20110
MLS# VAMN2011544Listed by: KELLER WILLIAMS CAPITAL PROPERTIES


Protect your home and budget from life's surprises with an Assurant Home Warranty, backed by a partner that supports you through every step of homeownership. Explore Plans.
© 2026 Better Homes and Gardens Real Estate LLC. An Anywhere Real Estate company. All rights reserved. Better Homes and Gardens® Real Estate is a registered trademark owned by Meredith Operations Corporation, licensed to Better Homes and Gardens Real Estate LLC and used with permission. Better Homes and Gardens Real Estate LLC fully supports the principles of the Fair Housing Act and the Equal Opportunity Act. Listing information is deemed reliable but is not guaranteed accurate.
Each office is independently owned and operated.
Any services or products provided by third parties are not provided by, affiliated with or related to Better Homes and Gardens Real Estate LLC, or its affiliated companies.