
11617 Lucasville Rd, Manassas, VA 20112
Local realty services provided by:Better Homes and Gardens Real Estate Valley Partners
11617 Lucasville Rd,Manassas, VA 20112
$549,950
- 3 Beds
- 3 Baths
- 1,552 sq. ft.
- Single family
- Active
Listed by: lizzie a helmig
Office: metro house
MLS#:VAPW2126152
Source:BRIGHTMLS
Price summary
- Price:$549,950
- Price per sq. ft.:$354.35
About this home
Welcome to 11617 Lucasville Rd!
Nestled on a spacious 1-acre lot, this charming 2,188 sq. ft. split-foyer home offers the rare combination of peaceful suburban privacy and exceptional commuter convenience. With only three neighboring homes, you’ll enjoy a serene, quiet setting with plenty of elbow room to relax, entertain, or outdoor recreation.
Interior Highlights
Cozy Main Living Area: Step upstairs to a warm and welcoming living room centered around a classic fireplace—perfect for crisp autumn evenings and winter gatherings.
Updated Kitchen: Functional and bright, featuring a brand-new dishwasher and microwave (both replaced within the last year) for turnkey daily living.
Comfortable Layout: Features 3 spacious bedrooms and 2.5 bathrooms, providing a thoughtful floor plan with generous natural light throughout both levels.
Exterior & Location
1-Acre Parcel: Endless potential for outdoor dining, gardening, play, or future additions.
Ultimate Privacy: Tucked into a quiet pocket with only three nearby neighbors, giving you a true retreat feel.
Unbeatable Commuter Location: Enjoy the best of both worlds! Swift access to Route 234 and I-66 makes commuting a breeze, while proximity to Nokesville, Woodbridge, dining, shopping, and local parks keeps everything you need within easy reach.
Whether you're looking for land, privacy, or a convenient location close to major Northern Virginia hubs, this property delivers on all fronts. Schedule your tour today!...
Contact an agent
Home facts
- Year built:1996
- Subdivision & Development:RAINBOW/RIVULET/SHERWOOD
- Listing ID #:VAPW2126152
- Added:28 day(s) ago
- Updated:August 21, 2026 at 01:53 PM
Rooms and interior
- Bedrooms:3
- Total bathrooms:3
- Full bathrooms:2
- Half bathrooms:1
- Dining Description:Dining Area, Dining Room
- Bathrooms Description:Primary Bath(s)
- Kitchen Description:Dishwasher, Disposal, Icemaker, Kitchen - Table Space, Microwave, Refrigerator, Stove, Upgraded Countertops
- Bedroom Description:Primary Bedroom
- Basement:Yes
- Basement Description:Connecting Stairway, Daylight, Full, Fully Finished, Side Entrance
- Living area:1,552 sq. ft.
Heating and cooling
- Cooling:Heat Pump(s)
- Heating:Electric, Heat Pump(s)
Structure and exterior
- Year built:1996
- Building area:1,552 sq. ft.
- Lot area:1 Acres
- Lot Features:Suburban
- Architectural Style:Split Foyer
- Construction Materials:Vinyl Siding
- Exterior Features:Deck(s)
- Foundation Description:Concrete Perimeter
- Levels:2 Stories
Schools
- High school:BRENTSVILLE DISTRICT
- Middle school:NOKESVILLE
- Elementary school:NOKESVILLE
Utilities
- Water:Well
Finances and disclosures
- Price:$549,950
- Price per sq. ft.:$354.35
- Tax amount:$4,450 (2026)
Features and amenities
- Laundry features:Dryer, Hookup, Washer/Dryer Hookups Only
- Amenities:Bay/Bow Windows, Cable TV Available, Electric Available, Phone Available, Smoke Detector, Window Treatments
Parking
- Parking description:Attached Garage, Garage Door Opener
- Garage:Yes
- Garage spaces:2
New listings near 11617 Lucasville Rd
- Coming Soon
 $329,900Coming Soon3 beds 2 baths1,008 sq. ft.
9721 Pickett Ln, MANASSAS, VA 20110
MLS# VAMN2011754Listed by: MILLENNIUM REALTY GROUP INC. - Coming Soon
 $479,900Coming Soon4 beds 3 baths1,960 sq. ft.
10251 Magnolia Grove Dr, MANASSAS, VA 20110
MLS# VAMN2011730Listed by: RE/MAX GATEWAY - Coming SoonOpen Sat, 12 to 2pm
 $535,000Coming Soon3 beds 2 baths1,476 sq. ft.
8212 Macbeth St, MANASSAS, VA 20110
MLS# VAPW2128094Listed by: CORCORAN MCENEARNEY - Coming Soon
 $370,000Coming Soon2 beds 3 baths1,308 sq. ft.
9013 Tyler Ct, MANASSAS, VA 20110
MLS# VAMN2011596Listed by: PRESIDENTIAL REALTY GROUP - Coming Soon
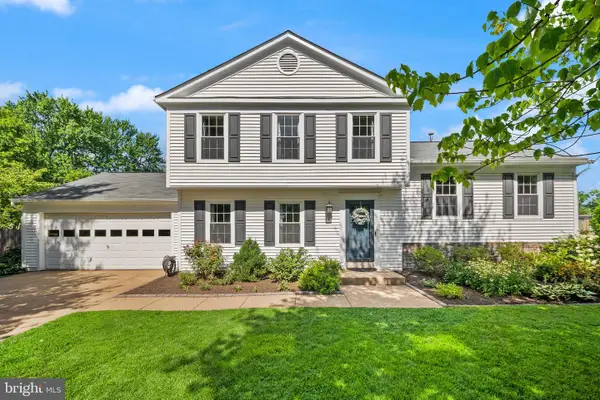 $600,000Coming Soon4 beds 3 baths2,282 sq. ft.
10300 Amberleigh Ct, MANASSAS, VA 20110
MLS# VAMN2011672Listed by: SAMSON PROPERTIES - Coming Soon
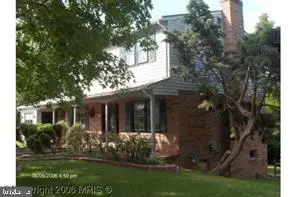 $630,000Coming Soon6 beds 4 baths2,950 sq. ft.
8719 Barnett St, MANASSAS, VA 20110
MLS# VAMN2011560Listed by: SAMSON PROPERTIES - Coming Soon
 $375,000Coming Soon3 beds 3 baths1,656 sq. ft.
9342 Fringe Tree Ln, MANASSAS, VA 20110
MLS# VAMN2011544Listed by: KELLER WILLIAMS CAPITAL PROPERTIES - New
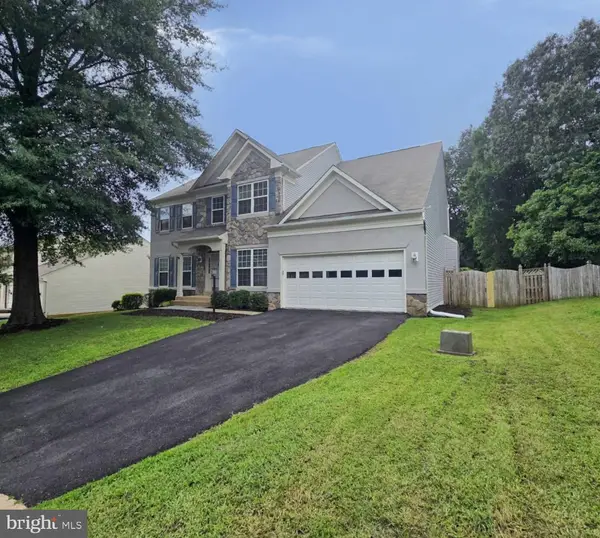 $799,900Active4 beds 4 baths4,150 sq. ft.
10320 Winged Elm Cir, MANASSAS, VA 20110
MLS# VAPW2128512Listed by: RALLY POINT REAL ESTATE 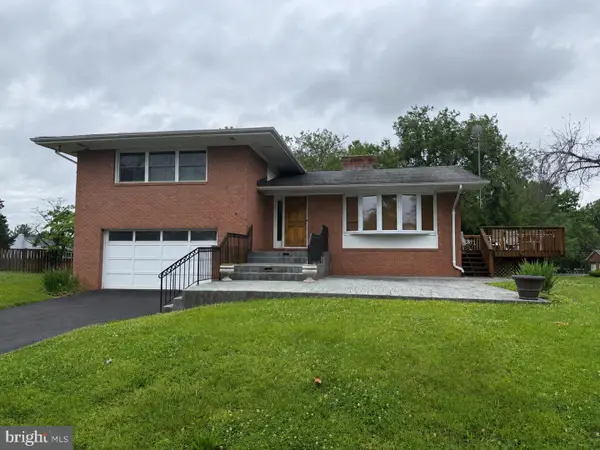 $560,000Pending4 beds 3 baths2,008 sq. ft.
9928 Lake Jackson Dr, MANASSAS, VA 20110
MLS# VAMN2011240Listed by: KW METRO CENTER- New
 $390,500Active3 beds 3 baths1,200 sq. ft.
8311 Felsted Ln, MANASSAS, VA 20110
MLS# VAMN2011656Listed by: GLORIFIED REALTY GROUP, LLC


Protect your home and budget from life's surprises with an Assurant Home Warranty, backed by a partner that supports you through every step of homeownership. Explore Plans.
© 2026 Better Homes and Gardens Real Estate LLC. An Anywhere Real Estate company. All rights reserved. Better Homes and Gardens® Real Estate is a registered trademark owned by Meredith Operations Corporation, licensed to Better Homes and Gardens Real Estate LLC and used with permission. Better Homes and Gardens Real Estate LLC fully supports the principles of the Fair Housing Act and the Equal Opportunity Act. Listing information is deemed reliable but is not guaranteed accurate.
Each office is independently owned and operated.
Any services or products provided by third parties are not provided by, affiliated with or related to Better Homes and Gardens Real Estate LLC, or its affiliated companies.