
7407 Castle Rd, Manassas, VA 20109
Local realty services provided by:Better Homes and Gardens Real Estate GSA Realty
7407 Castle Rd,Manassas, VA 20109
$550,000
- 4 Beds
- 2 Baths
- - sq. ft.
- Single family
- Sold
Listed by: susan a caulfield
Office: pearson smith realty, llc.
MLS#:VAPW2124992
Source:BRIGHTMLS
Sorry, we are unable to map this address
Price summary
- Price:$550,000
About this home
Welcome to easy one-level living in this beautifully maintained 4-bedroom, 2-bath single-family home offering approximately 1,950 square feet of comfortable living space. Designed with an open-concept layout, this home seamlessly connects the living, dining, and kitchen areas, making it perfect for both everyday living and entertaining. A spacious family room provides plenty of room to gather, while hardwood floors add warmth and character throughout much of the home.
The updated primary bathroom offers a fresh, modern feel, and major system updates provide peace of mind, including a new HVAC system (2021), roof (2017), and hot water heater (2018). Step outside to enjoy the brand-new oversized deck overlooking the fully fenced backyard—an ideal space for relaxing, entertaining, or letting pets and children play. Combining comfort, functionality, and thoughtful updates, this move-in-ready home is one you won't want to miss!
Contact an agent
Home facts
- Year built:1968
- Subdivision & Development:SUDLEY
- Listing ID #:VAPW2124992
- Added:46 day(s) ago
- Updated:August 25, 2026 at 03:41 AM
Rooms and interior
- Bedrooms:4
- Total bathrooms:2
- Full bathrooms:2
- Dining Description:Dining Area
- Kitchen Description:Built-In Microwave, Dishwasher, Disposal, Oven/Range - Gas, Pantry, Refrigerator
- Bedroom Description:Entry Level Bedroom
Heating and cooling
- Cooling:Central A/C
- Heating:Central, Natural Gas
Structure and exterior
- Year built:1968
- Architectural Style:Ranch/Rambler
- Construction Materials:Aluminum Siding, Brick Front
- Foundation Description:Crawl Space
- Levels:1 Story
Utilities
- Water:Public
- Sewer:Public Sewer
Finances and disclosures
- Price:$550,000
- Tax amount:$4,433 (2026)
Features and amenities
- Amenities:Attic, Cable TV Available, Ceiling Fan(s), Electric Available, Natural Gas Available
Parking
- Parking description:Attached Carport, On Street
New listings near 7407 Castle Rd
- Coming Soon
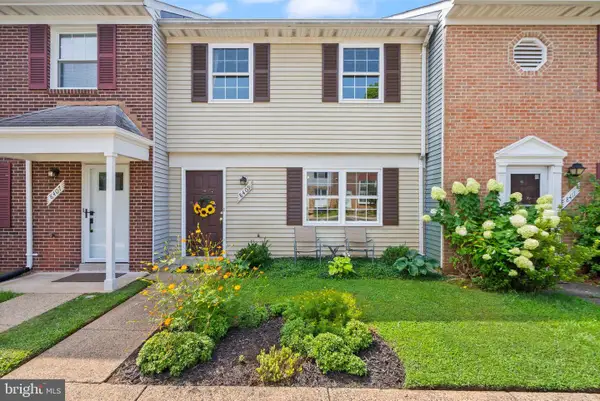 $385,000Coming Soon3 beds 2 baths1,240 sq. ft.
8409 Oakgrove Ct, MANASSAS, VA 20110
MLS# VAMN2011796Listed by: BERKSHIRE HATHAWAY HOMESERVICES PENFED REALTY - Coming Soon
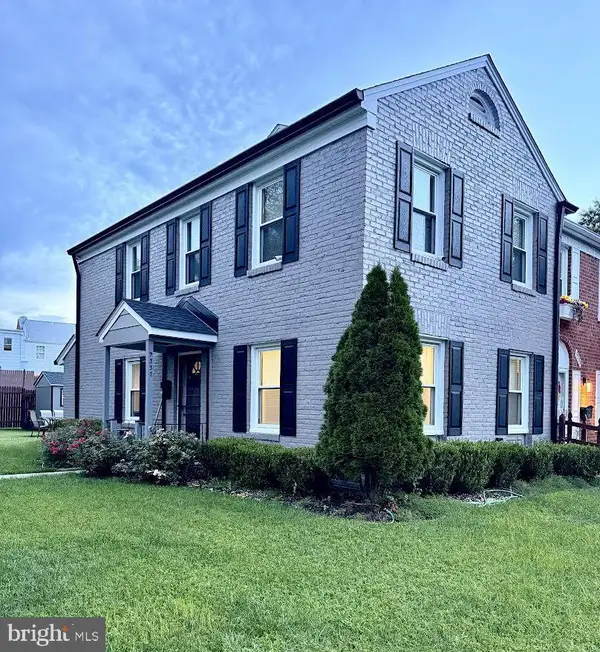 $395,000Coming Soon3 beds 3 baths2,402 sq. ft.
9337 Taney Rd, MANASSAS, VA 20110
MLS# VAMN2011780Listed by: SAMSON PROPERTIES - Coming SoonOpen Sun, 1 to 2:30pm
 $424,999Coming Soon2 beds 4 baths2,106 sq. ft.
9993 Caitlin Ct, MANASSAS, VA 20110
MLS# VAMN2011786Listed by: SAMSON PROPERTIES - Coming Soon
 $750,000Coming Soon3 beds 4 baths2,900 sq. ft.
10248 Cedar Ridge Dr, MANASSAS, VA 20110
MLS# VAMN2011756Listed by: MOVE4FREE REALTY, LLC - Coming Soon
 $274,900Coming Soon2 beds 2 baths936 sq. ft.
9400 Scarlet Oak Dr, MANASSAS, VA 20110
MLS# VAMN2011682Listed by: BERKSHIRE HATHAWAY HOMESERVICES PENFED REALTY - Coming Soon
 $329,900Coming Soon3 beds 2 baths1,008 sq. ft.
9721 Pickett Ln, MANASSAS, VA 20110
MLS# VAMN2011754Listed by: MILLENNIUM REALTY GROUP INC. - Coming Soon
 $370,000Coming Soon2 beds 3 baths1,308 sq. ft.
9013 Tyler Ct, MANASSAS, VA 20110
MLS# VAMN2011596Listed by: PRESIDENTIAL REALTY GROUP - Coming SoonOpen Sat, 2 to 4pm
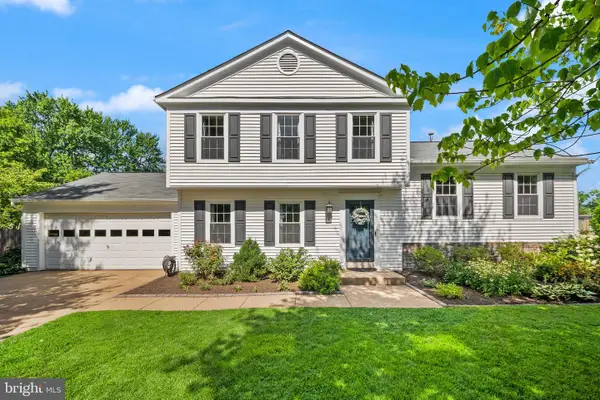 $600,000Coming Soon4 beds 3 baths2,282 sq. ft.
10300 Amberleigh Ct, MANASSAS, VA 20110
MLS# VAMN2011672Listed by: SAMSON PROPERTIES - Coming Soon
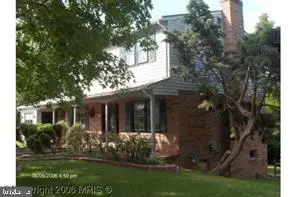 $630,000Coming Soon6 beds 4 baths2,950 sq. ft.
8719 Barnett St, MANASSAS, VA 20110
MLS# VAMN2011560Listed by: SAMSON PROPERTIES - Coming Soon
 $375,000Coming Soon3 beds 3 baths1,656 sq. ft.
9342 Fringe Tree Ln, MANASSAS, VA 20110
MLS# VAMN2011544Listed by: KELLER WILLIAMS CAPITAL PROPERTIES


Protect your home and budget from life's surprises with an Assurant Home Warranty, backed by a partner that supports you through every step of homeownership. Explore Plans.
© 2026 Better Homes and Gardens Real Estate LLC. An Anywhere Real Estate company. All rights reserved. Better Homes and Gardens® Real Estate is a registered trademark owned by Meredith Operations Corporation, licensed to Better Homes and Gardens Real Estate LLC and used with permission. Better Homes and Gardens Real Estate LLC fully supports the principles of the Fair Housing Act and the Equal Opportunity Act. Listing information is deemed reliable but is not guaranteed accurate.
Each office is independently owned and operated.
Any services or products provided by third parties are not provided by, affiliated with or related to Better Homes and Gardens Real Estate LLC, or its affiliated companies.