
3058 Westwood Road, Mechanicsville, VA 23111
Local realty services provided by:Better Homes and Gardens Real Estate Native American Group
3058 Westwood Road,Mechanicsville, VA 23111
$439,950
- 3 Beds
- 2 Baths
- 1,536 sq. ft.
- Single family
- Active
Upcoming open houses
- Sun, Sep 2712:00 pm - 02:00 pm
Listed by: cabell childress, zach lass
Office: long & foster realtors
MLS#:2620316
Source:RV
Price summary
- Price:$439,950
- Price per sq. ft.:$286.43
About this home
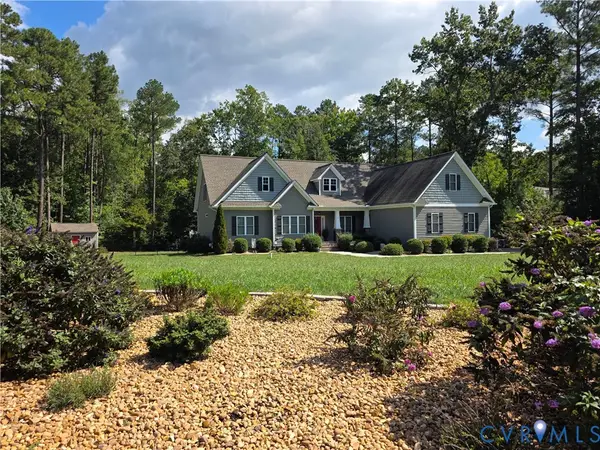
$10K BELOW APPRAISED VALUE AND OFFERING UP TO $5K IN CLOSING CREDITS FOR AN INTEREST RATE BUY DOWN OR CASH TO CLOSE ASSISTANCE. Welcome to your own private retreat in the heart of Hanover County! Nestled on 6.72 secluded acres, this charming 3-bedroom, 2-full bath rancher offers the perfect blend of comfort, privacy, and outdoor recreation. Whether you're an avid hunter, ATV enthusiast, or simply looking for peaceful country living, this property has it all. Spend your summers relaxing on the wraparound deck by the above-ground pool, or take advantage of the expansive conditioned shed, which is ideal for a workshop, extra storage, or the ultimate hangout space. Spend your winters bundled up to the wood burning stove in the expansive living room boasting vaulted ceilings. A newly constructed chicken coop adds even more charm and functionality for those looking to embrace a homestead lifestyle. Surrounded by nature yet conveniently located, this rare Hanover County property offers endless opportunities to enjoy the outdoors while still feeling right at home. Don't miss your chance to make this private escape your own! The HVAC system has been replaced in the last 5 years and the Living Room + Full Bath addition was done in 2015....
Contact an agent
Home facts
- Year built:1976
- Subdivision & Development:None
- Listing ID #:2620316
- Added:49 day(s) ago
- Updated:September 24, 2026 at 02:36 PM
Rooms and interior
- Bedrooms:3
- Total bathrooms:2
- Full bathrooms:2
- Rooms Total:7
- Flooring:Partially Carpeted, Vinyl
- Bedroom Description:Main Level Primary
- Living area:1,536 sq. ft.
Heating and cooling
- Cooling:Central Air, Electric
- Heating:Heat Pump, Propane, Wood Stove
- Central air:Yes
Structure and exterior
- Roof:Shingle
- Year built:1976
- Building area:1,536 sq. ft.
- Lot area:6.72 Acres
- Lot Features:Rolling Slope
- Architectural Style:Ranch
- Construction Materials:Block, Vinyl Siding, Wood Siding
- Exterior Features:Patio
- Levels:One
Schools
- High school:Mechanicsville
- Middle school:Bell Creek Middle
- Elementary school:Battlefield
Utilities
- Water:Well
- Sewer:Septic Tank
Finances and disclosures
- Price:$439,950
- Price per sq. ft.:$286.43
- Tax amount:$2,983 (2026)
Features and amenities
- Appliances:Propane Water Heater, Water Heater
- Amenities:Cathedral Ceilings, Granite Counters
- Pool features:Above Ground
Parking
- Parking description:Driveway, No Garage, Unpaved, Unpaved Driveway
 The information being provided is for consumers' personal, non-commercial use and may not be used for any purpose other than to identify prospective properties for purchasing. All information provided is deemed reliable but is not guaranteed accurate.The multiple listing information is provided by Central Virginia Regional Multiple Listing Service, LLC from a copyrighted compilation of listings. The compilation of listings and each individual listing are © 2026 Central Virginia Regional Multiple Listing Service, LLC. All rights reserved.
New listings near 3058 Westwood Road
- Coming Soon
 $484,950Coming Soon3 beds 2 baths2,786 sq. ft.
4214 Beattiemill Court, Mechanicsville, VA 23111
MLS# 2626085Listed by: NAPIER REALTORS ERA - Coming Soon
 $789,900Coming Soon5 beds 4 baths3,480 sq. ft.
6446 Chestnut Church Road, Mechanicsville, VA 23116
MLS# 2625713Listed by: THE HOGAN GROUP REAL ESTATE - Coming Soon
 $625,000Coming Soon3 beds 3 baths1,993 sq. ft.
9965 Puddle Duck Lane, Mechanicsville, VA 23116
MLS# 2625461Listed by: HOMETOWN REALTY - Coming Soon
 $479,950Coming Soon4 beds 3 baths2,102 sq. ft.
9365 Windsor Shade Drive, Mechanicsville, VA 23116
MLS# 2625377Listed by: KELLER WILLIAMS REALTY - Coming Soon
 $600,000Coming Soon4 beds 3 baths2,529 sq. ft.
8415 Summer Walk Parkway, Mechanicsville, VA 23116
MLS# 2625127Listed by: COMPASS - Coming Soon
 $475,000Coming Soon3 beds 3 baths2,345 sq. ft.
7396 Strain Avenue, Mechanicsville, VA 23111
MLS# 2624397Listed by: HOMETOWN REALTY - Coming Soon
 $385,000Coming Soon3 beds 2 baths1,430 sq. ft.
6382 Yellowrose Lane, Mechanicsville, VA 23111
MLS# 2624324Listed by: LONG & FOSTER REALTORS - Coming Soon
 $769,000Coming Soon4 beds 4 baths3,574 sq. ft.
8391 Beatties Mill Road, Mechanicsville, VA 23111
MLS# 2623686Listed by: REAL BROKER LLC - Coming Soon
 $515,000Coming Soon4 beds 3 baths1,980 sq. ft.
8063 Sinclair Road, Mechanicsville, VA 23111
MLS# 2622948Listed by: REAL BROKER LLC - Open Sun, 1 to 3pmNew
 $659,000Active5 beds 3 baths2,787 sq. ft.
2037 Deerhunters Crossing, Mechanicsville, VA 23111
MLS# 10654915Listed by: VA Realty Professionals


Protect your home and budget from life's surprises with an Assurant Home Warranty, backed by a partner that supports you through every step of homeownership. Explore Plans.
© 2026 Better Homes and Gardens Real Estate LLC. An Anywhere Real Estate company. All rights reserved. Better Homes and Gardens® Real Estate is a registered trademark owned by Meredith Operations Corporation, licensed to Better Homes and Gardens Real Estate LLC and used with permission. Better Homes and Gardens Real Estate LLC fully supports the principles of the Fair Housing Act and the Equal Opportunity Act. Listing information is deemed reliable but is not guaranteed accurate.
Each office is independently owned and operated.
Any services or products provided by third parties are not provided by, affiliated with or related to Better Homes and Gardens Real Estate LLC, or its affiliated companies.