
6229 Fire Lane, Mechanicsville, VA 23116
Local realty services provided by:Better Homes and Gardens Real Estate Base Camp
6229 Fire Lane,Mechanicsville, VA 23116
$650,000
- 4 Beds
- 3 Baths
- - sq. ft.
- Single family
- Sold
Listed by: ryan medlin
Office: re/max commonwealth
MLS#:2613967
Source:RV
Sorry, we are unable to map this address
Price summary
- Price:$650,000
About this home
Welcome to this custom-built all brick Dutch Colonial loaded with charm and character, perfectly situated on over 6 pristine acres in the heart of Studley, Virginia! This well-maintained home offers timeless appeal with hardwood floors throughout most of the home, along with detailed crown molding, chair rail trim, and custom craftsmanship throughout. As you enter, you are greeted by a welcoming foyer with slate flooring, a spacious living room with French doors that would make an ideal home office, and a formal dining room perfect for entertaining. The cozy family room features a brick fireplace with gas insert, built-in bookcases, and easy access to the Florida room with beautiful brick flooring. The eat-in kitchen offers an Island, granite countertops, pantry, tile flooring, stainless steel appliances, and gas top cooking. A huge great room/game room, full bathroom, and utility room complete the first floor. Upstairs you will find four generously sized bedrooms, including the spacious primary suite featuring a makeup/dressing area, walk-in closet, and beautifully renovated private bath. All bedrooms offer hardwood flooring and ample closet space. Additional features include new Anderson windows a rear deck, patio, fenced rear yard, ornamental garden pond with goldfish, large storage shed with attached one-car garage and carport, plus an impressive 3-bay pole shed. Rare opportunities like this do not come along often—enjoy peaceful country living with all the charm and space you have been looking for!...
Contact an agent
Home facts
- Year built:1978
- Subdivision & Development:None
- Listing ID #:2613967
- Added:69 day(s) ago
- Updated:August 06, 2026 at 07:24 AM
Rooms and interior
- Bedrooms:4
- Total bathrooms:3
- Full bathrooms:3
- Rooms Total:10
- Flooring:Ceramic Tile, Vinyl, Wood
- Dining Description:Breakfast Area, Separate/Formal Dining Room
- Bathrooms Description:Double Vanity
- Kitchen Description:Dishwasher, Pantry, Range Hood, Refrigerator, Stove
- Basement:Yes
- Basement Description:Crawl Space
Heating and cooling
- Cooling:Central Air, Heat Pump, Zoned
- Heating:Electric, Heat Pump, Propane, Zoned
- Central air:Yes
Structure and exterior
- Roof:Shingle
- Year built:1978
- Architectural Style:Colonial, Dutch Colonial, Two Story
- Construction Materials:Brick, Drywall, Frame, Vinyl Siding
- Exterior Features:Deck, Rear Porch
- Levels:Two, Two Story
Schools
- High school:Hanover
- Middle school:Oak Knoll
- Elementary school:Rural Point
Utilities
- Water:Well
- Sewer:Septic Tank
Finances and disclosures
- Price:$650,000
- Tax amount:$4,517 (2026)
Features and amenities
- Appliances:Dishwasher, Electric Water Heater, Range Hood, Refrigerator, Stove
- Laundry features:Dryer Hookup
- Amenities:Ceiling Fans, Granite Counters, Walk-In Closets
Parking
- Parking description:Circular Driveway, Detached, Driveway, Garage, Unpaved, Unpaved Driveway
- Garage:Yes
- Garage spaces:1
 The information being provided is for consumers' personal, non-commercial use and may not be used for any purpose other than to identify prospective properties for purchasing. All information provided is deemed reliable but is not guaranteed accurate.The multiple listing information is provided by Central Virginia Regional Multiple Listing Service, LLC from a copyrighted compilation of listings. The compilation of listings and each individual listing are © 2026 Central Virginia Regional Multiple Listing Service, LLC. All rights reserved.
New listings near 6229 Fire Lane
- Coming Soon
 $589,900Coming Soon4 beds 3 baths
9265 Sedgehill Court, Mechanicsville, VA 23116
MLS# 2621167Listed by: FATHOM REALTY VIRGINIA - Coming Soon
 $399,000Coming Soon4 beds 2 baths
6496 Marie Lane, Mechanicsville, VA 23111
MLS# 2621364Listed by: COMPASS - Coming Soon
 $459,950Coming Soon3 beds 2 baths
3058 Westwood Road, Mechanicsville, VA 23111
MLS# 2620316Listed by: LONG & FOSTER REALTORS - New
 $364,950Active3 beds 2 baths1,458 sq. ft.
8377 Studley Road, Mechanicsville, VA 23116
MLS# 2621237Listed by: HOMETOWN REALTY - New
 $625,000Active4 beds 4 baths3,264 sq. ft.
2367 Old Church Road, Mechanicsville, VA 23111
MLS# 2621080Listed by: HOMETOWN REALTY - Coming Soon
 $650,000Coming Soon4 beds 4 baths
9308 Rudders Point Cove, Mechanicsville, VA 23116
MLS# 2621037Listed by: RE/MAX COMMONWEALTH - New
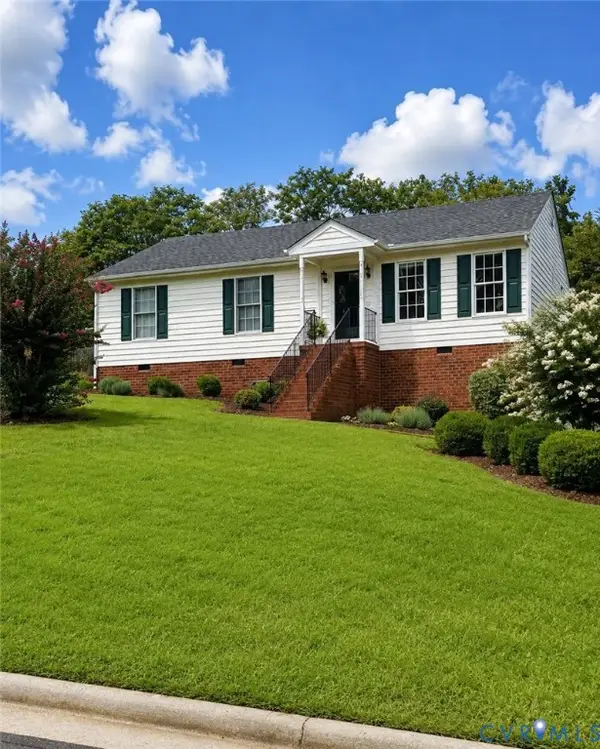 $364,950Active3 beds 2 baths1,144 sq. ft.
6134 Thyme Drive, Mechanicsville, VA 23111
MLS# 2621041Listed by: SEAY REAL ESTATE - Open Sun, 1 to 3pmNew
 $395,000Active4 beds 3 baths1,808 sq. ft.
8240 Tarragon Drive, Mechanicsville, VA 23111
MLS# 2621172Listed by: SAMSON PROPERTIES - New
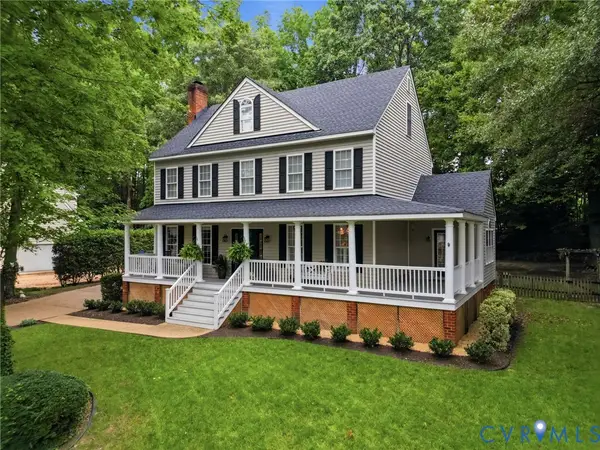 $524,950Active4 beds 3 baths2,431 sq. ft.
8314 Ellerson Green Place, Mechanicsville, VA 23116
MLS# 2620995Listed by: THE HOGAN GROUP REAL ESTATE - New
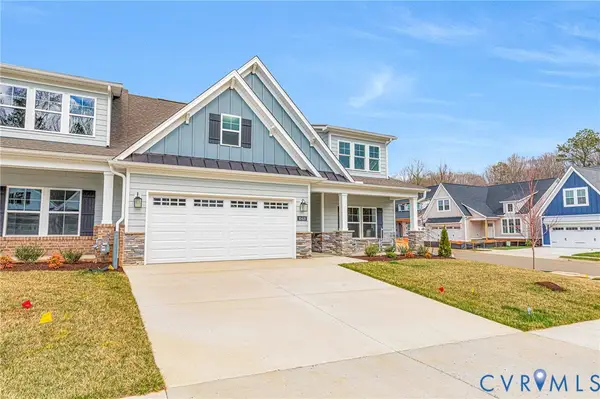 $624,465Active2 beds 2 baths2,153 sq. ft.
10459 Odette Estate Lane #I3, Mechanicsville, VA 23116
MLS# 2621062Listed by: HOMETOWN REALTY


Protect your home and budget from life's surprises with an Assurant Home Warranty, backed by a partner that supports you through every step of homeownership. Explore Plans.
© 2026 Better Homes and Gardens Real Estate LLC. An Anywhere Real Estate company. All rights reserved. Better Homes and Gardens® Real Estate is a registered trademark owned by Meredith Operations Corporation, licensed to Better Homes and Gardens Real Estate LLC and used with permission. Better Homes and Gardens Real Estate LLC fully supports the principles of the Fair Housing Act and the Equal Opportunity Act. Listing information is deemed reliable but is not guaranteed accurate.
Each office is independently owned and operated.
Any services or products provided by third parties are not provided by, affiliated with or related to Better Homes and Gardens Real Estate LLC, or its affiliated companies.