
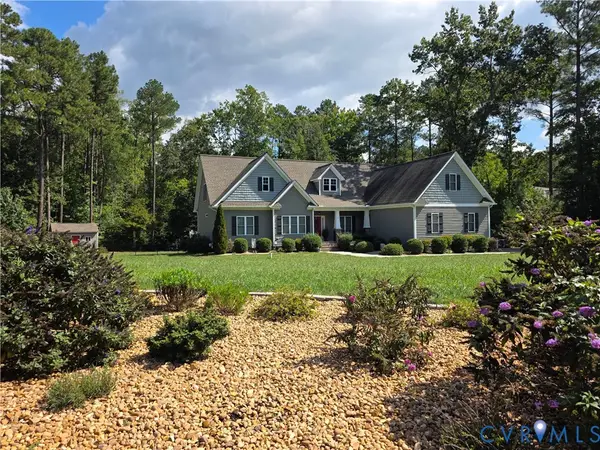
9308 Rudders Point Cove, Mechanicsville, VA 23116
Local realty services provided by:Better Homes and Gardens Real Estate Base Camp
Listed by: david riley
Office: re/max commonwealth
MLS#:2621037
Source:RV
Price summary
- Price:$635,000
- Price per sq. ft.:$236.94
- Monthly HOA dues:$103
About this home
Beautiful Craftsman “Robert Frost” Plan with Finished Basement in the Preserve section of Giles Farms! Built in 2022, this exceptional home is situated on a cul-de-sac lot backing to woods and a nature trail. The welcoming foyer opens to a spacious kitchen and family room with an inviting open-concept design. The recently enhanced kitchen features a large island, gray cabinetry, farmhouse sink, white subway tile backsplash, stainless steel appliances, gas cooking, quartz countertops, and pantry. The family room offers an electric fireplace and views of the backyard. A private home office, laundry room with added cabinetry, and half bath complete the first floor. Upstairs, the spacious primary suite features an en-suite bath and oversized walk-in closet. Two additional bedrooms plus a large fourth bedroom over the garage provide plenty of space for family, guests, or flex space. A full hall bath and 9-foot ceilings complete the second floor. The finished basement offers even more living space with a full bathroom, dedicated gym area, and flexible space perfect for a game room, studio, media room, or private retreat. Enjoy exceptional outdoor living with a fenced backyard, deck, and expansive stamped-concrete patio with firepit. The detached shed/playhouse features its own ductless HVAC and offers endless possibilities. Additional features include 2023 Richmond permanent trim lighting, Hardiplank siding, tankless hot water heater, irrigation, and attached two-car garage. Giles Farms amenities include a pool, clubhouse, stocked pond, nature trails, and more. Conveniently located in the sought-after Atlee school district. A beautifully maintained home with thoughtful updates, fantastic outdoor space, and room for everyone!...
Contact an agent
Home facts
- Year built:2022
- Subdivision & Development:Giles Farm
- Listing ID #:2621037
- Added:50 day(s) ago
- Updated:September 24, 2026 at 02:36 PM
Rooms and interior
- Bedrooms:4
- Total bathrooms:4
- Full bathrooms:3
- Half bathrooms:1
- Rooms Total:9
- Flooring:Laminate, Partially Carpeted, Vinyl
- Bathrooms Description:Double Vanity
- Kitchen Description:Dishwasher, Disposal, Kitchen Island, Microwave, Oven, Pantry
- Basement:Yes
- Basement Description:Full, Walk-Out Access
- Living area:2,680 sq. ft.
Heating and cooling
- Cooling:Central Air
- Heating:Forced Air, Natural Gas
- Central air:Yes
Structure and exterior
- Roof:Shingle
- Year built:2022
- Building area:2,680 sq. ft.
- Lot area:0.17 Acres
- Lot Features:Cul-de-sac
- Architectural Style:Craftsman, Two Story
- Construction Materials:Drywall, Frame
- Exterior Features:Deck, Patio
- Levels:Three Or More, Two Story
Schools
- High school:Atlee
- Middle school:Chickahominy
- Elementary school:Cool Spring
Utilities
- Water:Public
- Sewer:Public Sewer
Finances and disclosures
- Price:$635,000
- Price per sq. ft.:$236.94
- Tax amount:$4,569 (2026)
Features and amenities
- Appliances:Dishwasher, Disposal, Gas Water Heater, Microwave, Oven, Tankless Water Heater
- Laundry features:Dryer Hookup
- Amenities:Ceiling Fans, Granite Counters, High Ceilings, Landscaping, Management, Recessed Lighting, Walk-In Closets
- Pool features:Community
Parking
- Parking description:Attached, Garage
- Garage:Yes
- Garage spaces:2
 The information being provided is for consumers' personal, non-commercial use and may not be used for any purpose other than to identify prospective properties for purchasing. All information provided is deemed reliable but is not guaranteed accurate.The multiple listing information is provided by Central Virginia Regional Multiple Listing Service, LLC from a copyrighted compilation of listings. The compilation of listings and each individual listing are © 2026 Central Virginia Regional Multiple Listing Service, LLC. All rights reserved.
New listings near 9308 Rudders Point Cove
- Coming Soon
 $484,950Coming Soon3 beds 2 baths2,786 sq. ft.
4214 Beattiemill Court, Mechanicsville, VA 23111
MLS# 2626085Listed by: NAPIER REALTORS ERA - Coming Soon
 $789,900Coming Soon5 beds 4 baths3,480 sq. ft.
6446 Chestnut Church Road, Mechanicsville, VA 23116
MLS# 2625713Listed by: THE HOGAN GROUP REAL ESTATE - Coming Soon
 $625,000Coming Soon3 beds 3 baths1,993 sq. ft.
9965 Puddle Duck Lane, Mechanicsville, VA 23116
MLS# 2625461Listed by: HOMETOWN REALTY - Coming Soon
 $479,950Coming Soon4 beds 3 baths2,102 sq. ft.
9365 Windsor Shade Drive, Mechanicsville, VA 23116
MLS# 2625377Listed by: KELLER WILLIAMS REALTY - Coming Soon
 $600,000Coming Soon4 beds 3 baths2,529 sq. ft.
8415 Summer Walk Parkway, Mechanicsville, VA 23116
MLS# 2625127Listed by: COMPASS - Coming Soon
 $475,000Coming Soon3 beds 3 baths2,345 sq. ft.
7396 Strain Avenue, Mechanicsville, VA 23111
MLS# 2624397Listed by: HOMETOWN REALTY - Coming Soon
 $385,000Coming Soon3 beds 2 baths1,430 sq. ft.
6382 Yellowrose Lane, Mechanicsville, VA 23111
MLS# 2624324Listed by: LONG & FOSTER REALTORS - Coming Soon
 $769,000Coming Soon4 beds 4 baths3,574 sq. ft.
8391 Beatties Mill Road, Mechanicsville, VA 23111
MLS# 2623686Listed by: REAL BROKER LLC - Coming Soon
 $515,000Coming Soon4 beds 3 baths1,980 sq. ft.
8063 Sinclair Road, Mechanicsville, VA 23111
MLS# 2622948Listed by: REAL BROKER LLC - Open Sun, 1 to 3pmNew
 $659,000Active5 beds 3 baths2,787 sq. ft.
2037 Deerhunters Crossing, Mechanicsville, VA 23111
MLS# 10654915Listed by: VA Realty Professionals


Protect your home and budget from life's surprises with an Assurant Home Warranty, backed by a partner that supports you through every step of homeownership. Explore Plans.
© 2026 Better Homes and Gardens Real Estate LLC. An Anywhere Real Estate company. All rights reserved. Better Homes and Gardens® Real Estate is a registered trademark owned by Meredith Operations Corporation, licensed to Better Homes and Gardens Real Estate LLC and used with permission. Better Homes and Gardens Real Estate LLC fully supports the principles of the Fair Housing Act and the Equal Opportunity Act. Listing information is deemed reliable but is not guaranteed accurate.
Each office is independently owned and operated.
Any services or products provided by third parties are not provided by, affiliated with or related to Better Homes and Gardens Real Estate LLC, or its affiliated companies.