
8051 Sussex Road, Mechanicsville, VA 23111
Local realty services provided by:Better Homes and Gardens Real Estate Native American Group
8051 Sussex Road,Mechanicsville, VA 23111
$499,950
- 5 Beds
- 4 Baths
- 2,578 sq. ft.
- Single family
- Active
Listed by: kyle gragnani, evelyn atkins
Office: long & foster realtors
MLS#:2614134
Source:RV
Price summary
- Price:$499,950
- Price per sq. ft.:$193.93
About this home
Welcome home to this beautifully maintained and thoughtfully updated 5-bedroom, 3.5-bath two-story home offering incredible space, flexibility, and indoor/outdoor living! From the moment you arrive, you’ll appreciate the recently resealed driveway, inviting curb appeal, and spacious layout designed for both everyday living and entertaining. Inside, the home features two primary suites, including a first-floor primary retreat with walk-in closet and private bath — ideal for multi-generational living or guest accommodations. Upstairs, the second primary suite has been beautifully updated with a renovated en suite bath and walk-in closet. A private first-floor office provides the perfect work-from-home setup, while the formal dining room and bright Florida/living room offer multiple gathering spaces throughout the home. The eat-in kitchen is a standout with granite countertops, center island, pantry, stainless steel appliances, double wall ovens, and gas cooking. Even better — all appliances convey! Outdoor living is where this home truly shines. Enjoy mornings on the huge screened rear porch, evenings on the deck or patio, and plenty of room to play or entertain in the fenced backyard featuring a brand new cedar privacy fence and detached shed. Additional upgrades include whole-house surround sound and a whole-house water filtration system for added comfort and convenience. Located in a highly sought-after school district and just minutes from the new Kroger, shopping, dining, and interstate access, this home checks every box!...
Contact an agent
Home facts
- Year built:2000
- Listing ID #:2614134
- Added:1 day(s) ago
- Updated:May 27, 2026 at 06:06 PM
Rooms and interior
- Bedrooms:5
- Total bathrooms:4
- Full bathrooms:3
- Half bathrooms:1
- Rooms Total:8
- Flooring:Carpet, Ceramic Tile, Laminate, Wood
- Dining Description:Separate/Formal Dining Room
- Bathrooms Description:Double Vanity, Garden Tub/Roman Tub, Soaking Tub
- Kitchen Description:Built-In Oven, Dishwasher, Disposal, Double Oven, Exhaust Fan, Gas Cooking, Kitchen Island, Microwave, Oven, Pantry, Refrigerator, Stove
- Bedroom Description:Main Level Primary
- Basement:Yes
- Basement Description:Crawl Space
- Living area:2,578 sq. ft.
Heating and cooling
- Cooling:Central Air, Zoned
- Heating:Electric, Heat Pump, Zoned
- Central air:Yes
Structure and exterior
- Roof:Shingle
- Year built:2000
- Building area:2,578 sq. ft.
- Lot area:0.4 Acres
- Architectural Style:Two Story
- Construction Materials:Drywall, Frame, Vinyl Siding
- Exterior Features:Deck, Front Porch, Lighting, Porch, Rear Porch
- Levels:Two, Two Story
Schools
- High school:Mechanicsville
- Middle school:Bell Creek Middle
- Elementary school:Laurel Meadow
Utilities
- Water:Public
- Sewer:Public Sewer
Finances and disclosures
- Price:$499,950
- Price per sq. ft.:$193.93
- Tax amount:$3,681 (2026)
Features and amenities
- Appliances:Built-In Oven, Dishwasher, Disposal, Double Oven, Electric Water Heater, Exhaust Fan, Gas Cooking, Microwave, Oven, Refrigerator, Stove, Water Purifier
- Laundry features:Dryer Hookup, Washer Hookup
- Amenities:Ceiling Fans, French Doors/Atrium Doors, Granite Counters, Smoke Detectors, Walk-In Closets
Parking
- Parking description:Attached, Direct Access, Driveway, Garage, Garage Door Opener, Oversized, Paved, Paved Driveway
- Garage:Yes
- Garage spaces:2
 The information being provided is for consumers' personal, non-commercial use and may not be used for any purpose other than to identify prospective properties for purchasing. All information provided is deemed reliable but is not guaranteed accurate.The multiple listing information is provided by Central Virginia Regional Multiple Listing Service, LLC from a copyrighted compilation of listings. The compilation of listings and each individual listing are © 2026 Central Virginia Regional Multiple Listing Service, LLC. All rights reserved.
New listings near 8051 Sussex Road
- New
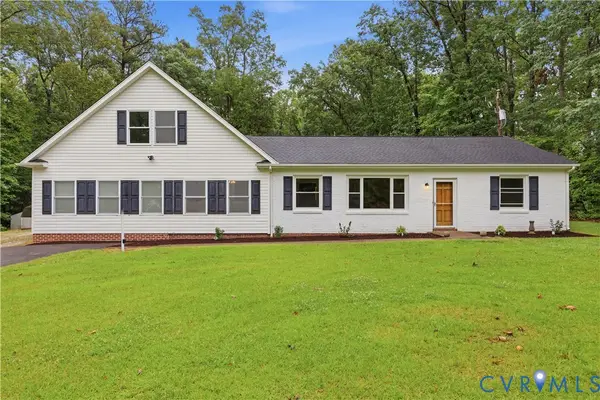 $499,000Active4 beds 3 baths2,151 sq. ft.
10152 Georgetown Road, Mechanicsville, VA 23116
MLS# 2614170Listed by: ERA WOODY HOGG & ASSOC - New
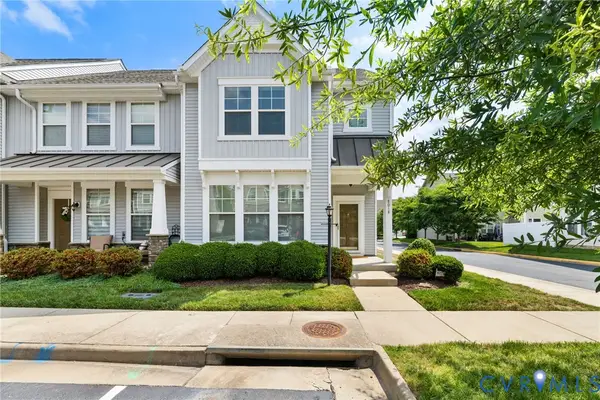 $389,000Active3 beds 3 baths1,701 sq. ft.
8018 Rutland Village Drive, Mechanicsville, VA 23116
MLS# 2613526Listed by: REAL BROKER LLC - Coming Soon
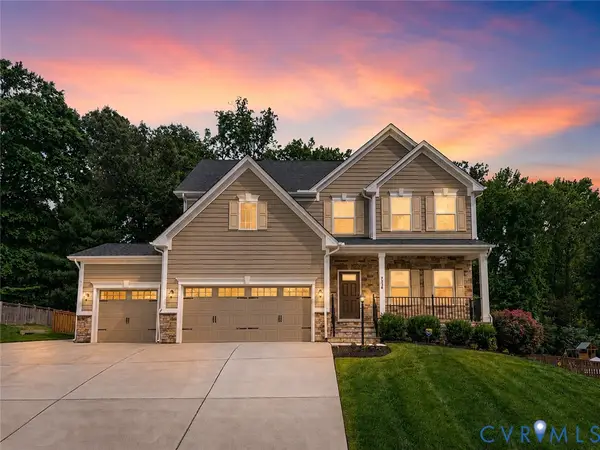 $659,950Coming Soon4 beds 4 baths
9336 Janeway Drive, Mechanicsville, VA 23116
MLS# 2614020Listed by: COMPASS - New
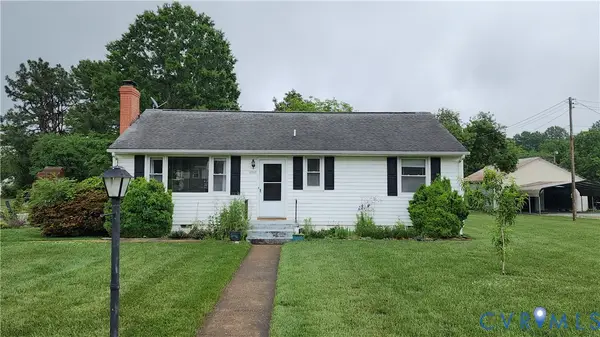 $340,000Active3 beds 2 baths1,240 sq. ft.
8314 Orchard Lane, Mechanicsville, VA 23111
MLS# 2614176Listed by: HOMETOWN REALTY - New
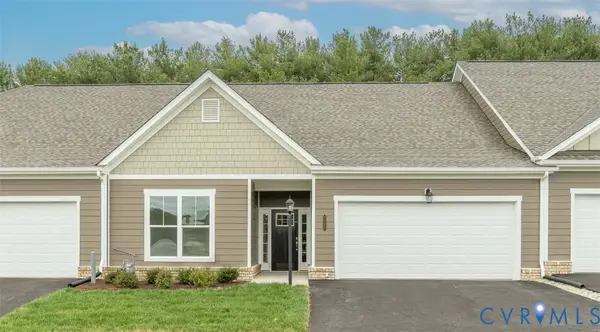 $484,988Active2 beds 2 baths1,692 sq. ft.
8720 Hope Farm Lane, Mechanicsville, VA 23111
MLS# 2613930Listed by: EAGLE REALTY OF VIRGINIA - New
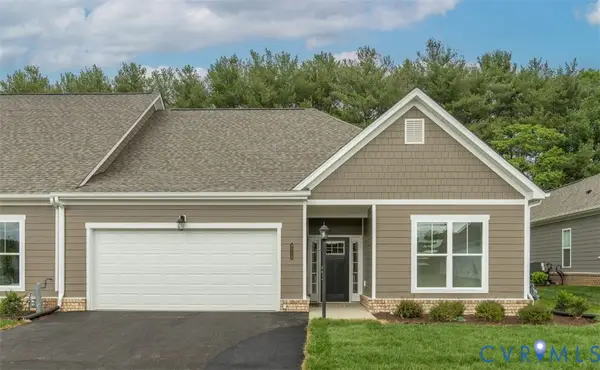 $509,254Active2 beds 2 baths1,788 sq. ft.
8712 Hope Farm Lane, Mechanicsville, VA 23111
MLS# 2613932Listed by: EAGLE REALTY OF VIRGINIA - Coming Soon
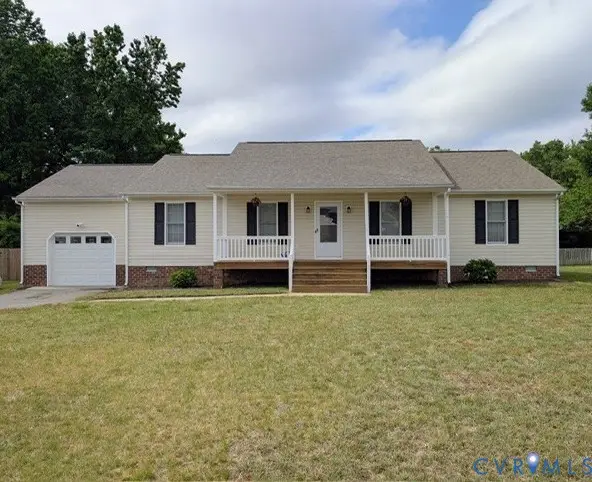 $350,000Coming Soon3 beds 2 baths
8378 Mary Mundie Lane, Mechanicsville, VA 23111
MLS# 2614067Listed by: HOMETOWN REALTY - New
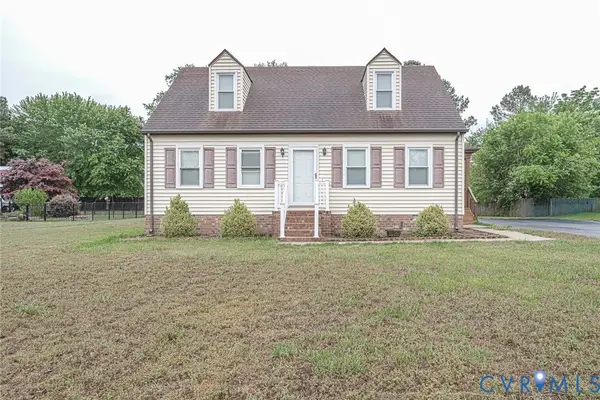 $330,000Active4 beds 2 baths1,332 sq. ft.
7014 Marie Lane, Mechanicsville, VA 23111
MLS# 2613900Listed by: REAL BROKER LLC - Coming Soon
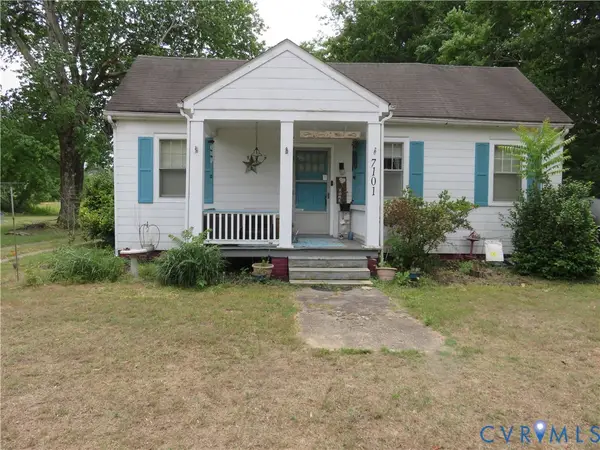 $275,000Coming Soon3 beds 1 baths
7101 Cold Harbor Road, Mechanicsville, VA 23111
MLS# 2613818Listed by: SEAY REAL ESTATE


Protect your home and budget from life's surprises with an Assurant Home Warranty, backed by a partner that supports you through every step of homeownership. Explore Plans.
© 2026 Better Homes and Gardens Real Estate LLC. An Anywhere Real Estate company. All rights reserved. Better Homes and Gardens® Real Estate is a registered trademark owned by Meredith Operations Corporation, licensed to Better Homes and Gardens Real Estate LLC and used with permission. Better Homes and Gardens Real Estate LLC fully supports the principles of the Fair Housing Act and the Equal Opportunity Act. Listing information is deemed reliable but is not guaranteed accurate.
Each office is independently owned and operated.
Any services or products provided by third parties are not provided by, affiliated with or related to Better Homes and Gardens Real Estate LLC, or its affiliated companies.