
14335 Lander Road, Midlothian, VA 23113
Local realty services provided by:Better Homes and Gardens Real Estate Base Camp
14335 Lander Road,Midlothian, VA 23113
$1,100,000
- 5 Beds
- 5 Baths
- - sq. ft.
- Single family
- Sold
Listed by: tina morris
Office: engel & volkers richmond
MLS#:2618822
Source:RV
Sorry, we are unable to map this address
Price summary
- Price:$1,100,000
- Monthly HOA dues:$19
About this home
This stunning brick transitional home, lovingly cared for by its original owner, is situated on a beautifully landscaped ¾-acre lot abutting a quiet cul-de-sac. This home pairs impressive curb appeal—complete w/a grand manor roof & covered front porch—with a fresh, modern aesthetic and exceptional flow. Step into a 2-story grand foyer featuring 17-ft ceilings, 3-member crown molding and a beautiful Shades of Light custom fixture. The main level offers a LR/office space, a formal DR, a large laundry room, & refinished HDWD floors paired w/fresh white paint for a bright, cohesive feel. The gourmet kitchen is bathed in natural light, boasts new quartz tops & backsplash, an expanded island, a new gas cooktop w/pot filler, new Shades of Light fixtures, and a walk-in pantry. A wine & coffee bar w/built-in wine fridge makes entertaining fun! The adjoining spacious FR features surround sound & a cozy gas fireplace. The kitchen opens to a spacious screened-in porch w/skylights, offering a seamless transition to outdoor living. Upstairs, find new HDWD floors & 4 spacious bedrooms w/3 full baths. The primary suite is a retreat w/triple crown molding, an expansive WIC, and a spa-like bath w/dual vanities, quartz counters, jetted tub & updated shower. Three bedrooms feature HDWD floors & WIC's, while the 4th offers cozy carpet & a window seat. All bathrooms have been updated w/new cabinetry, quartz tops, modern plumbing & light fixtures. The finished walk-out basement is ideal for hosting guests, featuring a large rec room w/gas fireplace, an add'l bedroom w/bath & a storage room which can be converted into a kitchenette to create an in-law suite. French doors lead out to a covered patio overlooking the quiet, private backyard. Storage is aplenty with an oversized 2-car garage, an attached storage room, an exterior shed, and an enormous, walk-up attic w/4 ft-wide stairs—ready future living space, if desired. Two new Trane HVAC systems (2024/2026) & an MOEN Smart Water Shutoff System gives you peace of mind for years to come!...
Contact an agent
Home facts
- Year built:2004
- Subdivision & Development:Rosemont
- Listing ID #:2618822
- Added:62 day(s) ago
- Updated:September 24, 2026 at 07:10 AM
Rooms and interior
- Bedrooms:5
- Total bathrooms:5
- Full bathrooms:4
- Half bathrooms:1
- Rooms Total:14
- Flooring:Partially Carpeted, Wood
- Dining Description:Breakfast Area, Dining Area, Separate/Formal Dining Room
- Bathrooms Description:Double Vanity, Jetted Tub
- Kitchen Description:Built-In Oven, Dishwasher, Disposal, Gas Cooking, Ice Maker, Kitchen Island, Microwave, Oven, Pantry, Range, Refrigerator, Wine Cooler
- Basement:Yes
- Basement Description:Full, Walk-Out Access
Heating and cooling
- Cooling:Central Air
- Heating:Forced Air, Natural Gas
- Central air:Yes
Structure and exterior
- Roof:Composition
- Year built:2004
- Lot Features:Cleared, Cul-de-sac, Landscaped, Level
- Architectural Style:Transitional
- Construction Materials:Brick, Drywall, Frame, Vinyl Siding
- Exterior Features:Deck, Lighting, Porch, Rear Porch, Sprinkler Irrigation
- Levels:Three Or More
Schools
- High school:Midlothian
- Middle school:Midlothian
- Elementary school:Bettie Weaver
Utilities
- Water:Public
- Sewer:Public Sewer
Finances and disclosures
- Price:$1,100,000
- Tax amount:$9,479 (2026)
Features and amenities
- Appliances:Built-In Oven, Cooktop, Dishwasher, Disposal, Dryer, Gas Cooking, Gas Water Heater, Ice Maker, Microwave, Oven, Range, Refrigerator, Washer, Wine Cooler
- Laundry features:Dryer, Dryer Hookup, Washer, Washer Hookup
- Amenities:Bay Windows, Ceiling Fans, Central Vacuum, Granite Counters, High Ceilings, Recessed Lighting, Skylights, Smoke Detectors, Walk-In Closets
Parking
- Parking description:Attached, Driveway, Garage, Garage Door Opener, Garage Faces Rear, Paved, Paved Driveway
- Garage:Yes
- Garage spaces:2
 The information being provided is for consumers' personal, non-commercial use and may not be used for any purpose other than to identify prospective properties for purchasing. All information provided is deemed reliable but is not guaranteed accurate.The multiple listing information is provided by Central Virginia Regional Multiple Listing Service, LLC from a copyrighted compilation of listings. The compilation of listings and each individual listing are © 2026 Central Virginia Regional Multiple Listing Service, LLC. All rights reserved.
New listings near 14335 Lander Road
- Coming Soon
 $650,000Coming Soon4 beds 3 baths2,818 sq. ft.
2725 Queenswood Road, Midlothian, VA 23113
MLS# 2625988Listed by: ENGEL & VOLKERS RICHMOND - Coming Soon
 $490,000Coming Soon4 beds 4 baths2,852 sq. ft.
644 Abbey Village Circle, Midlothian, VA 23114
MLS# 2625792Listed by: JOYNER FINE PROPERTIES - Coming Soon
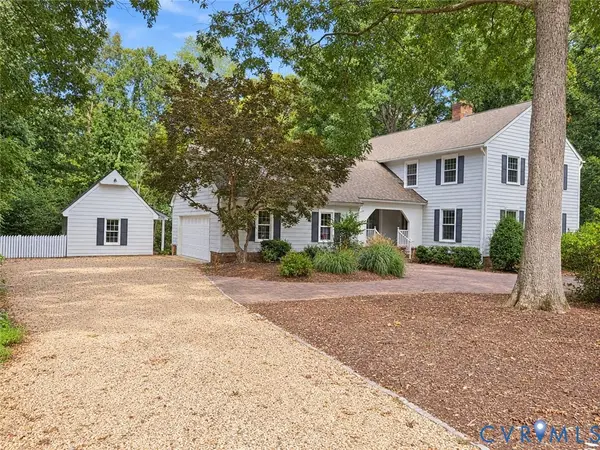 $689,950Coming Soon4 beds 3 baths3,092 sq. ft.
13920 Elmstead Road, Midlothian, VA 23113
MLS# 2625327Listed by: LONG & FOSTER REALTORS - Coming Soon
 $899,950Coming Soon5 beds 5 baths3,400 sq. ft.
15307 Avada Terrace, Midlothian, VA 23112
MLS# 2625856Listed by: LONG & FOSTER REALTORS - Coming Soon
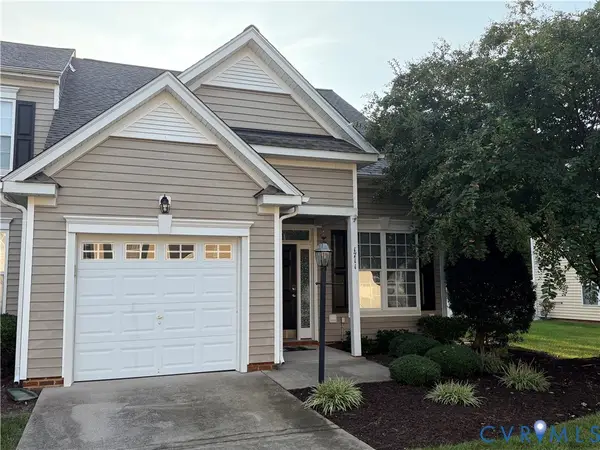 $350,000Coming Soon3 beds 3 baths1,580 sq. ft.
1711 Rose Mill Circle, Midlothian, VA 23112
MLS# 2625584Listed by: KW METRO CENTER - Coming Soon
 $499,000Coming Soon4 beds 3 baths2,556 sq. ft.
5117 Rock Harbour Road, Midlothian, VA 23112
MLS# 2625706Listed by: LONG & FOSTER REALTORS - Coming Soon
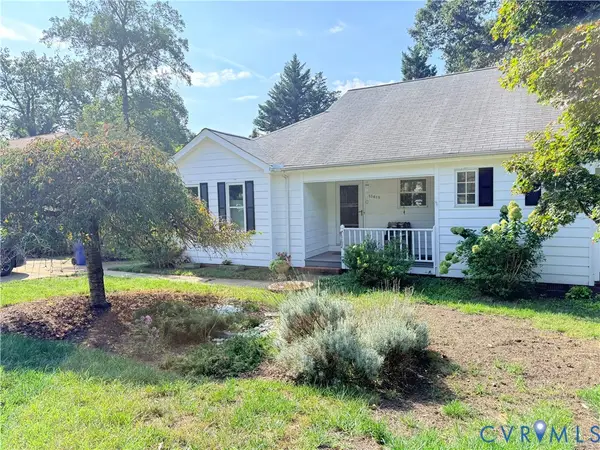 $330,000Coming Soon2 beds 2 baths1,323 sq. ft.
13619 Depot Street, Midlothian, VA 23113
MLS# 2625604Listed by: LONG & FOSTER REALTORS - Coming Soon
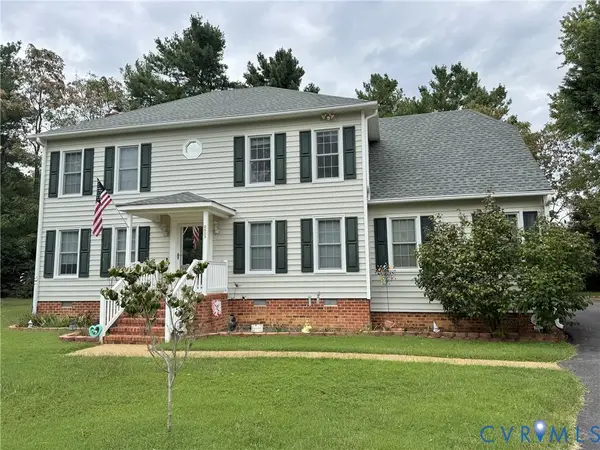 $549,950Coming Soon4 beds 3 baths2,428 sq. ft.
2507 Welrose Court, Midlothian, VA 23113
MLS# 2625408Listed by: LONG & FOSTER REALTORS - Coming Soon
 $405,000Coming Soon4 beds 3 baths2,037 sq. ft.
2303 Garrison Place Road, Midlothian, VA 23112
MLS# 2625663Listed by: LONG & FOSTER REALTORS - Coming Soon
 $393,000Coming Soon4 beds 3 baths1,940 sq. ft.
6207 Cameron Bay Terrace, Midlothian, VA 23112
MLS# 2625527Listed by: LONG & FOSTER REALTORS


Protect your home and budget from life's surprises with an Assurant Home Warranty, backed by a partner that supports you through every step of homeownership. Explore Plans.
© 2026 Better Homes and Gardens Real Estate LLC. An Anywhere Real Estate company. All rights reserved. Better Homes and Gardens® Real Estate is a registered trademark owned by Meredith Operations Corporation, licensed to Better Homes and Gardens Real Estate LLC and used with permission. Better Homes and Gardens Real Estate LLC fully supports the principles of the Fair Housing Act and the Equal Opportunity Act. Listing information is deemed reliable but is not guaranteed accurate.
Each office is independently owned and operated.
Any services or products provided by third parties are not provided by, affiliated with or related to Better Homes and Gardens Real Estate LLC, or its affiliated companies.