
191 Oakwood Drive, Mineral, VA 23117
Local realty services provided by:Better Homes and Gardens Real Estate Base Camp
191 Oakwood Drive,Mineral, VA 23117
$599,950
- 3 Beds
- 2 Baths
- 1,776 sq. ft.
- Single family
- Pending
Listed by: wanda garrett, anne grindstaff
Office: hometown realty
MLS#:2620268
Source:RV
Price summary
- Price:$599,950
- Price per sq. ft.:$337.81
- Monthly HOA dues:$29.17
About this home
Would You Like To Experience The Lifestyle Of Lake Anna? Here Is Your Chance! From The Time You Drive Through The Elegant Stone Columns Of This Home..You Know This Is A Special Property. 191 Oakwood Drive Offers Both Interior And Exterior Living Areas. The Lush Landscaping Includes Amazing And Well Appointed Hardscaped Living And Entertaining Areas. As You Ascend The Lighted And Terraced Stone Steps You Enter The Stone Patio Area With A Two-Sided Fireplace, Curved Seating Surrounds The Patio Making It Perfect For All Seasons Entertaining. There Is Also A Separate Patio Area With Pergola And A Firepit. The Front Of The Home Includes A Deck That Flows Across The Front Of The Home And Features Decorative Metal Railing. As You Enter The Foyer You Are Met With Soaring Ceilings That Are Featured Throughout The Home. The Updated Kitchen Features Granite Counter Tops With Decorative Tile Backsplash. Stainless Appliances Convey And Include A Wine Fridge, Dishwasher, Double Sink, Smooth Top Range, Microwave, Dishwasher, Under Cabinet Lighting And A Huge Granite Peninsula. Dining Area Offers Wood Flooring, Decorative Stone Accent Wall And Fireplace. The Primary Bedroom Offers Wood Flooring, Two Large Double Closets, Full Ensuite With Garden Tub And Separate Shower And Window Overlooking The Rear Patio. Two Additional Bedrooms Offer Wood Flooring, Ceiling Fans And Ample Closet Space. Step Down Into A Large And Comfortable Family Room. Family Room Features Multiple Sliding Doors That Enter The Deck-Patio Area For Ease In Entertaining. The Home Boasts An All Season Sunroom That Features A Ceiling Fan, Wall Mounted TV And Climate Controlled With A Mini-Split. You Will Also Find A Large Detached Shed, A Huge RV/Boat House, French Drains, Lighted Walkways, Security System, Retractable Awning, Attached Garage, 30 Year Dimensional Shingled Roof , Skylite And Heat Pump With Backup Gas Heat Replaced In 2024. Vinyl-Stone Exterior. Deeded Boat Slip With Upgraded Shoremaster Boat Lift. Highly Desirable Area Of Lake....
Contact an agent
Home facts
- Year built:1989
- Subdivision & Development:None
- Listing ID #:2620268
- Added:55 day(s) ago
- Updated:September 19, 2026 at 08:32 AM
Rooms and interior
- Bedrooms:3
- Total bathrooms:2
- Full bathrooms:2
- Rooms Total:7
- Flooring:Carpet, Ceramic Tile, Vinyl, Wood
- Bathrooms Description:Garden Tub/Roman Tub
- Kitchen Description:Dishwasher, Electric Cooking, Microwave, Pantry, Refrigerator, Smooth Cooktop, Wine Cooler
- Bedroom Description:Main Level Primary
- Living area:1,776 sq. ft.
Heating and cooling
- Cooling:Central Air, Electric
- Heating:Electric, Heat Pump, Multi Fuel, Propane
- Central air:Yes
Structure and exterior
- Roof:Shingle
- Year built:1989
- Building area:1,776 sq. ft.
- Lot area:0.92 Acres
- Lot Features:Cul-de-sac, Landscaped, Sloped, Wooded
- Architectural Style:Bungalow, Contemporary, Cottage
- Construction Materials:Drywall, Frame, Stone, Vinyl Siding
- Exterior Features:Awnings, Boat Lift, Deck, Glass Enclosed, Lighting, Patio, Porch
- Levels:One
Schools
- High school:Louisa
- Middle school:Louisa
- Elementary school:Thomas Jefferson
Utilities
- Water:Well
- Sewer:Septic Tank
Finances and disclosures
- Price:$599,950
- Price per sq. ft.:$337.81
- Tax amount:$2,944 (2024)
Features and amenities
- Appliances:Dishwasher, Dryer, Electric Cooking, Electric Water Heater, Microwave, Refrigerator, Smooth Cooktop, Washer, Wine Cooler
- Laundry features:Dryer, Dryer Hookup, Washer, Washer Hookup
- Amenities:Cathedral Ceilings, Ceiling Fans, Granite Counters, High Ceilings, Security System, Skylights, Thermal Windows, Track Lighting
Parking
- Parking description:Attached, Driveway, Garage, Garage Door Opener, Off Street, Oversized, Unpaved, Unpaved Driveway
- Garage:Yes
- Garage spaces:2
 The information being provided is for consumers' personal, non-commercial use and may not be used for any purpose other than to identify prospective properties for purchasing. All information provided is deemed reliable but is not guaranteed accurate.The multiple listing information is provided by Central Virginia Regional Multiple Listing Service, LLC from a copyrighted compilation of listings. The compilation of listings and each individual listing are © 2026 Central Virginia Regional Multiple Listing Service, LLC. All rights reserved.
New listings near 191 Oakwood Drive
- Coming Soon
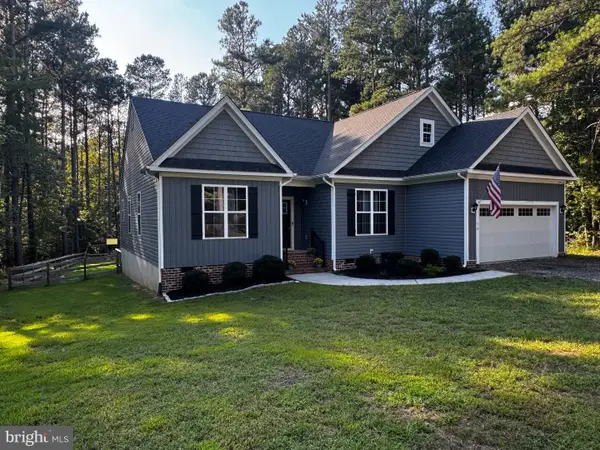 $624,000Coming Soon3 beds 3 baths2,200 sq. ft.
54 Old Fox Ct, MINERAL, VA 23117
MLS# VALA2010594Listed by: RE/MAX REALTY SPECIALISTS - Coming Soon
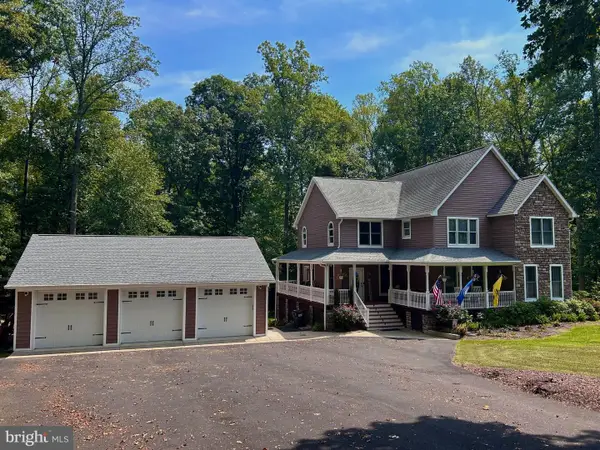 $889,000Coming Soon5 beds 5 baths4,760 sq. ft.
469 Oak Haven Dr, MINERAL, VA 23117
MLS# VALA2010552Listed by: LAKE ANNA ISLAND REALTY - New
 $750,000Active2 beds 1 baths960 sq. ft.
7007 Evans Family Pl, MINERAL, VA 23117
MLS# VASP2046078Listed by: LAKE ANNA ISLAND REALTY - New
 $439,950Active3 beds 3 baths1,656 sq. ft.
1010 Johnson Road, Mineral, VA 23117
MLS# 2624664Listed by: VIRGINIA CAPITAL REALTY - New
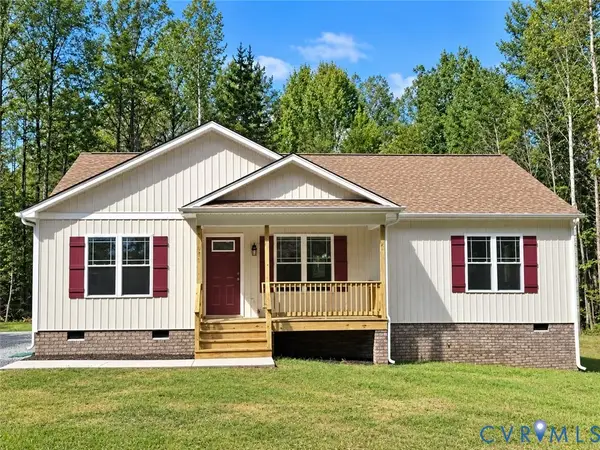 $415,000Active3 beds 2 baths1,500 sq. ft.
1018 Johnson Road, Mineral, VA 23117
MLS# 2624667Listed by: VIRGINIA CAPITAL REALTY - New
 $349,000Active1.16 Acres
7010 Evans Family Pl, MINERAL, VA 23117
MLS# VASP2046076Listed by: LAKE ANNA ISLAND REALTY - New
 $150,000Active3 Acres
138 Fisher Dr, MINERAL, VA 23117
MLS# VALA2010574Listed by: KELLER WILLIAMS CAPITAL PROPERTIES - New
 $599,000Active3 beds 4 baths2,160 sq. ft.
324 Lake Front Dr, MINERAL, VA 23117
MLS# VALA2010608Listed by: LAKE ANNA ISLAND REALTY - New
 $1,050,000Active2 beds 2 baths1,620 sq. ft.
871 Old Mill, MINERAL, VA 23117
MLS# VALA2010622Listed by: LAKE ANNA ISLAND REALTY - New
 $119,700Active1.75 Acres
10672 Cross County Road, Mineral, VA 23117
MLS# 2625411Listed by: LAKE AND COUNTRY REALTY, LLC


Protect your home and budget from life's surprises with an Assurant Home Warranty, backed by a partner that supports you through every step of homeownership. Explore Plans.
© 2026 Better Homes and Gardens Real Estate LLC. An Anywhere Real Estate company. All rights reserved. Better Homes and Gardens® Real Estate is a registered trademark owned by Meredith Operations Corporation, licensed to Better Homes and Gardens Real Estate LLC and used with permission. Better Homes and Gardens Real Estate LLC fully supports the principles of the Fair Housing Act and the Equal Opportunity Act. Listing information is deemed reliable but is not guaranteed accurate.
Each office is independently owned and operated.
Any services or products provided by third parties are not provided by, affiliated with or related to Better Homes and Gardens Real Estate LLC, or its affiliated companies.