
1003 N Green Drive, Newport News, VA 23602
Local realty services provided by:Better Homes and Gardens Real Estate Native American Group
1003 N Green Drive,Newport News, VA 23602
$235,000
- 3 Beds
- 3 Baths
- 1,559 sq. ft.
- Townhouse
- Active
Listed by: melissa guthrie
Office: garrett realty partners
MLS#:10655068
Source:VA_REIN
Price summary
- Price:$235,000
- Price per sq. ft.:$150.74
- Monthly HOA dues:$125
About this home
Centrally located Newport News townhome, just minutes to 64, Patrick Henry area, shopping, and restaurants. Great opportunity to own a 3 bedroom, 2.5 bath home for under $ 250,000. HVAC 2 years old, stainless steel appliances, raised panel kitchen cabinet, stainless steel appliances, crown molding, and beautiful LVT flooring on first floor. Great walk-out with deck for entertaining, privacy fence and storage shed. New light fixtures and ceiling fans throughout. Lovely remodeled bathrooms as well! Primary bedroom features a walk in closet and an additional large closet. So much storage in this home! Neighborhood has a pool, clubhouse, trash service, and ground maintenance. 6 new window panes to be installed October 5.
Contact an agent
Home facts
- Year built:1980
- Listing ID #:10655068
- Updated:September 26, 2026 at 12:04 AM
Rooms and interior
- Bedrooms:3
- Total bathrooms:3
- Full bathrooms:2
- Half bathrooms:1
- Rooms Total:6
- Flooring:Carpet, Laminate/LVP
- Dining Description:Breakfast Area
- Kitchen Description:Dishwasher, Electric Range, Microwave, Refrigerator
- Living area:1,559 sq. ft.
Heating and cooling
- Cooling:Central Air
- Heating:Electric, Heat Pump
- Central air:Yes
Structure and exterior
- Roof:Asphalt Shingle
- Year built:1980
- Building area:1,559 sq. ft.
- Architectural Style:Contemporary, Townhouse
- Construction Materials:Wood
- Exterior Features:Deck
- Foundation Description:Slab
- Levels:2 Story
Schools
- High school:Warwick
- Middle school:Homer L. Hines Middle
- Elementary school:Joseph H. Saunders Elementary
Utilities
- Water:City/County, Water Heater - Electric
- Sewer:City/County
Finances and disclosures
- Price:$235,000
- Price per sq. ft.:$150.74
- Tax amount:$2,778
Features and amenities
- Appliances:Elec Range, Refrigerator, Washer
- Laundry features:Dryer, Fireplace Wood, Scuttle Access, Walk-In Closet, Washer, Window Treatments
- Amenities:Bar, Cable Hookup, Ceiling Fan, Scuttle Access, Walk-In Closet, Window Treatments
- Pool features:Pool
Parking
- Parking description:2 Space
New listings near 1003 N Green Drive
- New
 $295,000Active3 beds 3 baths1,704 sq. ft.
800 Oak Springs Court, Newport News, VA 23602
MLS# 10655019Listed by: A Better Way Realty Inc. - New
 $344,900Active3 beds 3 baths1,550 sq. ft.
714 Trails Lane, Newport News, VA 23608
MLS# 10655351Listed by: Long & Foster Real Estate Inc. - Open Sun, 11am to 1pmNew
 $624,900Active4 beds 3 baths2,758 sq. ft.
100 James Landing Road, Newport News, VA 23606
MLS# 10655337Listed by: RE/MAX Connect - New
 $359,900Active4 beds 3 baths1,871 sq. ft.
81 Shannon Drive, Newport News, VA 23608
MLS# 10654865Listed by: Action Realty - New
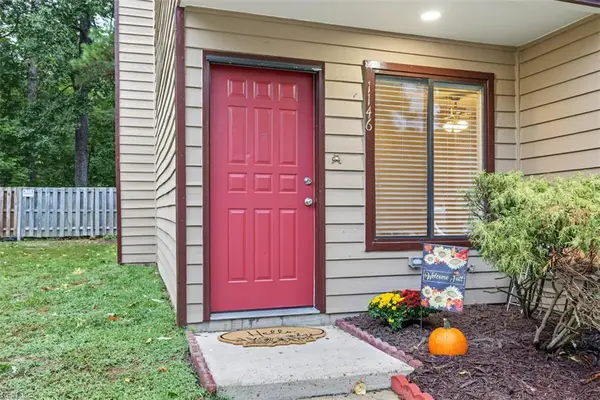 $249,000Active3 beds 2 baths1,525 sq. ft.
1146 North Green Drive, Newport News, VA 23602
MLS# 10654937Listed by: BHHS RW Towne Realty - New
 $215,000Active3 beds 3 baths1,530 sq. ft.
391 Circuit Lane #F, Newport News, VA 23608
MLS# 10654976Listed by: EXP Realty LLC - New
 $302,000Active3 beds 2 baths1,209 sq. ft.
737 Tamara Path, Newport News, VA 23601
MLS# 10655008Listed by: BHHS RW Towne Realty - New
 $342,900Active3 beds 3 baths1,571 sq. ft.
6 Snidow Boulevard, Newport News, VA 23608
MLS# 10655252Listed by: Atlantic Harbor Realty LLC - New
 $184,900Active2 beds 2 baths1,100 sq. ft.
808 First Light Court, Newport News, VA 23602
MLS# 10655324Listed by: Virginia Commonwealth Realty


Protect your home and budget from life's surprises with an Assurant Home Warranty, backed by a partner that supports you through every step of homeownership. Explore Plans.
© 2026 Better Homes and Gardens Real Estate LLC. An Anywhere Real Estate company. All rights reserved. Better Homes and Gardens® Real Estate is a registered trademark owned by Meredith Operations Corporation, licensed to Better Homes and Gardens Real Estate LLC and used with permission. Better Homes and Gardens Real Estate LLC fully supports the principles of the Fair Housing Act and the Equal Opportunity Act. Listing information is deemed reliable but is not guaranteed accurate.
Each office is independently owned and operated.
Any services or products provided by third parties are not provided by, affiliated with or related to Better Homes and Gardens Real Estate LLC, or its affiliated companies.