
391 Circuit Lane #F, Newport News, VA 23608
Local realty services provided by:Better Homes and Gardens Real Estate Native American Group
391 Circuit Lane #F,Newport News, VA 23608
$215,000
- 3 Beds
- 3 Baths
- 1,530 sq. ft.
- Townhouse
- Active
Listed by: shanon johnson, jeremy johnson
Office: exp realty llc
MLS#:10654976
Source:VA_REIN
Price summary
- Price:$215,000
- Price per sq. ft.:$140.52
- Monthly HOA dues:$48
About this home
Welcome to 391 Circuit Lane #F, where comfortable living meets a fresh collection of 2023 updates! From the inviting exterior to the bright rooms inside, this two-story home offers spaces that are easy to enjoy and make your own.
Step into the living room, where multiple windows bring in natural light and create a pleasant setting for relaxing or gathering with friends. Wood-look flooring continues into the separate dining area, an inviting place for everyday meals and conversation. Chair rail detail adds character, while a sliding glass door brings in more light and connects the dining space to the outdoors.
The kitchen was updated in 2023 and features warm wood cabinetry, generous counter space, tile flooring, and stainless steel appliances. Its convenient connection to the dining area makes serving meals and hosting guests easy. Whether you are preparing a quick breakfast or a weekend dinner, the kitchen offers practical space for your daily routine.
Upstairs, the bedrooms provide flexibility for a restful retreat, guests, or a home office. The bathrooms were updated in 2023, bringing a fresh look to the home. The pictured bathroom features a stylish vanity and a tiled tub surround with a decorative accent. Adding to the list of improvements, a new roof was installed in 2023.
Outside, enjoy the grassy front lawn, established landscaping, and outdoor space accessible from the dining room. With defined living and dining areas, a bright interior, and the roof, kitchen, and bathroom updates completed in 2023, this home offers plenty to appreciate. Schedule a showing and discover what 391 Circuit Lane #F has to offer!...
Contact an agent
Home facts
- Year built:1974
- Listing ID #:10654976
- Updated:September 26, 2026 at 03:03 AM
Rooms and interior
- Bedrooms:3
- Total bathrooms:3
- Full bathrooms:2
- Half bathrooms:1
- Rooms Total:6
- Flooring:Carpet, Ceramic, Laminate/LVP
- Kitchen Description:Dishwasher, Disposal, Electric Range, Refrigerator
- Living area:1,530 sq. ft.
Heating and cooling
- Cooling:Central Air
- Heating:Electric, Heat Pump
- Central air:Yes
Structure and exterior
- Roof:Asphalt Shingle
- Year built:1974
- Building area:1,530 sq. ft.
- Lot area:0.03 Acres
- Architectural Style:Townhouse
- Construction Materials:Brick
- Exterior Features:Patio
- Foundation Description:Slab
- Levels:2 Story
Schools
- High school:Denbigh
- Middle school:Mary Passage Middle
- Elementary school:T. Ryland Sanford Elementary
Utilities
- Water:City/County, Water Heater - Electric
- Sewer:City/County
Finances and disclosures
- Price:$215,000
- Price per sq. ft.:$140.52
- Tax amount:$2,737
Features and amenities
- Appliances:Elec Range, Refrigerator, Washer Hookup
- Laundry features:Dryer Hookup, Scuttle Access, Washer Hookup
- Amenities:Ceiling Fan, Scuttle Access
Parking
- Parking description:2 Space, Assigned/Reserved, Street
New listings near 391 Circuit Lane #F
- New
 $295,000Active3 beds 3 baths1,704 sq. ft.
800 Oak Springs Court, Newport News, VA 23602
MLS# 10655019Listed by: A Better Way Realty Inc. - New
 $344,900Active3 beds 3 baths1,550 sq. ft.
714 Trails Lane, Newport News, VA 23608
MLS# 10655351Listed by: Long & Foster Real Estate Inc. - Open Sun, 11am to 1pmNew
 $624,900Active4 beds 3 baths2,758 sq. ft.
100 James Landing Road, Newport News, VA 23606
MLS# 10655337Listed by: RE/MAX Connect - New
 $359,900Active4 beds 3 baths1,871 sq. ft.
81 Shannon Drive, Newport News, VA 23608
MLS# 10654865Listed by: Action Realty - New
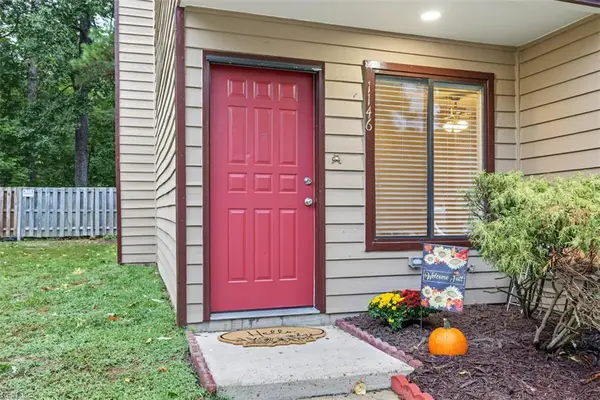 $249,000Active3 beds 2 baths1,525 sq. ft.
1146 North Green Drive, Newport News, VA 23602
MLS# 10654937Listed by: BHHS RW Towne Realty - New
 $302,000Active3 beds 2 baths1,209 sq. ft.
737 Tamara Path, Newport News, VA 23601
MLS# 10655008Listed by: BHHS RW Towne Realty - New
 $235,000Active3 beds 3 baths1,559 sq. ft.
1003 N Green Drive, Newport News, VA 23602
MLS# 10655068Listed by: Garrett Realty Partners - New
 $342,900Active3 beds 3 baths1,571 sq. ft.
6 Snidow Boulevard, Newport News, VA 23608
MLS# 10655252Listed by: Atlantic Harbor Realty LLC - New
 $184,900Active2 beds 2 baths1,100 sq. ft.
808 First Light Court, Newport News, VA 23602
MLS# 10655324Listed by: Virginia Commonwealth Realty


Protect your home and budget from life's surprises with an Assurant Home Warranty, backed by a partner that supports you through every step of homeownership. Explore Plans.
© 2026 Better Homes and Gardens Real Estate LLC. An Anywhere Real Estate company. All rights reserved. Better Homes and Gardens® Real Estate is a registered trademark owned by Meredith Operations Corporation, licensed to Better Homes and Gardens Real Estate LLC and used with permission. Better Homes and Gardens Real Estate LLC fully supports the principles of the Fair Housing Act and the Equal Opportunity Act. Listing information is deemed reliable but is not guaranteed accurate.
Each office is independently owned and operated.
Any services or products provided by third parties are not provided by, affiliated with or related to Better Homes and Gardens Real Estate LLC, or its affiliated companies.