
481 Old Colonial Way #Way, Newport News, VA 23608
Local realty services provided by:Better Homes and Gardens Real Estate Native American Group
481 Old Colonial Way #Way,Newport News, VA 23608
$285,000
- 3 Beds
- 3 Baths
- 1,580 sq. ft.
- Townhouse
- Active
Listed by: margaret ramsey
Office: nexthome coast to country re
MLS#:10650489
Source:VA_REIN
Price summary
- Price:$285,000
- Price per sq. ft.:$180.38
About this home
Welcome to 481 Old Colonial Way, a spacious condo offering an appealing combination of comfort, convenience, and low-maintenance living. One of the larger units in the community, this home also features an attached garage and the additional privacy and natural light of an end-unit location.Originally used as the builder’s model, this condo provides a combination that is difficult to duplicate within the community and was designed to highlight many of the upgrades and finishes available in the community: 42" cabinets, granite, upgraded vanities, crown molding package, etc. New Samsung W/D and dishwasher have recently been added and convey. The Colonial Crossing amenities include: pool, club house, exercise room, playground, dog park, trash pickup and ground maintenance. Newport News location is convenient to shopping, dining, medical facilities, entertainment, and major commuter routes, with easy access to Williamsburg, York County, Hampton and area military installations.
Contact an agent
Home facts
- Year built:2017
- Listing ID #:10650489
- Updated:August 29, 2026 at 03:05 AM
Rooms and interior
- Bedrooms:3
- Total bathrooms:3
- Full bathrooms:2
- Half bathrooms:1
- Rooms Total:6
- Flooring:Ceramic, Laminate/LVP
- Kitchen Description:Dishwasher, Disposal, Electric Range, Microwave, Refrigerator
- Living area:1,580 sq. ft.
Heating and cooling
- Cooling:16+ SEER A/C, Central Air, Heat Pump W/A
- Heating:Electric, Heat Pump W/A
- Central air:Yes
Structure and exterior
- Roof:Asphalt Shingle
- Year built:2017
- Building area:1,580 sq. ft.
- Architectural Style:Townhouse
- Construction Materials:Vinyl
- Foundation Description:Slab
- Levels:2 Story
Schools
- High school:Denbigh
- Middle school:Ella Fitzgerald Middle
- Elementary school:Oliver C. Greenwood Elementary
Utilities
- Water:City/County, Water Heater - Electric
- Sewer:City/County
Finances and disclosures
- Price:$285,000
- Price per sq. ft.:$180.38
- Tax amount:$3,742
Features and amenities
- Appliances:Elec Range, Refrigerator, Washer, Washer Hookup
- Laundry features:Cathedral Ceiling, Dryer, Dryer Hookup, Fireplace Gas-natural, Pull Down Attic Stairs, Walk-In Closet, Washer, Washer Hookup
- Amenities:Cathedral Ceiling, Fireplace Gas-natural, Pull Down Attic Stairs, Security System, Walk-In Closet
- Pool features:Pool
Parking
- Parking description:1 Car Attached Garage, 2 Space, Driveway Space, Garage Door Opener
New listings near 481 Old Colonial Way #Way
- Coming Soon
 $265,000Coming Soon3 beds 2 baths1,459 sq. ft.
1805 Roanoke Avenue, Newport News, VA 23607
MLS# 2603027Listed by: GARRETT REALTY PARTNERS - Coming Soon
 $440,000Coming Soon5 beds 3 baths2,423 sq. ft.
612 Cheeseman Court, Newport News, VA 23608
MLS# 2623280Listed by: AMW REAL ESTATE - New
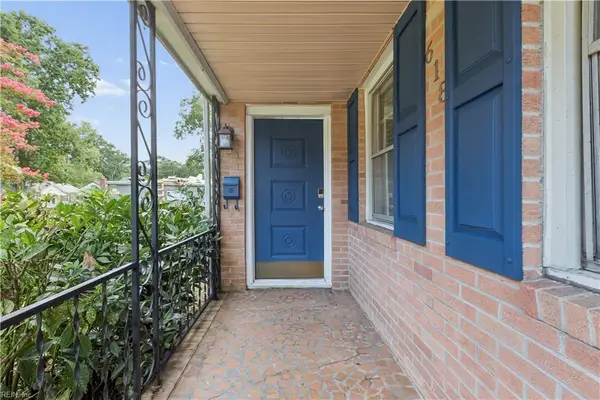 $280,000Active3 beds 2 baths1,570 sq. ft.
618 72nd Street, Newport News, VA 23605
MLS# 10651023Listed by: CENTURY 21 Nachman Realty - New
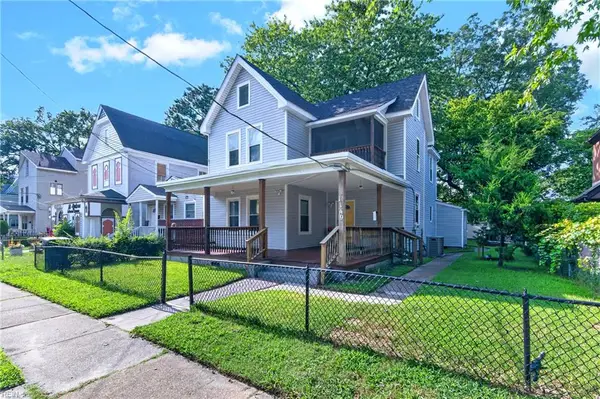 $328,000Active5 beds 3 baths2,200 sq. ft.
1149 Hampton Avenue, Newport News, VA 23607
MLS# 10651392Listed by: EXP Realty LLC - New
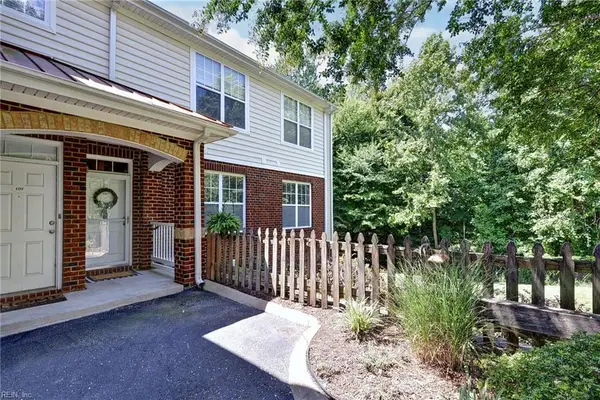 $349,000Active3 beds 3 baths2,064 sq. ft.
713 Windy Way #110, Newport News, VA 23602
MLS# 10651140Listed by: Capital to Coast Realty LLC - New
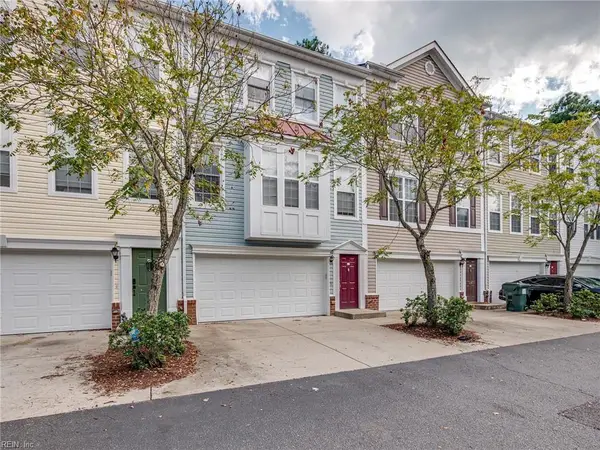 $240,000Active4 beds 4 baths1,855 sq. ft.
615 Jessica Circle, Newport News, VA 23606
MLS# 10651363Listed by: Mission Realty Group LLC - New
 $730,000Active4 beds 4 baths3,367 sq. ft.
34 Madison Lane S, Newport News, VA 23606
MLS# 2603047Listed by: GARRETT REALTY PARTNERS - New
 $369,900Active3 beds 3 baths1,864 sq. ft.
934 Nicklaus Drive, Newport News, VA 23602
MLS# 2603048Listed by: LIZ MOORE & ASSOCIATES - NN - New
 $295,000Active4 beds 2 baths1,925 sq. ft.
83 Arden Drive, Newport News, VA 23601
MLS# 10651246Listed by: Long & Foster Real Estate Inc.


Protect your home and budget from life's surprises with an Assurant Home Warranty, backed by a partner that supports you through every step of homeownership. Explore Plans.
© 2026 Better Homes and Gardens Real Estate LLC. An Anywhere Real Estate company. All rights reserved. Better Homes and Gardens® Real Estate is a registered trademark owned by Meredith Operations Corporation, licensed to Better Homes and Gardens Real Estate LLC and used with permission. Better Homes and Gardens Real Estate LLC fully supports the principles of the Fair Housing Act and the Equal Opportunity Act. Listing information is deemed reliable but is not guaranteed accurate.
Each office is independently owned and operated.
Any services or products provided by third parties are not provided by, affiliated with or related to Better Homes and Gardens Real Estate LLC, or its affiliated companies.