
918 Woodcreek Drive, Newport News, VA 23608
Local realty services provided by:Better Homes and Gardens Real Estate Native American Group
918 Woodcreek Drive,Newport News, VA 23608
$275,000
- 3 Beds
- 2 Baths
- 1,253 sq. ft.
- Townhouse
- Pending
Listed by: stephanie white
Office: liz moore & associates
MLS#:2601648
Source:VA_WMLS
Price summary
- Price:$275,000
- Price per sq. ft.:$219.47
About this home
Welcome home to this charming, well-maintained townhome ideally located near Fort Eustis and I-64 in Newport News. Filled with abundant natural light, this home offers a versatile floor plan perfect for both everyday living and entertaining. The first floor features a spacious bedroom and full bath, providing flexibility for guests or a home office. Upstairs, you’ll find two additional bedrooms and another full bath. Step outside to enjoy the fully fenced backyard, perfect for relaxing, pets, or outdoor gatherings. The attached garage adds extra convenience and storage, making this a home you won’t want to miss!
Contact an agent
Home facts
- Year built:1991
- Listing ID #:2601648
- Added:1 day(s) ago
- Updated:May 18, 2026 at 07:57 PM
Rooms and interior
- Bedrooms:3
- Total bathrooms:2
- Full bathrooms:2
- Rooms Total:8
- Flooring:Carpet, Vinyl
- Dining Description:DiningArea
- Bathrooms Description:DoubleVanity
- Kitchen Description:Counters Granite, Dining Area, Dishwasher, Disposal, ElectricCooking, Gas Water Heater, Kitchen Pantry, Microwave, Refrigerator
- Bedroom Description:Cathedral Ceilings
- Living area:1,253 sq. ft.
Heating and cooling
- Cooling:CentralAir
- Heating:Central Forced Air, Central Natural Gas, Heat Pump
- Central air:Yes
Structure and exterior
- Roof:Asphalt, Shingle
- Year built:1991
- Building area:1,253 sq. ft.
- Architectural Style:Two Story
- Construction Materials:Drywall, WoodSiding
- Exterior Features:Front Porch, Patio
- Foundation Description:Slab
- Levels:2 Story
Schools
- High school:Woodside
- Middle school:Ella Fitzgerald
- Elementary school:Oliver C. Greenwood
Utilities
- Water:Public
- Sewer:PublicSewer
Finances and disclosures
- Price:$275,000
- Price per sq. ft.:$219.47
- Tax amount:$3,567 (2026)
Features and amenities
- Laundry features:Dryer, Dryer Hookup, Washer, Washer Hookup
- Amenities:All Window Treatment, All Window Treatments, Cathedral Ceiling, Ceiling Fans, Dining Area, Dishwasher, Disposal, ElectricCooking, Skylight, Smoke Detector
Parking
- Parking description:Attached, Driveway, Garage, Paved Driveway, Paved Parking
- Garage:Yes
- Garage spaces:1
New listings near 918 Woodcreek Drive
- New
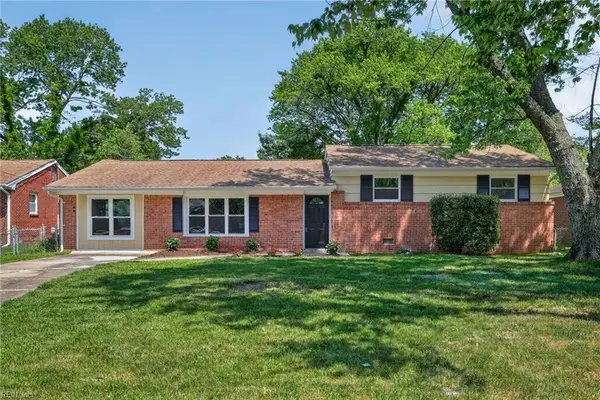 $375,000Active4 beds 2 baths1,630 sq. ft.
514 Brentwood Drive, Newport News, VA 23601
MLS# 10635404Listed by: Keller Williams Town Center - New
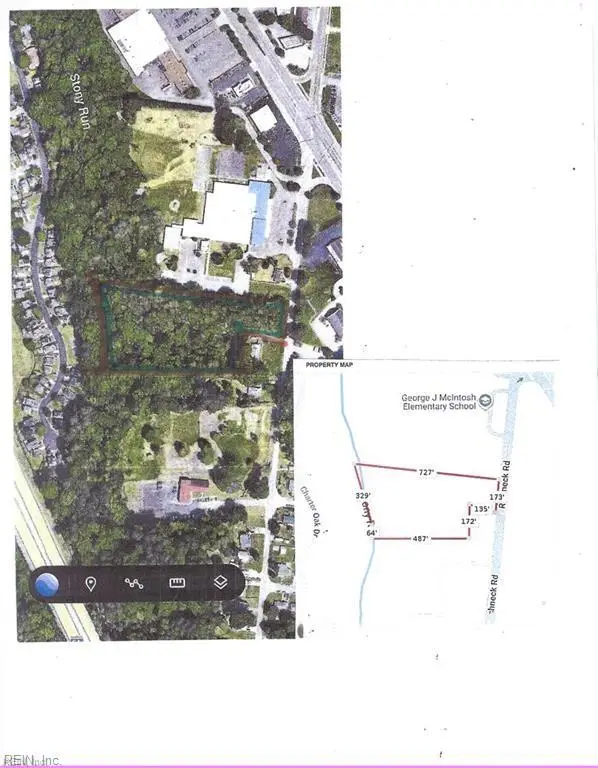 $1,300,000Active4.61 Acres
171 Richneck Road, Newport News, VA 23608
MLS# 10634471Listed by: Premier Properties & Assoc. - New
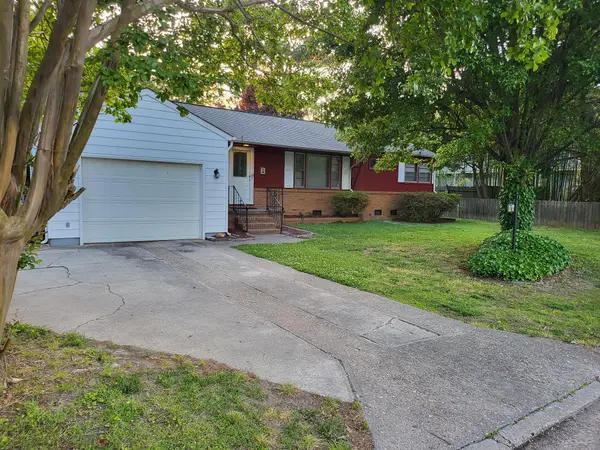 $329,900Active3 beds 2 baths1,356 sq. ft.
17 Gay Drive, Newport News, VA 23606
MLS# 2601684Listed by: LONG & FOSTER REAL ESTATE - Coming Soon
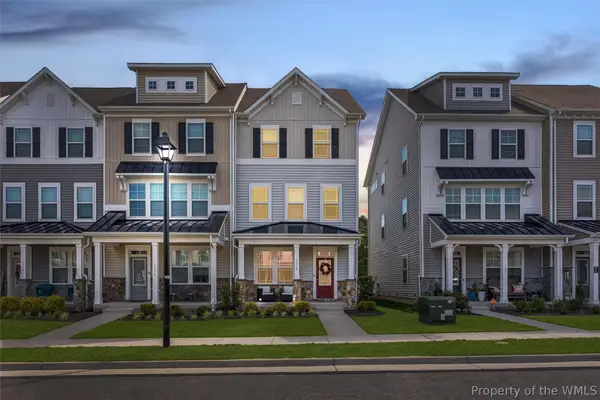 $400,000Coming Soon3 beds 4 baths
1510 Stanford Lane, Newport News, VA 23608
MLS# 2601690Listed by: EXP WILLIAMSBURG, LLC - New
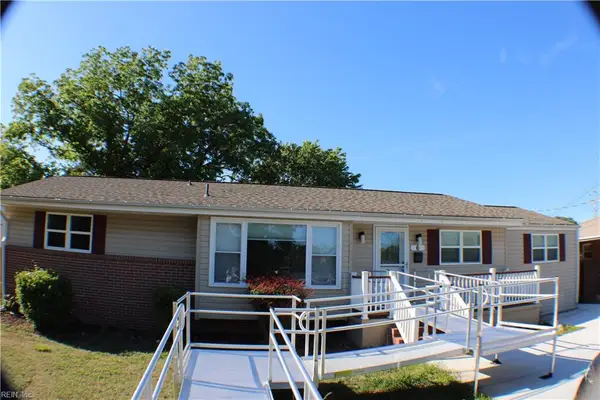 $350,000Active3 beds 4 baths1,571 sq. ft.
6 Snidow Boulevard, Newport News, VA 23608
MLS# 10635333Listed by: Atlantic Harbor Realty LLC - New
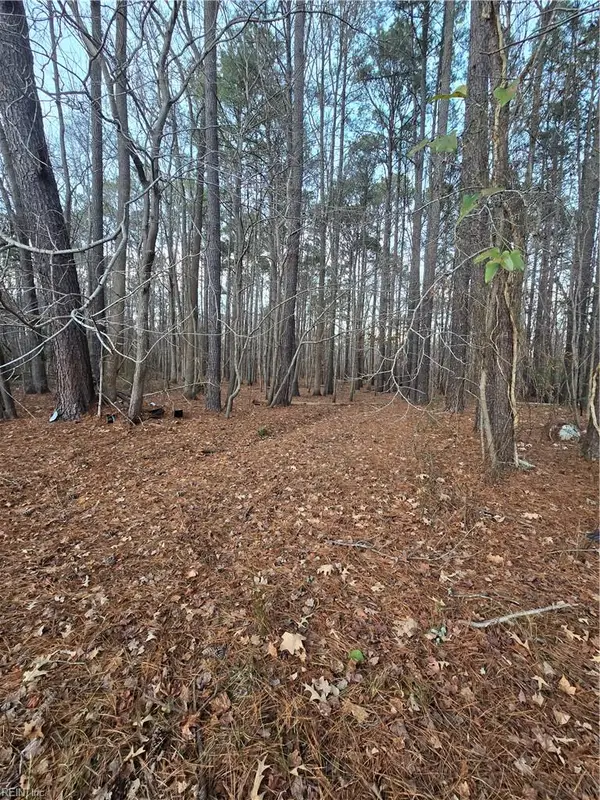 $15,900Active0.09 Acres
183 Crafford, Newport News, VA 23603
MLS# 10635295Listed by: Real Broker LLC - New
 $169,000Active0.73 Acres
185 Crafford Road, Newport News, VA 23603
MLS# 10635299Listed by: Real Broker LLC - New
 $300,000Active3 beds 2 baths1,337 sq. ft.
17 Cottage Lane, Newport News, VA 23603
MLS# 10635300Listed by: Reliance Realty Inc. - New
 $149,900Active0.75 Acres
181 Crafford Road, Newport News, VA 23603
MLS# 10635293Listed by: Real Broker LLC


Protect your home and budget from life's surprises with an Assurant Home Warranty, backed by a partner that supports you through every step of homeownership. Explore Plans.
© 2026 Better Homes and Gardens Real Estate LLC. An Anywhere Real Estate company. All rights reserved. Better Homes and Gardens® Real Estate is a registered trademark owned by Meredith Operations Corporation, licensed to Better Homes and Gardens Real Estate LLC and used with permission. Better Homes and Gardens Real Estate LLC fully supports the principles of the Fair Housing Act and the Equal Opportunity Act. Listing information is deemed reliable but is not guaranteed accurate.
Each office is independently owned and operated.
Any services or products provided by third parties are not provided by, affiliated with or related to Better Homes and Gardens Real Estate LLC, or its affiliated companies.