
8848 Clinton Dr, Nokesville, VA 20181
Local realty services provided by:Better Homes and Gardens Real Estate Premier
Listed by: christopher craddock, kathiuska i ramirez
Office: exp realty, llc.
MLS#:VAPW2131016
Source:BRIGHTMLS
Price summary
- Price:$1,199,900
- Price per sq. ft.:$224.87
About this home
Fully renovated and set on 1.12 acres with a private wooded backdrop, this 5-bedroom, 4.5-bath Nokesville home combines expansive living space, a finished walkout basement, and exceptional garage and parking capacity.
Thoughtfully renovated throughout, the home offers spacious, light-filled living areas with updates extending from the kitchen and baths to major systems and finishes. The generously sized kitchen provides abundant cabinetry and storage, updated countertops, appliances, and flooring, along with plenty of room for everyday dining. LED lighting has been installed throughout the home, while built-in speakers in the primary bedroom, family room, and garage add another layer of convenience.
With 5 bedrooms and 4.5 baths, the floor plan provides plenty of flexibility across multiple levels. The spacious primary suite features a beautifully renovated private bath, while the upstairs hall bath and main-level half bath have also been updated. New bedroom ceiling fans and new upper-level doors are among the many additional improvements. A custom mudroom adds practical everyday storage and organization.
The full, finished walkout basement expands the living space even further and includes a full bath, making this level ideal for a recreation room, guest space, home gym, media room, or a combination that works for your lifestyle. New stairs connect the main and lower levels.
Major improvements include a new slate roof, new water heater, new septic pump, new interior and exterior HVAC components, new attic insulation, and extensive interior renovations.
Outside, the 1.12-acre property offers room to spread out with mature trees creating a peaceful, private backdrop. A double driveway provides an extraordinary amount of parking, with space for approximately 18 vehicles. The attached side-entry 3-car garage is insulated and features custom insulated garage doors measuring approximately 17x8 and 9x8 feet. A separate storage shed provides additional space for tools, lawn equipment, and outdoor gear.
Located near Bristow Road and Route 619, the home offers the space and privacy of its Nokesville setting while keeping everyday conveniences within reach.
With 5 bedrooms, 4.5 baths, extensive renovations, a finished walkout basement, 1.12 acres, an attached 3-car garage, and exceptional parking, this property delivers a combination of space, privacy, and versatility that is increasingly hard to find....
Contact an agent
Home facts
- Year built:1982
- Subdivision & Development:WOODBINE FOREST
- Listing ID #:VAPW2131016
- Added:1 day(s) ago
- Updated:September 29, 2026 at 02:00 PM
Rooms and interior
- Bedrooms:5
- Total bathrooms:5
- Full bathrooms:4
- Half bathrooms:1
- Basement:Yes
- Basement Description:Fully Finished, Interior Access, Walkout Level
- Living area:5,336 sq. ft.
Heating and cooling
- Cooling:Central A/C
- Heating:Electric, Heat Pump(s)
Structure and exterior
- Year built:1982
- Building area:5,336 sq. ft.
- Lot area:1.12 Acres
- Architectural Style:Traditional
- Construction Materials:Combination
- Foundation Description:Permanent
- Levels:3 Story
Utilities
- Water:Well
- Sewer:Gravity Sept Fld
Finances and disclosures
- Price:$1,199,900
- Price per sq. ft.:$224.87
- Tax amount:$6,806 (2026)
Parking
- Parking description:Detached Garage, Garage Door Opener, Paved Driveway
- Garage:Yes
- Garage spaces:3
New listings near 8848 Clinton Dr
- New
 $549,900Active4 beds 3 baths1,394 sq. ft.
12604 Nokesville Rd, NOKESVILLE, VA 20181
MLS# VAPW2131280Listed by: AMERICAN PROFESSIONAL REAL ESTATE SERVICES - Open Sat, 11am to 1pmNew
 $1,325,000Active5 beds 5 baths5,618 sq. ft.
13850 Carriage Ford Rd, NOKESVILLE, VA 20181
MLS# VAPW2131150Listed by: SAMSON PROPERTIES - New
 $1,449,990Active5 beds 5 baths4,696 sq. ft.
13208 Bristow Rd, NOKESVILLE, VA 20181
MLS# VAPW2131116Listed by: REAL PROPERTY MANAGEMENT PROS - New
 $1,259,990Active5 beds 4 baths4,266 sq. ft.
000 Bristow, NOKESVILLE, VA 20181
MLS# VAPW2131130Listed by: REAL PROPERTY MANAGEMENT PROS - New
 $1,025,000Active3 beds 3 baths2,656 sq. ft.
13121 Bristow Rd, NOKESVILLE, VA 20181
MLS# VAPW2131102Listed by: REAL PROPERTY MANAGEMENT PROS 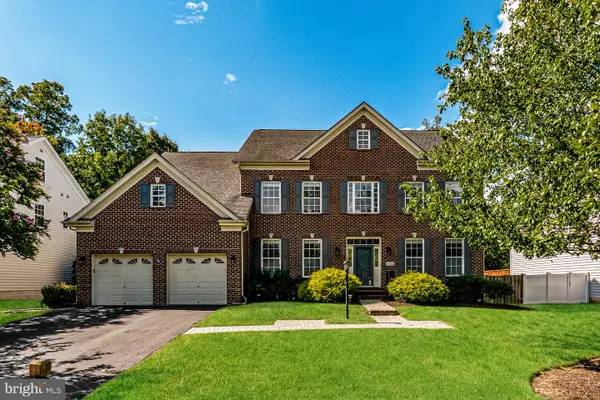 $1,050,000Active5 beds 7 baths6,573 sq. ft.
10132 Middlebrooks Ter, NOKESVILLE, VA 20181
MLS# VAPW2130788Listed by: OPEN DOOR BROKERAGE, LLC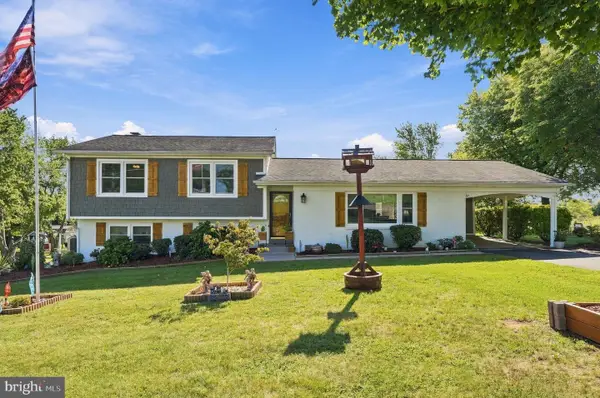 $695,000Pending4 beds 2 baths2,264 sq. ft.
11901 Cowne Ct, NOKESVILLE, VA 20181
MLS# VAPW2130682Listed by: VYLLA HOME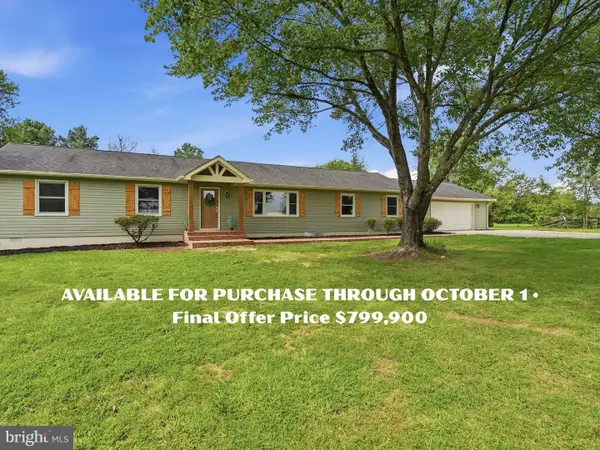 $799,900Pending4 beds 3 baths2,364 sq. ft.
14007 Fitzwater Dr, NOKESVILLE, VA 20181
MLS# VAPW2130648Listed by: LPT REALTY, LLC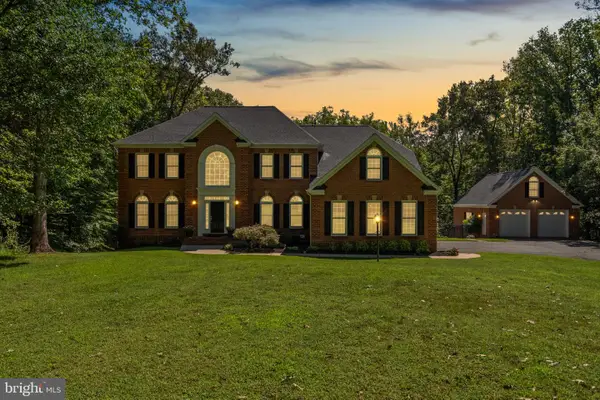 $1,299,000Pending5 beds 5 baths6,716 sq. ft.
9391 Shevlin Ct, NOKESVILLE, VA 20181
MLS# VAPW2128716Listed by: COMPASS


Protect your home and budget from life's surprises with an Assurant Home Warranty, backed by a partner that supports you through every step of homeownership. Explore Plans.
© 2026 Better Homes and Gardens Real Estate LLC. An Anywhere Real Estate company. All rights reserved. Better Homes and Gardens® Real Estate is a registered trademark owned by Meredith Operations Corporation, licensed to Better Homes and Gardens Real Estate LLC and used with permission. Better Homes and Gardens Real Estate LLC fully supports the principles of the Fair Housing Act and the Equal Opportunity Act. Listing information is deemed reliable but is not guaranteed accurate.
Each office is independently owned and operated.
Any services or products provided by third parties are not provided by, affiliated with or related to Better Homes and Gardens Real Estate LLC, or its affiliated companies.