
4301 Briarwick Drive, North Chesterfield, VA 23236
Local realty services provided by:Better Homes and Gardens Real Estate Native American Group
4301 Briarwick Drive,North Chesterfield, VA 23236
$487,000
- 5 Beds
- 5 Baths
- - sq. ft.
- Single family
- Sold
Listed by: mike hogan
Office: the hogan group real estate
MLS#:2614516
Source:RV
Sorry, we are unable to map this address
Price summary
- Price:$487,000
About this home
Welcome to this spacious and beautifully updated 3,318 sq ft single-family home in desirable Chesterfield County!Featuring 5 spacious bedrooms, 4 full bathrooms, and a convenient half bath, this home offers plenty of room with a functional and inviting layout. Step inside to fresh paint, modern light fixtures, and stylish LVP flooring throughout the kitchen, dining area, and living room, creating a bright and low-maintenance living space. Bedrooms are comfortably carpeted for added warmth and comfort, while a cozy wood-burning fireplace adds charm to the main living area. The kitchen is equipped with an electric range, refrigerator, microwave, and dishwasher, making everyday living and entertaining convenient. Outside, enjoy an open fenced-in yard perfect for relaxing, entertaining, or outdoor activities. An attached garage provides convenient parking and additional storage space.
Contact an agent
Home facts
- Year built:1986
- Subdivision & Development:Falling Creek Court
- Listing ID #:2614516
- Added:118 day(s) ago
- Updated:September 25, 2026 at 07:10 AM
Rooms and interior
- Bedrooms:5
- Total bathrooms:5
- Full bathrooms:4
- Half bathrooms:1
- Rooms Total:10
- Basement:Yes
- Basement Description:Finished
Heating and cooling
- Cooling:Heat Pump
- Heating:Electric, Heat Pump
Structure and exterior
- Roof:Shingle
- Year built:1986
- Architectural Style:Ranch
- Construction Materials:Brick, Frame, Vinyl Siding
- Levels:One
Schools
- High school:Manchester
- Middle school:Manchester
- Elementary school:Jacobs Road
Utilities
- Water:Public
- Sewer:Public Sewer
Finances and disclosures
- Price:$487,000
- Tax amount:$4,013 (2025)
Features and amenities
- Appliances:Electric Water Heater
 The information being provided is for consumers' personal, non-commercial use and may not be used for any purpose other than to identify prospective properties for purchasing. All information provided is deemed reliable but is not guaranteed accurate.The multiple listing information is provided by Central Virginia Regional Multiple Listing Service, LLC from a copyrighted compilation of listings. The compilation of listings and each individual listing are © 2026 Central Virginia Regional Multiple Listing Service, LLC. All rights reserved.
New listings near 4301 Briarwick Drive
- Coming Soon
 $535,000Coming Soon3 beds 3 baths2,154 sq. ft.
9044 Amberhill Loop, North Chesterfield, VA 23236
MLS# 2626013Listed by: EXP REALTY, LLC - Coming Soon
 $429,900Coming Soon3 beds 3 baths1,787 sq. ft.
10112 Huntersdell Lane, North Chesterfield, VA 23235
MLS# 2625903Listed by: REDFIN CORPORATION - Coming Soon
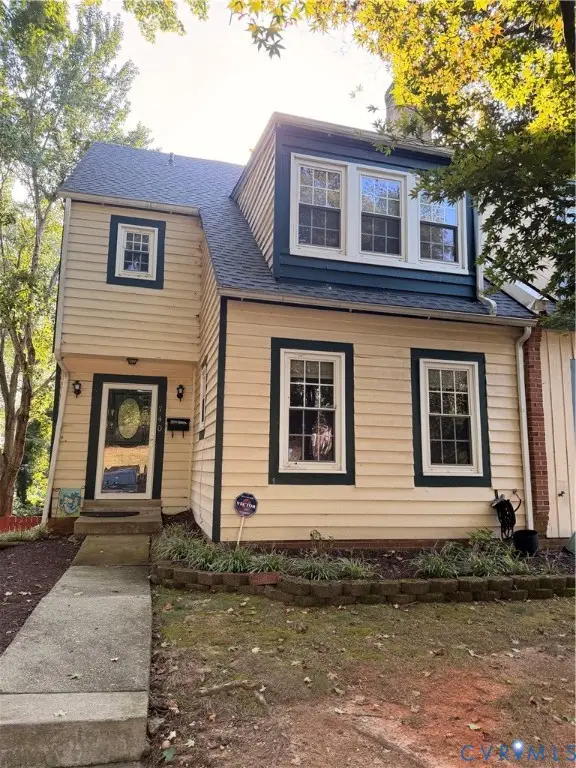 $285,000Coming Soon4 beds 4 baths2,158 sq. ft.
740 S Hyannis Drive, North Chesterfield, VA 23236
MLS# 2625725Listed by: LONG & FOSTER REALTORS - Coming Soon
 $485,000Coming Soon4 beds 3 baths2,131 sq. ft.
8806 Bethany Creek Avenue, North Chesterfield, VA 23236
MLS# 2625519Listed by: PROVIDENCE HILL REAL ESTATE - Coming Soon
 $296,000Coming Soon3 beds 1 baths1,056 sq. ft.
6514 Canute Drive, North Chesterfield, VA 23234
MLS# 2624270Listed by: LIZ MOORE & ASSOCIATES - Coming Soon
 $429,900Coming Soon4 beds 3 baths1,810 sq. ft.
1736 Bellows Drive, North Chesterfield, VA 23225
MLS# 2625244Listed by: LONG & FOSTER REALTORS - Coming Soon
 $345,000Coming Soon2 beds 2 baths1,310 sq. ft.
2900 Providence Creek Road, North Chesterfield, VA 23236
MLS# 2623166Listed by: VIRGINIA CAPITAL REALTY - New
 $379,900Active3 beds 3 baths1,714 sq. ft.
5347 Meadoway Road, North Chesterfield, VA 23234
MLS# 2626258Listed by: UNITED REAL ESTATE RICHMOND - Open Sun, 12 to 2pmNew
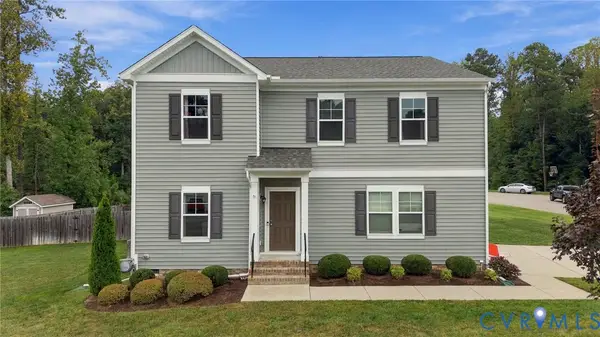 $500,000Active4 beds 3 baths2,540 sq. ft.
8801 Elkview Court, North Chesterfield, VA 23236
MLS# 2624889Listed by: COMPASS - New
 $429,000Active5 beds 3 baths2,818 sq. ft.
6807 Gatebridge Place, North Chesterfield, VA 23234
MLS# 2626002Listed by: KW METRO CENTER


Protect your home and budget from life's surprises with an Assurant Home Warranty, backed by a partner that supports you through every step of homeownership. Explore Plans.
© 2026 Better Homes and Gardens Real Estate LLC. An Anywhere Real Estate company. All rights reserved. Better Homes and Gardens® Real Estate is a registered trademark owned by Meredith Operations Corporation, licensed to Better Homes and Gardens Real Estate LLC and used with permission. Better Homes and Gardens Real Estate LLC fully supports the principles of the Fair Housing Act and the Equal Opportunity Act. Listing information is deemed reliable but is not guaranteed accurate.
Each office is independently owned and operated.
Any services or products provided by third parties are not provided by, affiliated with or related to Better Homes and Gardens Real Estate LLC, or its affiliated companies.