
10855 Weisiger Ln, Oakton, VA 22124
Local realty services provided by:Better Homes and Gardens Real Estate Valley Partners
10855 Weisiger Ln,Oakton, VA 22124
$1,450,000
- 5 Beds
- 4 Baths
- 3,454 sq. ft.
- Single family
- Pending
Listed by: casey samson, kelly samson
Office: samson properties
MLS#:VAFX2332128
Source:BRIGHTMLS
Price summary
- Price:$1,450,000
- Price per sq. ft.:$419.8
- Monthly HOA dues:$39.92
About this home
Exceptional colonial home, in one of Oakton's most desirable neighborhoods, Berryland Farms. It offers the perfect blend of timeless architecture, generous living spaces, and peaceful wooded surroundings. Nestled on a private 0.86 acre lot, featuring 3,454 square feet, 5 bedrooms, and 3.5 beautifully updated bathrooms. The home is thoughtfully designed for both comfortable everyday living and effortless entertaining. A welcoming floor plan showcases spacious formal living and dining rooms with warm hardwood flooring, a cozy fireplace, crown molding, chair railing, and expansive windows that fill the home with natural light. The renovated gourmet kitchen is a chef’s dream, featuring granite countertops, custom tiled backsplash, stainless steel appliances, a built-in microwave, plenty of cabinet space, and breakfast room. Main level also features a private home office, expansive family room with a cozy fireplace, laundry room, and half bath. Retreat upstairs to the luxurious owner’s suite with a spacious walk-in closet, and a spa-inspired en suite bathroom with dual vanities and a tiled walk-in shower with a frameless glass door. Three additional bedrooms and a full bath complete the upper level. The finished lower level features a recreation room, fifth bedroom, and a full bathroom. Plenty of space with tons of potential to make your own. Spectacular screened porch with a stunning stone fireplace, serves as a standout retreat showcasing windows with panoramic backyard views, creating the ideal space to relax and unwind around the fireplace. It has easy access to the flagstone patio, designed for effortless outdoor entertaining, featuring a built-in stone outdoor kitchen with a grill, ample prep space, and bar seating. Beautifully landscaped backyard offers plenty of room to relax, play, or entertain. Additional highlights include a two car front loading garage and a spacious driveway offering ample parking. Ideally located just minutes from downtown Oakton, Vienna, shopping, dining, parks, and major commuter routes. Nearby Flint Hill ES, Thoreau MS, and Madison HS pyramid....
Contact an agent
Home facts
- Year built:1979
- Subdivision & Development:NONE AVAILABLE
- Listing ID #:VAFX2332128
- Added:49 day(s) ago
- Updated:September 25, 2026 at 09:05 AM
Rooms and interior
- Bedrooms:5
- Total bathrooms:4
- Full bathrooms:3
- Half bathrooms:1
- Dining Description:Dining Area, Dining Room, Formal/Separate Dining Room
- Bathrooms Description:Bathroom 2, Full Bath, Half Bath, Primary Bath(s), Primary Bathroom
- Kitchen Description:Built-In Microwave, Built-Ins, Carpet, Crown Moldings, Dishwasher, Kitchen - Gourmet, Oven/Range - Electric, Recessed Lighting, Refrigerator, Stainless Steel Appliances
- Bedroom Description:Carpet, Primary Bedroom, Walk In Closet(s)
- Basement:Yes
- Basement Description:Fully Finished
- Living area:3,454 sq. ft.
Heating and cooling
- Cooling:Central A/C, Heat Pump(s)
- Heating:Electric, Heat Pump(s)
Structure and exterior
- Year built:1979
- Building area:3,454 sq. ft.
- Lot area:0.86 Acres
- Architectural Style:Colonial
- Construction Materials:Brick
- Exterior Features:Patio(s), Porch(es)
- Foundation Description:Concrete Perimeter
- Levels:3 Story
Schools
- High school:MADISON
- Middle school:THOREAU
- Elementary school:FLINT HILL
Utilities
- Water:Public
- Sewer:Private Septic Tank, Septic Pump
Finances and disclosures
- Price:$1,450,000
- Price per sq. ft.:$419.8
- Tax amount:$13,872 (2025)
Features and amenities
- Laundry features:Dryer - Front Loading, Laundry, Washer - Front Loading
- Amenities:Built-Ins, Carpet, Chair Railings, Crown Moldings, Recessed Lighting, Skylight(s)
Parking
- Parking description:Asphalt Driveway, Attached Garage, Garage - Front Entry, Garage Door Opener
- Garage:Yes
- Garage spaces:2
New listings near 10855 Weisiger Ln
- Coming Soon
 $449,000Coming Soon2 beds 2 baths1,098 sq. ft.
2791 Centerboro Dr #387, VIENNA, VA 22181
MLS# VAFX2342840Listed by: PROPERTY COLLECTIVE - Coming Soon
 $1,500,000Coming Soon4 beds 3 baths4,590 sq. ft.
2530 Leeds Rd, OAKTON, VA 22124
MLS# VAFX2342132Listed by: KORTE REALTY - Coming Soon
 $1,375,000Coming Soon5 beds 4 baths3,026 sq. ft.
2402 Beekay Ct, VIENNA, VA 22181
MLS# VAFX2342114Listed by: KW METRO CENTER - Coming Soon
 $1,499,999Coming Soon4 beds 4 baths3,715 sq. ft.
2249 Hunter Mill Rd, VIENNA, VA 22181
MLS# VAFX2341970Listed by: RE/MAX REAL ESTATE CONNECTIONS - Coming Soon
 $299,999Coming Soon1 beds 1 baths870 sq. ft.
3176 Summit Square Dr #4-b5, OAKTON, VA 22124
MLS# VAFX2341890Listed by: COMPASS - Coming Soon
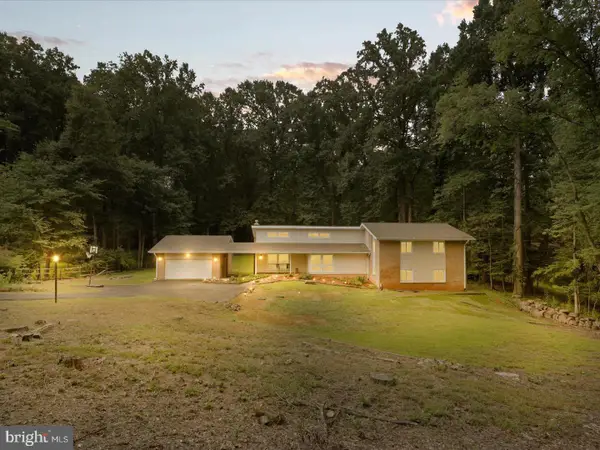 $1,395,000Coming Soon5 beds 4 baths4,133 sq. ft.
11709 Vale Rd, OAKTON, VA 22124
MLS# VAFX2340962Listed by: MARAM REALTY, LLC - Coming Soon
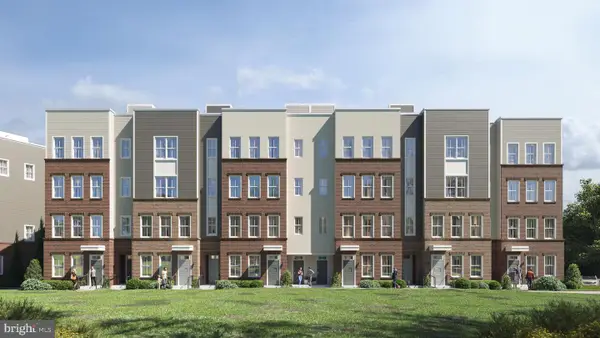 $949,900Coming Soon3 beds 3 baths3,252 sq. ft.
10516 White Granite Dr #10, OAKTON, VA 22124
MLS# VAFX2305586Listed by: SAMSON PROPERTIES - Coming Soon
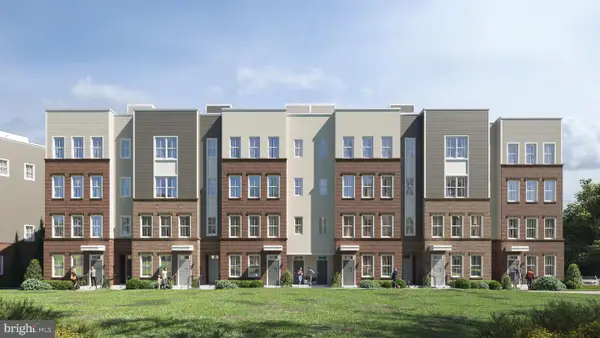 $729,900Coming Soon3 beds 3 baths1,870 sq. ft.
10514 White Granite Dr #11, OAKTON, VA 22124
MLS# VAFX2305588Listed by: SAMSON PROPERTIES - Coming Soon
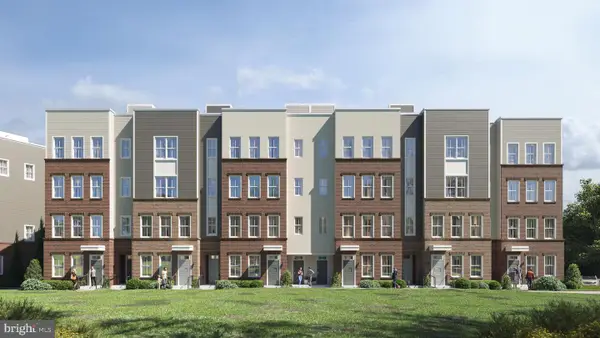 $949,900Coming Soon3 beds 3 baths3,252 sq. ft.
10512 White Granite Dr #12, OAKTON, VA 22124
MLS# VAFX2305596Listed by: SAMSON PROPERTIES - Coming Soon
 $949,900Coming Soon3 beds 3 baths3,252 sq. ft.
10510 White Granite Dr #13, OAKTON, VA 22124
MLS# VAFX2305598Listed by: SAMSON PROPERTIES


Protect your home and budget from life's surprises with an Assurant Home Warranty, backed by a partner that supports you through every step of homeownership. Explore Plans.
© 2026 Better Homes and Gardens Real Estate LLC. An Anywhere Real Estate company. All rights reserved. Better Homes and Gardens® Real Estate is a registered trademark owned by Meredith Operations Corporation, licensed to Better Homes and Gardens Real Estate LLC and used with permission. Better Homes and Gardens Real Estate LLC fully supports the principles of the Fair Housing Act and the Equal Opportunity Act. Listing information is deemed reliable but is not guaranteed accurate.
Each office is independently owned and operated.
Any services or products provided by third parties are not provided by, affiliated with or related to Better Homes and Gardens Real Estate LLC, or its affiliated companies.