
10904 Berryland Ct, Oakton, VA 22124
Local realty services provided by:Better Homes and Gardens Real Estate Murphy & Co.
10904 Berryland Ct,Oakton, VA 22124
$1,599,900
- 4 Beds
- 4 Baths
- - sq. ft.
- Single family
- Sold
Listed by: benjamin d heisler
Office: pearson smith realty, llc.
MLS#:VAFX2321574
Source:BRIGHTMLS
Sorry, we are unable to map this address
Price summary
- Price:$1,599,900
- Monthly HOA dues:$39
About this home
Welcome home to this tastefully appointed move in ready home peacefully situated on a .76 acre lot with a rear yard oasis including a screened in porch & pool in the conveniently located Berryland Farm community of Oakton. The custom walkway greets you as you enter this beautifully upgraded home with neutral paint & refinished hardwood floors on the main level. Private main level office is an ideal work from home space & formal dining room with custom built-in butlers pantry. The expansive great room with built-ins, wine refrigerator, gas fireplace & views of the rear yard. The gourmet kitchen was renovated in 2021 and features upgraded white cabinetry, custom backsplash, stainless steel appliances, Quartz counters & spacious eating area leading to screened in porch. The main level features a powder room and large mudroom with upgraded tile, cabinetry, access to the rear yard & leads to the 3-car garage with epoxy flooring. Spacious upper level primary suite with walk-in closet & spa inspired renovated bath with heated floor, soaking tub, oversized shower & dual vanity. The upper level features three additional spacious bedrooms & upgraded second full bath. The finished lower level features large recreation room, den, exercise room, third full bath & storage. The rear yard is a private fenced in oasis featuring large screened in porch, deck with hot tub, pool with surrounding lounge area & mature trees. Lawn irrigation system & home generator too! This home features many upgrades/updates including new casement windows (2026), roof & siding (2025), gutters (2024), pool pump/heater/filter (2024), carpet (2021), Carrier Infinity HVAC system with humidifier (2018) and more! The Berryland Farm community features tennis, pickleball, basketball courts, playgrounds and walking paths! Peacefully situated with incredible privacy while still conveniently located near shopping, dining, entertainment & commuter routes. Sought after Flint Hill Elementary, Thoreau Middle School & Oakton High School pyramid!...
Contact an agent
Home facts
- Year built:1983
- Listing ID #:VAFX2321574
- Added:39 day(s) ago
- Updated:July 27, 2026 at 05:59 AM
Rooms and interior
- Bedrooms:4
- Total bathrooms:4
- Full bathrooms:3
- Half bathrooms:1
- Dining Description:Dining Area, Dining Room, Formal/Separate Dining Room
- Bathrooms Description:Primary Bath(s)
- Kitchen Description:Breakfast Area, Built-Ins, Carpet, Cooktop, Crown Moldings, Dishwasher, Disposal, Kitchen - Gourmet, Kitchen - Island, Kitchen - Table Space, Oven - Wall, Pantry, Recessed Lighting, Refrigerator
- Bedroom Description:Carpet, Walk In Closet(s)
- Basement:Yes
- Basement Description:Fully Finished
Heating and cooling
- Cooling:Central A/C
- Heating:Electric, Heat Pump(s)
Structure and exterior
- Year built:1983
- Lot Features:Cul-de-sac, Front Yard, Landscaping, No Thru Street, Partly Wooded, Premium, Private, Rear Yard, Trees/Wooded
- Architectural Style:Colonial
- Construction Materials:Brick Front, Frame
- Exterior Features:Extensive Hardscape, Exterior Lighting, Patio(s), Porch(es), Screened, Underground Lawn Sprinkler
- Foundation Description:Slab
- Levels:3 Story
Schools
- High school:MADISON
- Middle school:THOREAU
- Elementary school:FLINT HILL
Utilities
- Water:Public
Finances and disclosures
- Price:$1,599,900
- Tax amount:$15,770 (2025)
Features and amenities
- Laundry features:Dryer, Washer
- Amenities:Built-Ins, Carpet, Ceiling Fan(s), Chair Railings, Crown Moldings, Recessed Lighting
Parking
- Parking description:Attached Garage, Garage - Side Entry, Garage Door Opener
- Garage:Yes
- Garage spaces:3
New listings near 10904 Berryland Ct
- Coming SoonOpen Sat, 2 to 4pm
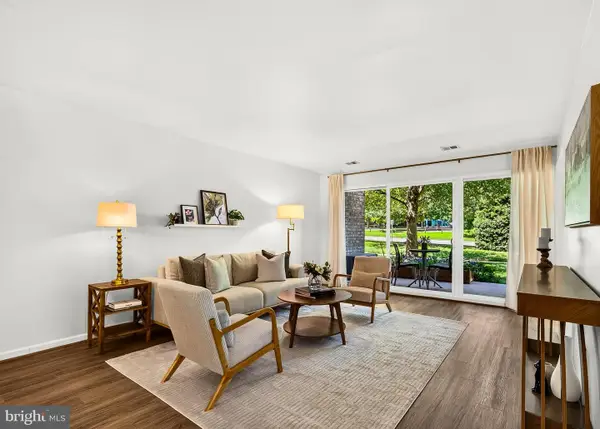 $379,900Coming Soon2 beds 2 baths
3031 Borge St #112, OAKTON, VA 22124
MLS# VAFX2328260Listed by: KELLER WILLIAMS REALTY  $574,990Pending2 beds 2 baths1,190 sq. ft.
9550 Bastille St #403, FAIRFAX, VA 22031
MLS# VAFX2330706Listed by: MONUMENT SOTHEBY'S INTERNATIONAL REALTY- New
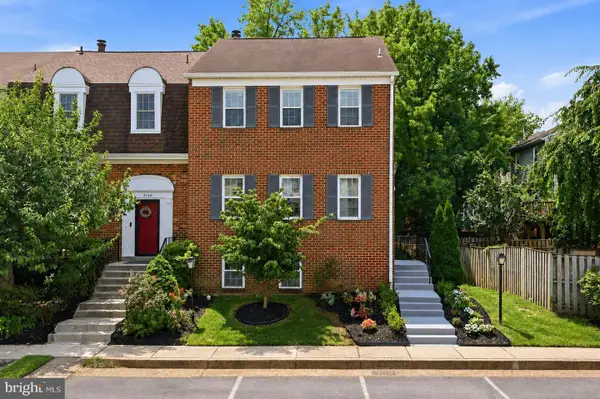 $799,000Active4 beds 4 baths2,090 sq. ft.
3126 Valentino Ct, OAKTON, VA 22124
MLS# VAFX2330682Listed by: RE/MAX GALAXY - Coming Soon
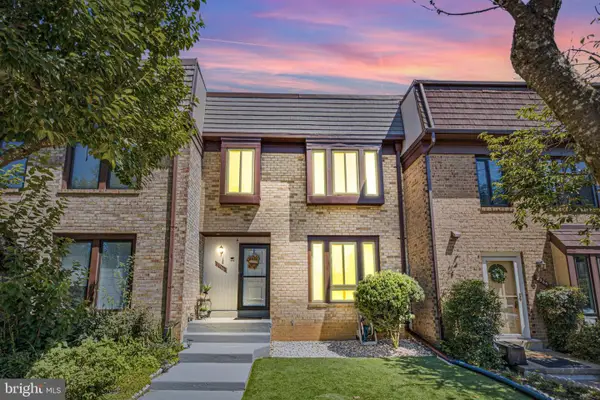 $689,900Coming Soon3 beds 4 baths
2966 Borge St, OAKTON, VA 22124
MLS# VAFX2330428Listed by: IKON REALTY - Coming Soon
 $975,000Coming Soon3 beds 3 baths
11334 Waples Mill Rd, OAKTON, VA 22124
MLS# VAFX2327058Listed by: KELLER WILLIAMS REALTY - Coming SoonOpen Sat, 12 to 2pm
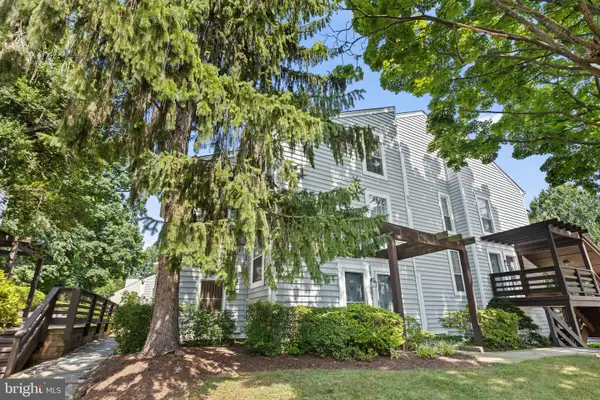 $450,000Coming Soon3 beds 2 baths
10178 Oakton Terrace Rd #178, OAKTON, VA 22124
MLS# VAFX2330486Listed by: RE/MAX GATEWAY, LLC - New
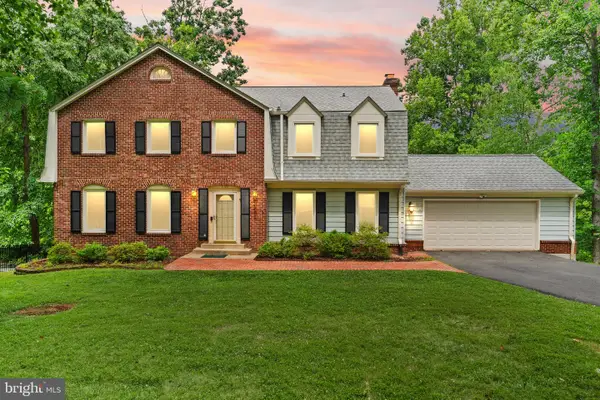 $1,295,000Active5 beds 4 baths4,396 sq. ft.
11120 Tattersall Trl, OAKTON, VA 22124
MLS# VAFX2305702Listed by: SAMSON PROPERTIES - New
 $255,000Active1 beds 1 baths881 sq. ft.
9710 Kingsbridge Dr #104, FAIRFAX, VA 22031
MLS# VAFX2330416Listed by: RE/MAX EXECUTIVES - New
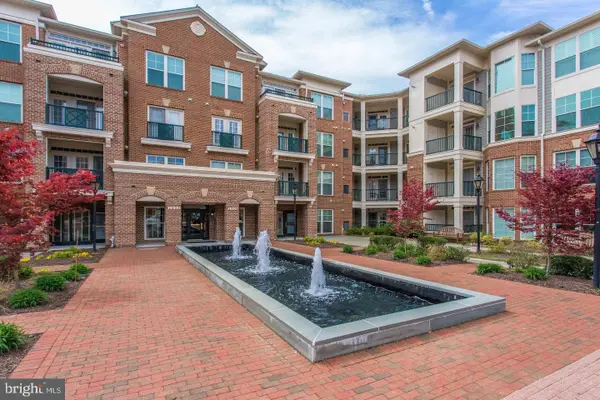 $249,990Active2 beds 1 baths892 sq. ft.
2907 Saintsbury Plz #404, FAIRFAX, VA 22031
MLS# VAFX2328598Listed by: LONG & FOSTER REAL ESTATE, INC. 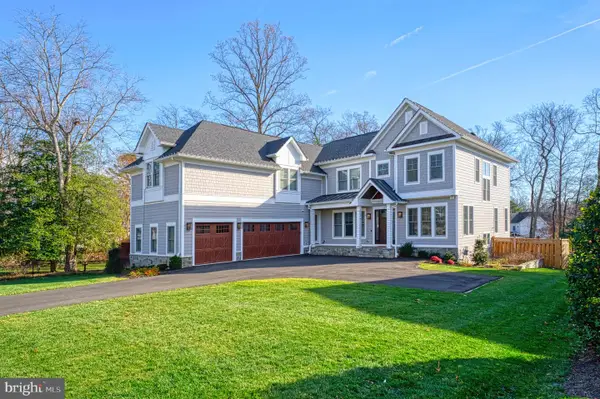 $3,097,547Pending7 beds 8 baths7,280 sq. ft.
2325 Trott Ave, VIENNA, VA 22181
MLS# VAFX2317634Listed by: SAMSON PROPERTIES


Protect your home and budget from life's surprises with an Assurant Home Warranty, backed by a partner that supports you through every step of homeownership. Explore Plans.
© 2026 Better Homes and Gardens Real Estate LLC. An Anywhere Real Estate company. All rights reserved. Better Homes and Gardens® Real Estate is a registered trademark owned by Meredith Operations Corporation, licensed to Better Homes and Gardens Real Estate LLC and used with permission. Better Homes and Gardens Real Estate LLC fully supports the principles of the Fair Housing Act and the Equal Opportunity Act. Listing information is deemed reliable but is not guaranteed accurate.
Each office is independently owned and operated.
Any services or products provided by third parties are not provided by, affiliated with or related to Better Homes and Gardens Real Estate LLC, or its affiliated companies.