
3175 Summit Dr #5-b9, Oakton, VA 22124
Local realty services provided by:Better Homes and Gardens Real Estate GSA Realty
Upcoming open houses
- Sat, Sep 2601:00 pm - 03:00 pm
Listed by: heidi e swenson
Office: samson properties
MLS#:VAFX2340256
Source:BRIGHTMLS
Price summary
- Price:$358,000
- Price per sq. ft.:$329.04
About this home
Come by the open house on Saturday, September 26th from 1pm - 3pm! Welcome home to this beautifully maintained 2-bedroom, 2-bathroom condo in the charming Four Winds Oakton community where comfort, convenience, and value come together. With abundant parking and two parking spaces included, you'll have no trouble coming and going. Take the elevator or stairs just one flight up to your second-floor home. Walk in to be greeted by stunning honey colored hardwood flooring throughout, a beautiful wood burning fireplace to keep you toasty on those chilly winter nights, and light streaming in through the floor to ceiling windows of your home office. The spacious kitchen is designed for those who love to cook, offering an abundance of counter space, granite countertops, and stainless steel appliances. Looking for a quiet relaxing retreat? Step out onto your private balcony where you can unwind with a good book or enjoy your morning coffee surrounded by peaceful views. Need the perfect place to work from home? The home office area has custom-built shelving with beautiful arches that truly make this home one of a kind. It's the perfect home office, craft room, home gym or library! Ready to turn in for the night? The primary bedroom has plenty of room, a ceiling fan, two closets, and comes with a tv already set-up for you that conveys! The adjoining bathroom with granite countertops and stunning tile is your own personal oasis. The secondary bedroom has a massive walk-in closet, ceiling fan and oversized windows. The second full bathroom has a large granite vanity, and relaxing shower/tub combination. Laundry is easy for all with access to the washer and dryer in the hallway between the secondary bedroom and bathroom. Looking for fun in the hot summer months? The spa-like community pool is an oasis for all, and the fitness center provides you with everything you need for your personal work-outs. Looking for public transportation? The bus stop is right across the street, and the metro is only 1.5 miles away. Close to all the major roadways including 495, Route 29, Route 50, Route 123 and Route 66. This home is also located within the sought-after Oakton school pyramid, with GreatSchools ratings of 10 for Oakton Elementary, 9 for Thoreau Middle School, and 10 for Oakton High School! Don't miss out on living a carefree lifestyle where water, sewer, trash and snow removal are all included in the condo fee and the HVAC was replaced in 2022. The home you have been waiting for is here - stop by and see it today!...
Contact an agent
Home facts
- Year built:1986
- Subdivision & Development:FOUR WINDS AT OAKTON
- Listing ID #:VAFX2340256
- Added:2 day(s) ago
- Updated:September 25, 2026 at 05:37 AM
Rooms and interior
- Bedrooms:2
- Total bathrooms:2
- Full bathrooms:2
- Flooring:Ceramic Tile, Hardwood
- Dining Description:Dining Area
- Bathrooms Description:Primary Bath(s)
- Kitchen Description:Built-In Microwave, Built-Ins, Dishwasher, Disposal, Oven - Single, Oven/Range - Electric, Recessed Lighting, Refrigerator, Stainless Steel Appliances, Stove, Upgraded Countertops
- Living area:1,088 sq. ft.
Heating and cooling
- Cooling:Ceiling Fan(s), Central A/C
- Heating:Central, Electric
Structure and exterior
- Year built:1986
- Building area:1,088 sq. ft.
- Architectural Style:Contemporary
- Construction Materials:Vinyl Siding
- Levels:1 Story
Schools
- High school:OAKTON
- Middle school:THOREAU
- Elementary school:OAKTON
Utilities
- Water:Public
- Sewer:Public Sewer
Finances and disclosures
- Price:$358,000
- Price per sq. ft.:$329.04
- Tax amount:$4,031 (2026)
Features and amenities
- Laundry features:Dryer - Electric, Dryer In Unit, Washer, Washer In Unit, Washer/Dryer Stacked
- Amenities:Built-Ins, Ceiling Fan(s), Chair Railings, Recessed Lighting, Window Treatments
Parking
- Parking description:Parking Lot, Unassigned
New listings near 3175 Summit Dr #5-b9
- Coming Soon
 $449,000Coming Soon2 beds 2 baths1,098 sq. ft.
2791 Centerboro Dr #387, VIENNA, VA 22181
MLS# VAFX2342840Listed by: PROPERTY COLLECTIVE - Coming Soon
 $1,500,000Coming Soon4 beds 3 baths4,590 sq. ft.
2530 Leeds Rd, OAKTON, VA 22124
MLS# VAFX2342132Listed by: KORTE REALTY - Coming Soon
 $1,375,000Coming Soon5 beds 4 baths3,026 sq. ft.
2402 Beekay Ct, VIENNA, VA 22181
MLS# VAFX2342114Listed by: KW METRO CENTER - Coming Soon
 $1,499,999Coming Soon4 beds 4 baths3,715 sq. ft.
2249 Hunter Mill Rd, VIENNA, VA 22181
MLS# VAFX2341970Listed by: RE/MAX REAL ESTATE CONNECTIONS - Coming Soon
 $299,999Coming Soon1 beds 1 baths870 sq. ft.
3176 Summit Square Dr #4-b5, OAKTON, VA 22124
MLS# VAFX2341890Listed by: COMPASS - Coming Soon
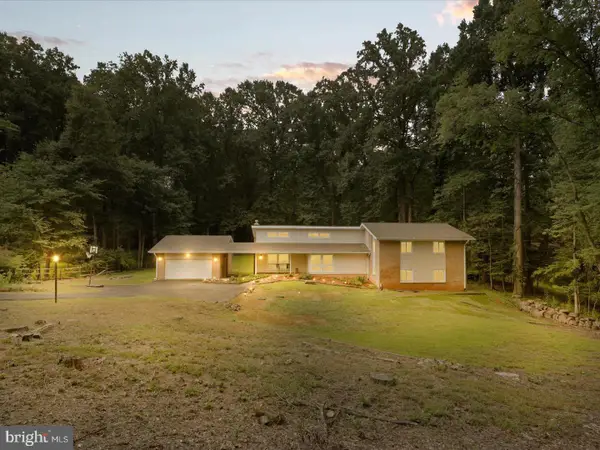 $1,395,000Coming Soon5 beds 4 baths4,133 sq. ft.
11709 Vale Rd, OAKTON, VA 22124
MLS# VAFX2340962Listed by: MARAM REALTY, LLC - Coming Soon
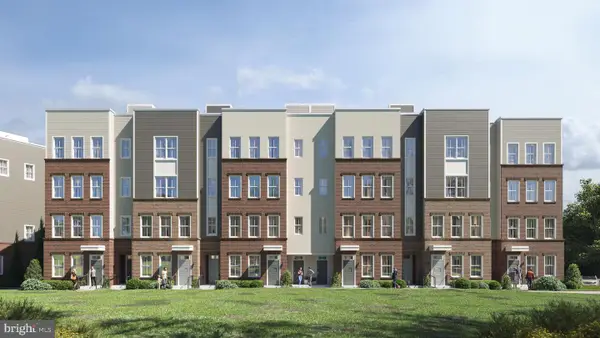 $949,900Coming Soon3 beds 3 baths3,252 sq. ft.
10516 White Granite Dr #10, OAKTON, VA 22124
MLS# VAFX2305586Listed by: SAMSON PROPERTIES - Coming Soon
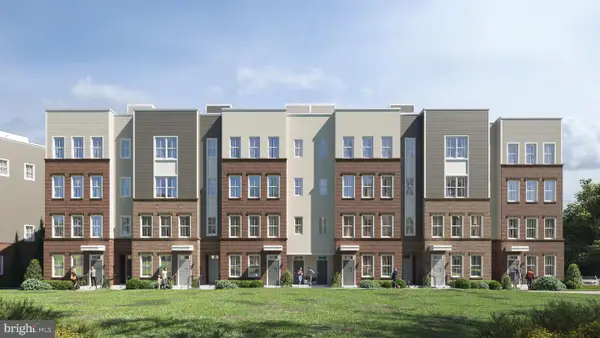 $729,900Coming Soon3 beds 3 baths1,870 sq. ft.
10514 White Granite Dr #11, OAKTON, VA 22124
MLS# VAFX2305588Listed by: SAMSON PROPERTIES - Coming Soon
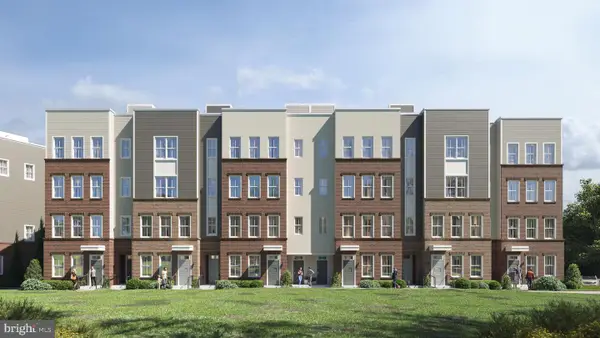 $949,900Coming Soon3 beds 3 baths3,252 sq. ft.
10512 White Granite Dr #12, OAKTON, VA 22124
MLS# VAFX2305596Listed by: SAMSON PROPERTIES - Coming Soon
 $949,900Coming Soon3 beds 3 baths3,252 sq. ft.
10510 White Granite Dr #13, OAKTON, VA 22124
MLS# VAFX2305598Listed by: SAMSON PROPERTIES


Protect your home and budget from life's surprises with an Assurant Home Warranty, backed by a partner that supports you through every step of homeownership. Explore Plans.
© 2026 Better Homes and Gardens Real Estate LLC. An Anywhere Real Estate company. All rights reserved. Better Homes and Gardens® Real Estate is a registered trademark owned by Meredith Operations Corporation, licensed to Better Homes and Gardens Real Estate LLC and used with permission. Better Homes and Gardens Real Estate LLC fully supports the principles of the Fair Housing Act and the Equal Opportunity Act. Listing information is deemed reliable but is not guaranteed accurate.
Each office is independently owned and operated.
Any services or products provided by third parties are not provided by, affiliated with or related to Better Homes and Gardens Real Estate LLC, or its affiliated companies.