
3176 Summit Square Dr #4-c5, Oakton, VA 22124
Local realty services provided by:Better Homes and Gardens Real Estate Community Realty
3176 Summit Square Dr #4-c5,Oakton, VA 22124
$280,000
- 1 Beds
- 1 Baths
- 870 sq. ft.
- Condominium
- Active
Listed by: don wong
Office: first decision realty llc.
MLS#:VAFX2342510
Source:BRIGHTMLS
Price summary
- Price:$280,000
- Price per sq. ft.:$321.84
About this home
A $2,000 credit is available to assist with the buyer’s down payment, subject to lender and contract approval. Additionally, all special assessments have been paid up to date.
This beautifully maintained Oakton condo offers a practical and versatile layout with one bedroom plus an extra den space, ideal for a home office, guest room, or additional living area. The in-unit washer and dryer were replaced in 2023, and the home also features an updated dishwasher (2022), refrigerator/stove (2019), electrical panel (2020), Alexa-enable programmable thermostat (NEW in 2020), beautiful hardwood flooring (2019) and HVAC (2022).
The condo fee includes elevator access to this ideal third-floor location, offering reduced noise and added privacy without requiring extensive stair climbing. The fee also covers trash removal, water, access to the swimming pool and fitness center, snow removal, and building maintenance.
Enjoy an amazing Oakton location near highly rated schools, with quick access to the Vienna Metro Station, I-66, Fairfax Boulevard, shopping, dining, and everyday conveniences. Don’t miss this opportunity to own a comfortable and well-equipped condo in a convenient location!...
Contact an agent
Home facts
- Year built:1986
- Subdivision & Development:FOUR WINDS AT OAKTON
- Listing ID #:VAFX2342510
- Added:1 day(s) ago
- Updated:September 28, 2026 at 01:56 PM
Rooms and interior
- Bedrooms:1
- Total bathrooms:1
- Full bathrooms:1
- Rooms Total:2
- Dining Description:Combination Dining/Living
- Bathrooms Description:Primary Bath(s)
- Kitchen Description:Breakfast Area, Built-In Microwave, Dishwasher, Disposal, Icemaker, Kitchen - Gourmet, Refrigerator, Stove, Upgraded Countertops
- Bedroom Description:Entry Level Bedroom
- Living area:870 sq. ft.
Heating and cooling
- Cooling:Central A/C
- Heating:Electric, Heat Pump(s)
Structure and exterior
- Year built:1986
- Building area:870 sq. ft.
- Architectural Style:Traditional
- Construction Materials:Brick, Vinyl Siding
- Exterior Features:Balcony
- Levels:1 Story
Schools
- High school:OAKTON
- Middle school:THOREAU
- Elementary school:OAKTON
Utilities
- Water:Public
- Sewer:Public Sewer
Finances and disclosures
- Price:$280,000
- Price per sq. ft.:$321.84
- Tax amount:$1,569 (2026)
Features and amenities
- Laundry features:Dryer, Dryer In Unit, Has Laundry, Hookup, Washer, Washer In Unit
- Amenities:Window Treatments
Parking
- Parking description:Asphalt Driveway, Free, Parking Lot, Permit Included, Private, Unassigned
New listings near 3176 Summit Square Dr #4-c5
- Coming Soon
 $675,000Coming Soon2 beds 2 baths1,506 sq. ft.
2907 Bleeker St #3-206, FAIRFAX, VA 22031
MLS# VAFX2343480Listed by: KELLER WILLIAMS REALTY - Coming Soon
 $449,000Coming Soon2 beds 2 baths1,098 sq. ft.
2791 Centerboro Dr #387, VIENNA, VA 22181
MLS# VAFX2342840Listed by: PROPERTY COLLECTIVE - Coming Soon
 $1,500,000Coming Soon4 beds 3 baths4,590 sq. ft.
2530 Leeds Rd, OAKTON, VA 22124
MLS# VAFX2342132Listed by: KORTE REALTY - Coming Soon
 $1,499,999Coming Soon4 beds 4 baths3,715 sq. ft.
2249 Hunter Mill Rd, VIENNA, VA 22181
MLS# VAFX2341970Listed by: RE/MAX REAL ESTATE CONNECTIONS - Coming Soon
 $299,999Coming Soon1 beds 1 baths870 sq. ft.
3176 Summit Square Dr #4-b5, OAKTON, VA 22124
MLS# VAFX2341890Listed by: COMPASS - Coming Soon
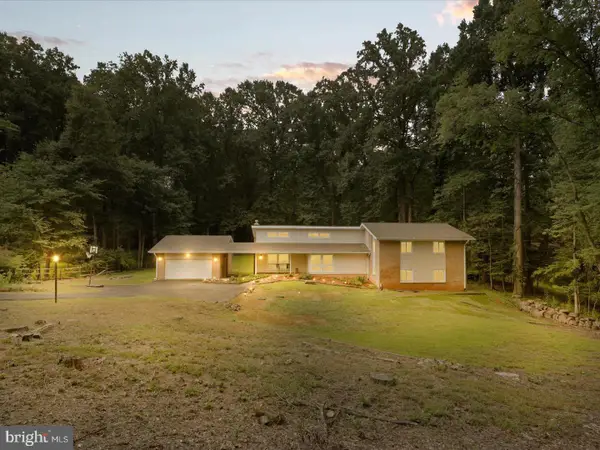 $1,395,000Coming Soon5 beds 4 baths4,133 sq. ft.
11709 Vale Rd, OAKTON, VA 22124
MLS# VAFX2340962Listed by: MARAM REALTY, LLC - Coming Soon
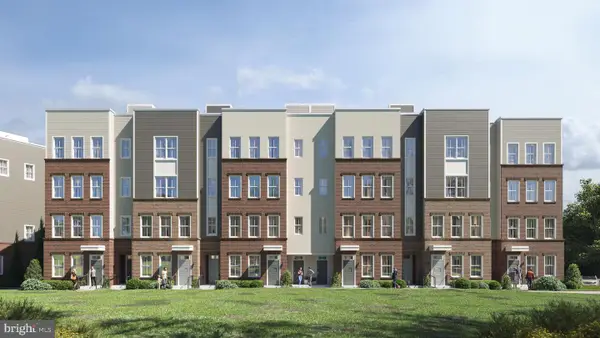 $949,900Coming Soon3 beds 3 baths3,252 sq. ft.
10516 White Granite Dr #10, OAKTON, VA 22124
MLS# VAFX2305586Listed by: SAMSON PROPERTIES - Coming Soon
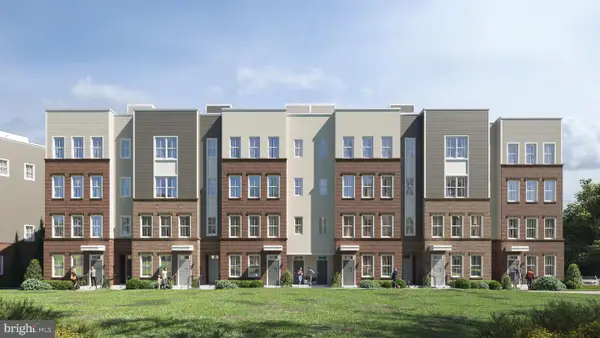 $729,900Coming Soon3 beds 3 baths1,870 sq. ft.
10514 White Granite Dr #11, OAKTON, VA 22124
MLS# VAFX2305588Listed by: SAMSON PROPERTIES - Coming Soon
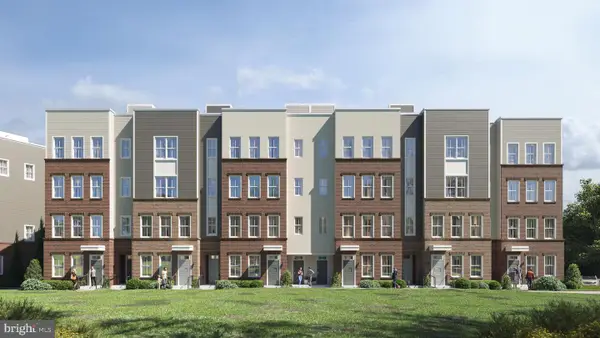 $949,900Coming Soon3 beds 3 baths3,252 sq. ft.
10512 White Granite Dr #12, OAKTON, VA 22124
MLS# VAFX2305596Listed by: SAMSON PROPERTIES - Coming Soon
 $949,900Coming Soon3 beds 3 baths3,252 sq. ft.
10510 White Granite Dr #13, OAKTON, VA 22124
MLS# VAFX2305598Listed by: SAMSON PROPERTIES


Protect your home and budget from life's surprises with an Assurant Home Warranty, backed by a partner that supports you through every step of homeownership. Explore Plans.
© 2026 Better Homes and Gardens Real Estate LLC. An Anywhere Real Estate company. All rights reserved. Better Homes and Gardens® Real Estate is a registered trademark owned by Meredith Operations Corporation, licensed to Better Homes and Gardens Real Estate LLC and used with permission. Better Homes and Gardens Real Estate LLC fully supports the principles of the Fair Housing Act and the Equal Opportunity Act. Listing information is deemed reliable but is not guaranteed accurate.
Each office is independently owned and operated.
Any services or products provided by third parties are not provided by, affiliated with or related to Better Homes and Gardens Real Estate LLC, or its affiliated companies.