
3454 Virginia Oaks Dr, Oakton, VA 22124
Local realty services provided by:Better Homes and Gardens Real Estate Cassidon Realty
3454 Virginia Oaks Dr,Oakton, VA 22124
$2,099,000
- 5 Beds
- 5 Baths
- 5,560 sq. ft.
- Single family
- Pending
Listed by: christine r garner, kathleen g mcdonald
Office: serhant
MLS#:VAFX2340248
Source:BRIGHTMLS
Price summary
- Price:$2,099,000
- Price per sq. ft.:$377.52
- Monthly HOA dues:$18.75
About this home
Refined. Reimagined. Remarkable.
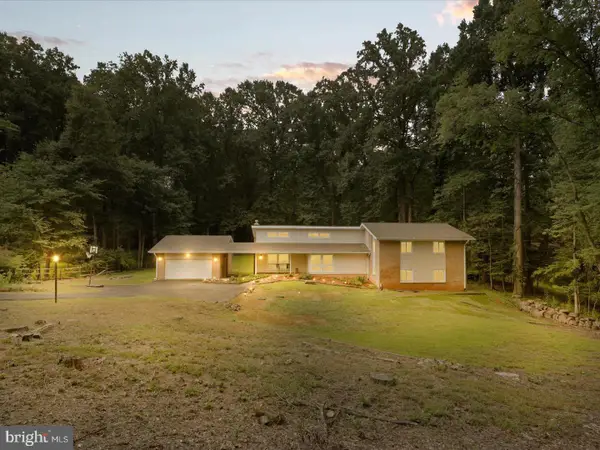
Set on an exceptional .86-acre homesite in one of Oakton’s most desirable neighborhoods, this beautifully reimagined 5-bedroom, 4.5-bath residence pairs sophisticated design with the space, privacy, and versatility that are increasingly hard to find.
A dramatic two-story entrance foyer sets the tone, flanked by a handsome study with custom built-ins and an expansive living room adjoining the formal dining room. Step inside and the transformation is immediately apparent. Sun-filled interiors, hardwood floors, designer lighting, and thoughtfully selected finishes create a fresh, elevated aesthetic that feels both luxurious and wonderfully livable. At the heart of the home, the showstopping kitchen makes a statement with Viking appliances, custom cabinetry, abundant workspace, and a dramatic waterfall island—the natural gathering place for everything from morning coffee and casual dinners to evenings filled with friends. The spacious, light-filled family room and adjoining sunroom are made for gathering—whether hosting holiday celebrations, watching the big game, or settling in for a Netflix marathon. With tranquil views across the expansive grounds, the sunroom may quickly become a favorite destination. French doors open to a generous deck, creating a seamless transition to grilling, dining, and entertaining outdoors. Upstairs, the private bedroom level continues the home’s beautifully updated aesthetic. The spacious primary suite offers a welcome retreat at the end of the day, while additional bedrooms provide plenty of room for family, guests, or a second home office. Beautifully renovated baths feature fresh, sophisticated finishes designed to combine style with everyday function. Upper-level laundry hookups add another layer of convenience.The finished lower level offers even more room to live, work, entertain, and unwind, with a large recreation area and two flexible bonus rooms ideal for a fitness studio, private office, guest retreat, hobby room, or creative space.
And then there is the yard. Nearly an acre of beautiful, open space creates a sense of privacy and possibility that is increasingly difficult to find. Stairs from the deck lead to the expansive, partially fenced rear lawn—perfect for yard games, playing catch, four-legged friends, or simply enjoying the outdoors. Imagine a pool, spectacular gardens, an outdoor entertaining oasis—or enjoy the beautiful open landscape just as it is.
A three-car garage with newly finished epoxy flooring, coated asphalt driveway, and the option for a second laundry area on the main level add everyday practicality without compromising the home’s polished appeal.
Peaceful and private, yet remarkably connected to Tysons, Reston, Fairfax, Metro, shopping, dining, and major commuter routes, this is more than a beautifully renovated home. It is an opportunity to have the space, setting, and lifestyle that are increasingly hard to find.
Beautiful design. Exceptional space. Nearly an acre to call your own....
Contact an agent
Home facts
- Year built:2000
- Subdivision & Development:WEST OAKS II
- Listing ID #:VAFX2340248
- Added:14 day(s) ago
- Updated:September 25, 2026 at 09:05 AM
Rooms and interior
- Bedrooms:5
- Total bathrooms:5
- Full bathrooms:4
- Half bathrooms:1
- Flooring:Ceramic Tile, Hardwood, Luxury Vinyl Plank, Tile/Brick
- Dining Description:Dining Area, Dining Room, Formal/Separate Dining Room
- Bathrooms Description:Bathroom 1, Bathroom 2, Bathroom 3, Half Bath, Primary Bath(s), Primary Bathroom
- Kitchen Description:Breakfast Area, Built-In Microwave, Built-Ins, Butlers Pantry, Dishwasher, Disposal, Icemaker, Kitchen - Eat-In, Kitchen - Island, Oven - Self Cleaning, Oven/Range - Gas, Range Hood, Recessed Lighting, Refrigerator, Stainless Steel Appliances, Upgraded Countertops, Wet/Dry Bar
- Bedroom Description:Primary Bedroom, Walk In Closet(s)
- Basement:Yes
- Basement Description:Connecting Stairway, Daylight, Full, Heated, Improved, Interior Access, Outside Entrance, Partially Finished, Poured Concrete, Space For Rooms, Walkout Level, Windows, Workshop
- Living area:5,560 sq. ft.
Heating and cooling
- Cooling:Ceiling Fan(s), Central A/C, Heat Pump(s), Zoned
- Heating:Forced Air, Heat Pump(s), Natural Gas, Zoned
Structure and exterior
- Roof:Architectural Shingle
- Year built:2000
- Building area:5,560 sq. ft.
- Lot area:0.86 Acres
- Lot Features:Backs to Trees, Front Yard, Landscaping, Level, No Thru Street, Partly Wooded, Rear Yard, SideYard(s)
- Architectural Style:Colonial
- Construction Materials:Brick Front, Vinyl Siding
- Exterior Features:Deck(s), Extensive Hardscape, Flood Lights, Patio(s)
- Levels:3 Story
Schools
- High school:OAKTON
- Middle school:FRANKLIN
- Elementary school:WAPLES MILL
Utilities
- Water:Public
- Sewer:Public Sewer
Finances and disclosures
- Price:$2,099,000
- Price per sq. ft.:$377.52
- Tax amount:$16,447 (2026)
Features and amenities
- Laundry features:Hookup, Laundry
- Amenities:200+ Amp Service, Bar, Built-Ins, Ceiling Fan(s), Double Hung Windows, Natural Gas Available, Recessed Lighting, Wet/Dry Bar
Parking
- Parking description:Asphalt Driveway, Attached Garage, Garage - Side Entry, Garage Door Opener, Inside Access, Off Street, Oversized
- Garage:Yes
- Garage spaces:3
New listings near 3454 Virginia Oaks Dr
- Coming Soon
 $449,000Coming Soon2 beds 2 baths1,098 sq. ft.
2791 Centerboro Dr #387, VIENNA, VA 22181
MLS# VAFX2342840Listed by: PROPERTY COLLECTIVE - Coming Soon
 $1,500,000Coming Soon4 beds 3 baths4,590 sq. ft.
2530 Leeds Rd, OAKTON, VA 22124
MLS# VAFX2342132Listed by: KORTE REALTY - Coming Soon
 $1,375,000Coming Soon5 beds 4 baths3,026 sq. ft.
2402 Beekay Ct, VIENNA, VA 22181
MLS# VAFX2342114Listed by: KW METRO CENTER - Coming Soon
 $1,499,999Coming Soon4 beds 4 baths3,715 sq. ft.
2249 Hunter Mill Rd, VIENNA, VA 22181
MLS# VAFX2341970Listed by: RE/MAX REAL ESTATE CONNECTIONS - Coming Soon
 $299,999Coming Soon1 beds 1 baths870 sq. ft.
3176 Summit Square Dr #4-b5, OAKTON, VA 22124
MLS# VAFX2341890Listed by: COMPASS - Coming Soon
 $1,395,000Coming Soon5 beds 4 baths4,133 sq. ft.
11709 Vale Rd, OAKTON, VA 22124
MLS# VAFX2340962Listed by: MARAM REALTY, LLC - Coming Soon
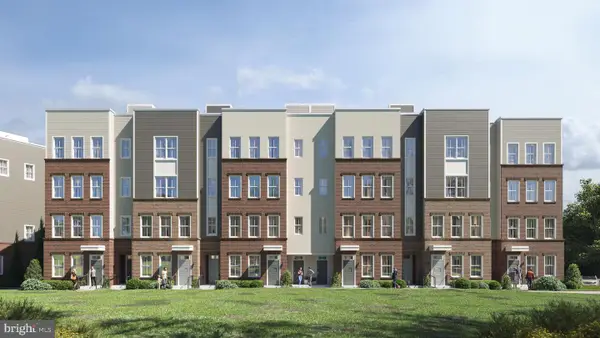 $949,900Coming Soon3 beds 3 baths3,252 sq. ft.
10516 White Granite Dr #10, OAKTON, VA 22124
MLS# VAFX2305586Listed by: SAMSON PROPERTIES - Coming Soon
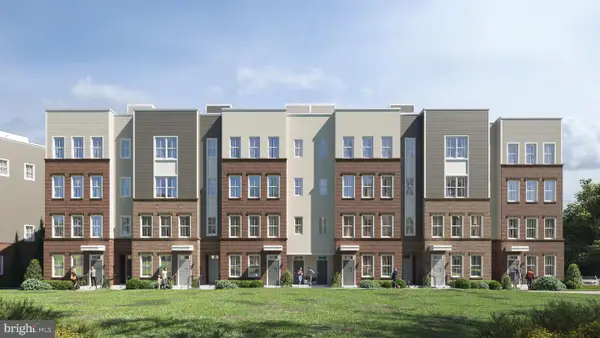 $729,900Coming Soon3 beds 3 baths1,870 sq. ft.
10514 White Granite Dr #11, OAKTON, VA 22124
MLS# VAFX2305588Listed by: SAMSON PROPERTIES - Coming Soon
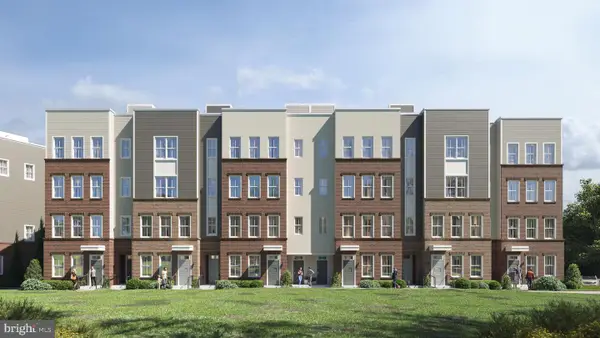 $949,900Coming Soon3 beds 3 baths3,252 sq. ft.
10512 White Granite Dr #12, OAKTON, VA 22124
MLS# VAFX2305596Listed by: SAMSON PROPERTIES - Coming Soon
 $949,900Coming Soon3 beds 3 baths3,252 sq. ft.
10510 White Granite Dr #13, OAKTON, VA 22124
MLS# VAFX2305598Listed by: SAMSON PROPERTIES


Protect your home and budget from life's surprises with an Assurant Home Warranty, backed by a partner that supports you through every step of homeownership. Explore Plans.
© 2026 Better Homes and Gardens Real Estate LLC. An Anywhere Real Estate company. All rights reserved. Better Homes and Gardens® Real Estate is a registered trademark owned by Meredith Operations Corporation, licensed to Better Homes and Gardens Real Estate LLC and used with permission. Better Homes and Gardens Real Estate LLC fully supports the principles of the Fair Housing Act and the Equal Opportunity Act. Listing information is deemed reliable but is not guaranteed accurate.
Each office is independently owned and operated.
Any services or products provided by third parties are not provided by, affiliated with or related to Better Homes and Gardens Real Estate LLC, or its affiliated companies.