
3834 Mill Mount Drive, Powhatan, VA 23139
Local realty services provided by:Better Homes and Gardens Real Estate Base Camp
3834 Mill Mount Drive,Powhatan, VA 23139
$759,000
- 4 Beds
- 3 Baths
- 3,003 sq. ft.
- Single family
- Active
Listed by: bill ratliff
Office: exit first realty
MLS#:2618832
Source:RV
Price summary
- Price:$759,000
- Price per sq. ft.:$252.75
- Monthly HOA dues:$50
About this home
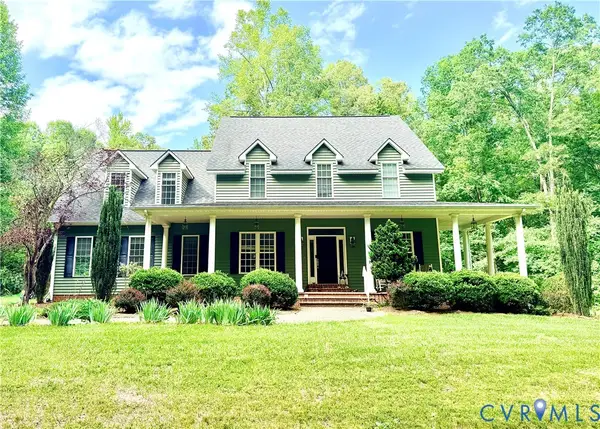
Welcome home to this beautifully maintained, 3003-square-foot brick-front residence, perfectly situated on 2 acres with lake frontage and surrounded by a peaceful, natural wooded setting. Offering the ideal blend of privacy, space, and scenic beauty, this property is designed for both everyday living and effortless entertaining.
Step inside to discover an inviting open-concept floor plan featuring 9-foot ceilings, rich hardwood flooring throughout the main level, and a stunning double-sided gas fireplace that creates a warm focal point between living spaces. Natural light fills the home, enhanced by a charming Florida room that provides the perfect place to relax and enjoy tranquil views year-round.
The thoughtfully designed layout includes four bedrooms and three full bathrooms, with the primary suite and a guest bedroom conveniently located on the first floor. The spacious primary retreat features a spa-inspired bathroom complete with a luxurious soaking tub, walk-in shower, and ample space to unwind after a long day. Upstairs, you'll find two additional bedrooms and a full bath, offering flexibility for family, guests, or a home office.
Outdoor living is equally impressive. Enjoy peaceful mornings and sunsets overlooking tranquil nature, perfect for dining, entertaining, or simply taking in the serene surroundings. Additional features include a garage, paved driveway, and plenty of room to enjoy the beauty and privacy that comes with two acres of land.
This exceptional property offers the rare opportunity to enjoy spacious living, modern comforts, and a picturesque natural setting, all in one remarkable home....
Contact an agent
Home facts
- Year built:2018
- Listing ID #:2618832
- Added:1 day(s) ago
- Updated:July 11, 2026 at 04:44 PM
Rooms and interior
- Bedrooms:4
- Total bathrooms:3
- Full bathrooms:3
- Rooms Total:7
- Flooring:Partially Carpeted, Tile, Wood
- Dining Description:Dining Area
- Bathrooms Description:Double Vanity, Garden Tub/Roman Tub
- Kitchen Description:Dishwasher, Disposal, Gas Cooking, Ice Maker, Microwave, Oven, Refrigerator
- Bedroom Description:Main Level Primary
- Basement:Yes
- Basement Description:Crawl Space
- Living area:3,003 sq. ft.
Heating and cooling
- Cooling:Zoned
- Heating:Electric, Heat Pump
Structure and exterior
- Roof:Composition
- Year built:2018
- Building area:3,003 sq. ft.
- Lot area:2.01 Acres
- Architectural Style:Cape Cod
- Construction Materials:Block, Brick, Drywall
- Exterior Features:Deck, Lighting
Schools
- High school:Powhatan
- Middle school:Powhatan
- Elementary school:Powhatan
Utilities
- Water:Well
- Sewer:Septic Tank
Finances and disclosures
- Price:$759,000
- Price per sq. ft.:$252.75
- Tax amount:$4,917 (2025)
Features and amenities
- Appliances:Dishwasher, Disposal, Gas Cooking, Ice Maker, Microwave, Oven, Refrigerator, Washer, Water Softener
- Laundry features:Washer
- Amenities:Ceiling Fans, Granite Counters, High Ceilings, Walk-In Closets
Parking
- Parking description:Attached, Driveway, Garage, Paved, Paved Driveway
- Garage:Yes
- Garage spaces:2
 The information being provided is for consumers' personal, non-commercial use and may not be used for any purpose other than to identify prospective properties for purchasing. All information provided is deemed reliable but is not guaranteed accurate.The multiple listing information is provided by Central Virginia Regional Multiple Listing Service, LLC from a copyrighted compilation of listings. The compilation of listings and each individual listing are © 2026 Central Virginia Regional Multiple Listing Service, LLC. All rights reserved.
New listings near 3834 Mill Mount Drive
- Open Sun, 1 to 4pmNew
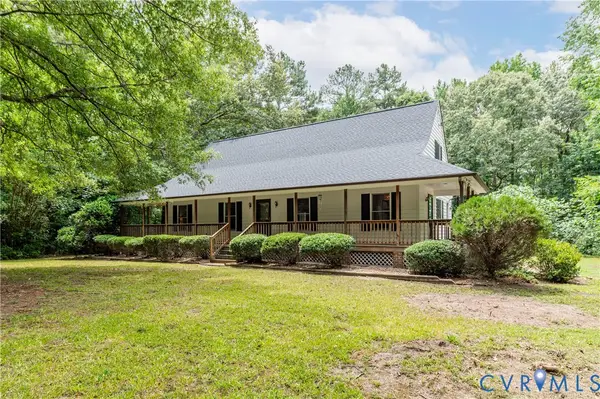 $449,900Active3 beds 3 baths2,364 sq. ft.
4415 Spoonbill Drive, Powhatan, VA 23139
MLS# 2616937Listed by: REAL BROKER LLC - New
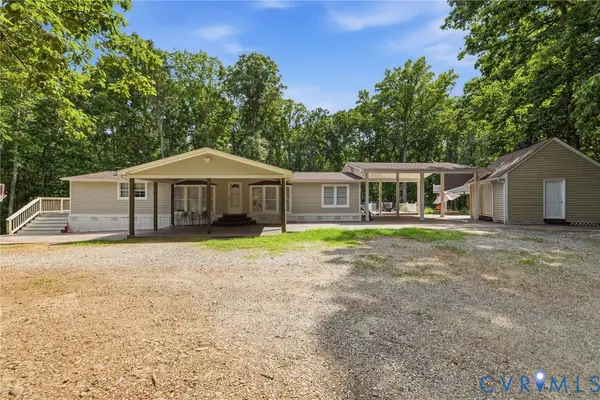 $329,000Active3 beds 2 baths1,586 sq. ft.
2145 Mountain View Road, Powhatan, VA 23139
MLS# 2618309Listed by: FINE CREEK REALTY - New
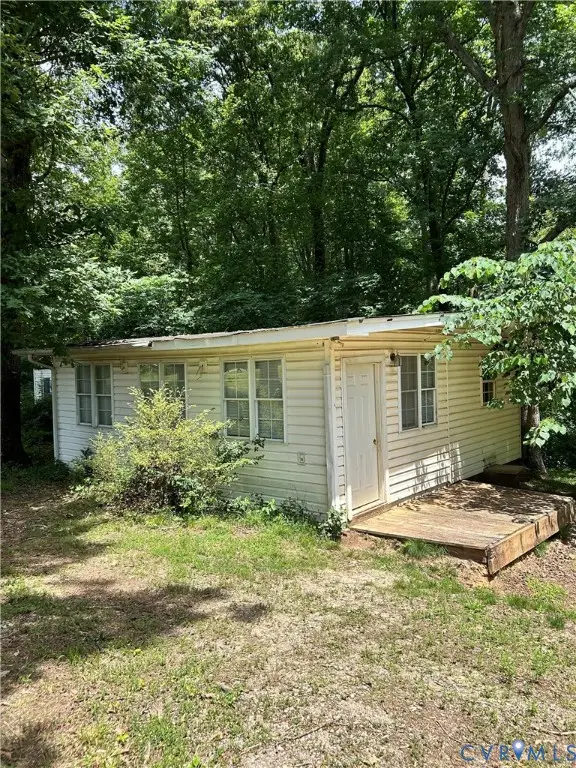 $119,000Active1.01 Acres
2609 Mountain View Road, Powhatan, VA 23139
MLS# 2618345Listed by: FINE CREEK REALTY 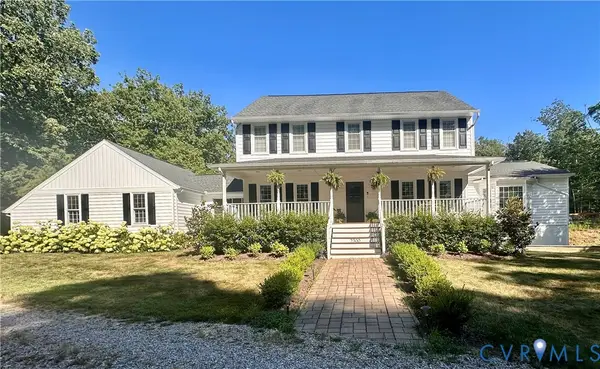 Listed by BHGRE$795,000Pending4 beds 4 baths4,563 sq. ft.
2300 Judes Ferry Road, Powhatan, VA 23139
MLS# 2618717Listed by: BHG BASE CAMP- Coming Soon
 $745,000Coming Soon4 beds 4 baths
3337 Scarlet Oak Drive, Powhatan, VA 23139
MLS# 2617658Listed by: LONG & FOSTER REALTORS - New
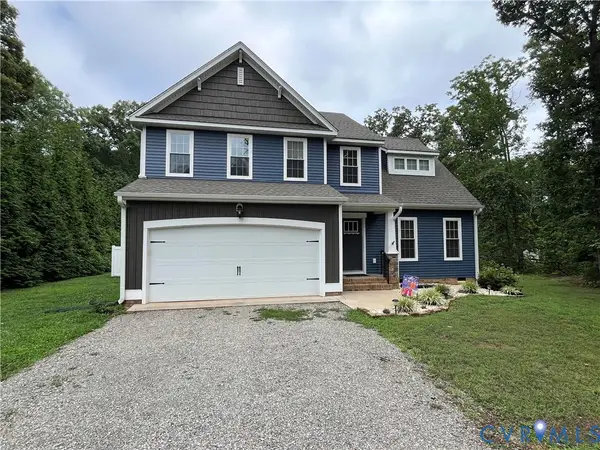 $624,900Active3 beds 3 baths2,349 sq. ft.
2106 Hancock Road, Powhatan, VA 23139
MLS# 2618731Listed by: BEYCOME BROKERAGE REALTY LLC - New
 $415,000Active3 beds 2 baths1,436 sq. ft.
2224 Overlook Road, Powhatan, VA 23139
MLS# 2618521Listed by: CAPCENTER - Open Sat, 12 to 2pmNew
 $499,900Active4 beds 3 baths1,944 sq. ft.
3100 Three Bridge Road, Powhatan, VA 23139
MLS# 2618650Listed by: VILLAGE CONCEPTS REALTY GROUP - Open Sun, 1 to 3pmNew
 $875,000Active5 beds 4 baths3,894 sq. ft.
3613 Archers Ridge, Powhatan, VA 23139
MLS# 2615037Listed by: RIVER CITY ELITE PROPERTIES - REAL BROKER


Protect your home and budget from life's surprises with an Assurant Home Warranty, backed by a partner that supports you through every step of homeownership. Explore Plans.
© 2026 Better Homes and Gardens Real Estate LLC. An Anywhere Real Estate company. All rights reserved. Better Homes and Gardens® Real Estate is a registered trademark owned by Meredith Operations Corporation, licensed to Better Homes and Gardens Real Estate LLC and used with permission. Better Homes and Gardens Real Estate LLC fully supports the principles of the Fair Housing Act and the Equal Opportunity Act. Listing information is deemed reliable but is not guaranteed accurate.
Each office is independently owned and operated.
Any services or products provided by third parties are not provided by, affiliated with or related to Better Homes and Gardens Real Estate LLC, or its affiliated companies.