
2300 Judes Ferry Road, Powhatan, VA 23139
Local realty services provided by:Better Homes and Gardens Real Estate Base Camp
2300 Judes Ferry Road,Powhatan, VA 23139
$795,000
- 4 Beds
- 4 Baths
- 4,563 sq. ft.
- Single family
- Pending
Listed by:
 Richard Hague(804) 873 - 4151Better Homes and Gardens Real Estate Base Camp
Office: bhg base camp
MLS#:2618717
Source:RV
Price summary
- Price:$795,000
- Price per sq. ft.:$174.23
About this home
Welcome to this beautifully maintained 4 bedroom 4 bathroom Modern Farmhouse Colonial with additional guest bedroom in the basement nestled on four picturesque acres in the heart of Powhatan! Offering three finished levels of thoughtfully designed living space, this home seamlessly blends timeless charm with modern convenience.
A welcoming full-length front porch, complete with a porch swing, sets the tone for relaxed country living. Inside, you'll find a flexible floor plan with a spacious room to the right of the foyer-currently used as a playroom but ideal as a formal dining room-and a private home office to the left. The heart of the home is the recently updated chef's eat-in kitchen, featuring double ovens, abundant cabinetry, and a soaring vaulted ceiling with skylights that flood the space with natural light. The main level also offers two generous gathering spaces, including a cozy living room with gas fireplace and an expansive family room featuring custom built-ins, a second gas fireplace, and additional skylights-perfect for entertaining or everyday living. Upstairs, the spacious primary suite includes a walk-in closet and en-suite bath with a relaxing soaking tub. Three additional bedrooms share a full hall bath, providing plenty of room for family and guests.
Step outside to your own backyard retreat, the fully fenced backyard surrounds a beautiful saltwater pool with an additional safety fence, a spacious hardscape patio for entertaining, and plenty of room to relax and play. the property also includes a carport, pool house, storage shed and ample guest parking for guests. Garden enthusiasts will love the two established garden beds. Additional upgrades include 40 solar panels,whole home generator for reliable backup power for uninterrupted comfort year-round....
Contact an agent
Home facts
- Year built:1973
- Subdivision & Development:Atkins
- Listing ID #:2618717
- Added:44 day(s) ago
- Updated:August 23, 2026 at 07:50 AM
Rooms and interior
- Bedrooms:4
- Total bathrooms:4
- Full bathrooms:3
- Half bathrooms:1
- Rooms Total:15
- Flooring:Ceramic Tile, Partially Carpeted, Wood
- Dining Description:Separate/Formal Dining Room
- Kitchen Description:Built-In Oven, Dishwasher, Disposal, Double Oven, Gas Cooking, Kitchen Island, Microwave, Oven, Pantry, Refrigerator
- Basement:Yes
- Basement Description:Partial, Sump Pump
- Living area:4,563 sq. ft.
Heating and cooling
- Cooling:Central Air, Electric, Zoned
- Heating:Electric, Zoned
- Central air:Yes
Structure and exterior
- Roof:Composition, Shingle
- Year built:1973
- Building area:4,563 sq. ft.
- Lot area:4.01 Acres
- Lot Features:Hardwood Trees, Rolling Slope
- Architectural Style:Two Story
- Construction Materials:Drywall, Frame, Wood Siding
- Exterior Features:Breezeway, Deck, Front Porch, Porch, Rear Porch
- Levels:Two, Two Story
Schools
- High school:Powhatan
- Middle school:Powhatan
- Elementary school:Pocahontas
Utilities
- Water:Well
- Sewer:Septic Tank
Finances and disclosures
- Price:$795,000
- Price per sq. ft.:$174.23
- Tax amount:$4,044 (2025)
Features and amenities
- Appliances:Built-In Oven, Dishwasher, Disposal, Double Oven, Dryer, Electric Water Heater, Gas Cooking, Microwave, Oven, Refrigerator, Water Purifier
- Laundry features:Dryer, Dryer Hookup, Washer Hookup
- Amenities:Bay Windows, Ceiling Fans, High Speed Internet, Skylights
- Pool features:In Ground
Parking
- Parking description:Attached, Garage, Off Street
- Garage:Yes
- Garage spaces:3
The information being provided is for consumers' personal, non-commercial use and may not be used for any purpose other than to identify prospective properties for purchasing. All information provided is deemed reliable but is not guaranteed accurate.The multiple listing information is provided by Central Virginia Regional Multiple Listing Service, LLC from a copyrighted compilation of listings. The compilation of listings and each individual listing are © 2026 Central Virginia Regional Multiple Listing Service, LLC. All rights reserved.New listings near 2300 Judes Ferry Road
- Coming Soon
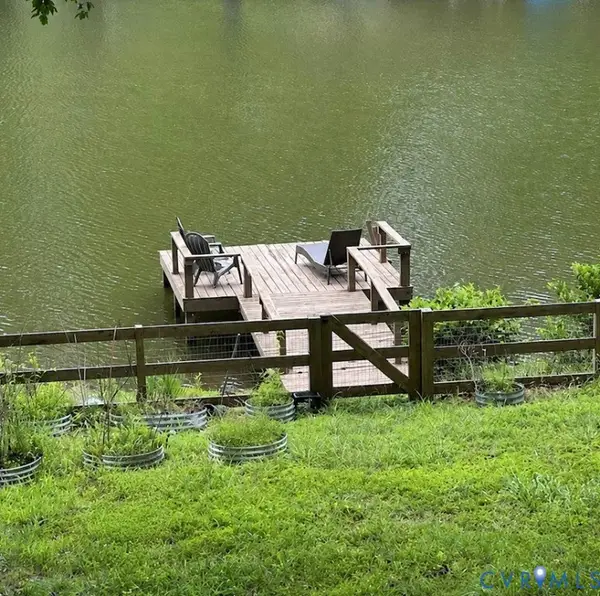 $375,000Coming Soon3 beds 2 baths1,350 sq. ft.
2014 Highland Drive, Powhatan, VA 23139
MLS# 2620765Listed by: LIZ MOORE & ASSOCIATES - Coming Soon
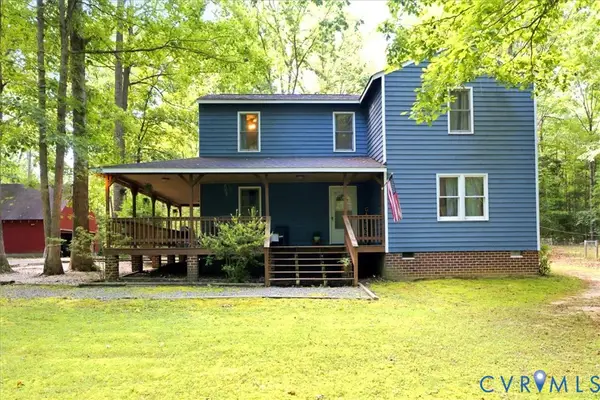 $374,950Coming Soon3 beds 3 baths2,048 sq. ft.
5921 Trenholm Village Drive, Powhatan, VA 23139
MLS# 2622643Listed by: VILLAGE CONCEPTS REALTY GROUP - Coming Soon
 $689,500Coming Soon4 beds 4 baths2,508 sq. ft.
3730 Aston Trail, Powhatan, VA 23139
MLS# 2622135Listed by: REAL BROKER LLC - Coming Soon
 $660,000Coming Soon3 beds 3 baths2,437 sq. ft.
3641 Branch Lake Court, Powhatan, VA 23139
MLS# 2621099Listed by: HOMETOWN REALTY - Coming Soon
 $624,950Coming Soon3 beds 3 baths2,484 sq. ft.
2030 Shadow Creek Court, Powhatan, VA 23139
MLS# 2621220Listed by: VILLAGE CONCEPTS REALTY GROUP - Coming Soon
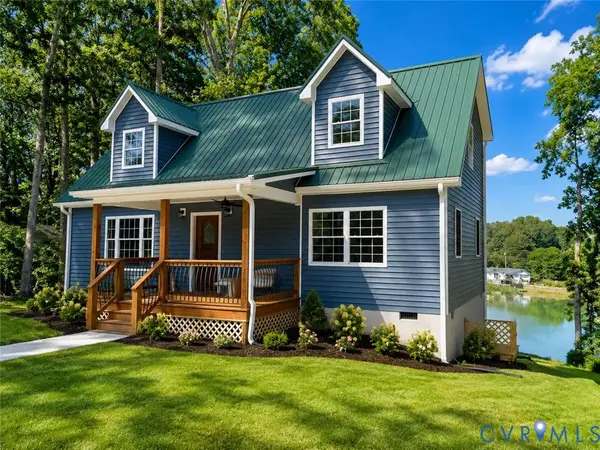 $475,000Coming Soon4 beds 3 baths1,775 sq. ft.
2226 Highland Drive #C, Powhatan, VA 23139
MLS# 2620758Listed by: RIVER CITY ELITE PROPERTIES - REAL BROKER - Coming Soon
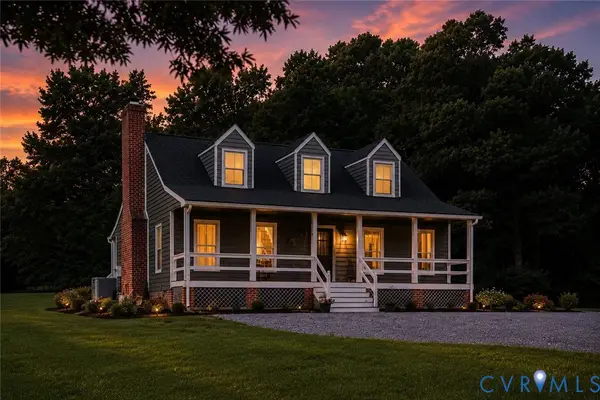 $900,000Coming Soon4 beds 2 baths2,064 sq. ft.
3927 Hughes Creek Road, Powhatan, VA 23139
MLS# 2619910Listed by: REAL BROKER LLC - New
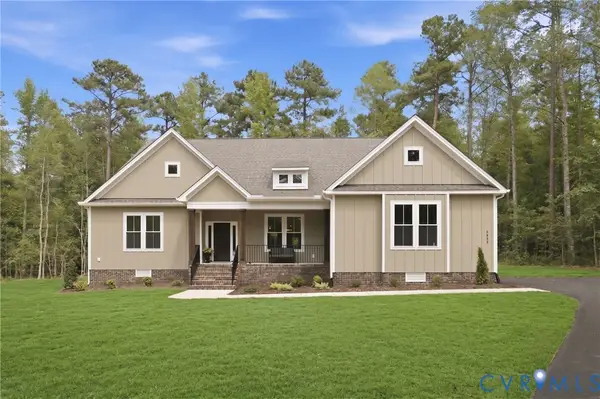 $789,618Active4 beds 3 baths2,805 sq. ft.
2955 Lake Stone (lot 33) Terrace, Powhatan, VA 23139
MLS# 2622589Listed by: HOMETOWN REALTY - New
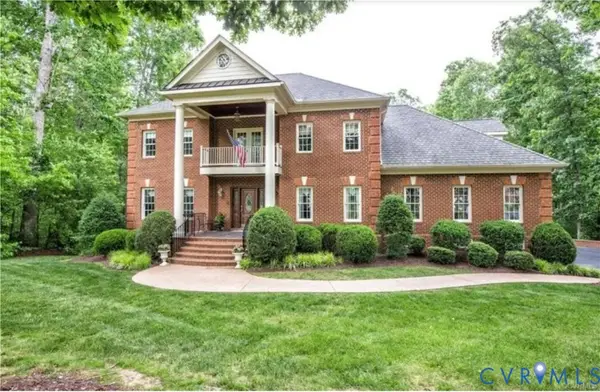 $1,390,000Active4 beds 5 baths5,661 sq. ft.
1638 Fallen Timber Trail, Powhatan, VA 23139
MLS# 2622092Listed by: NAPIER REALTORS ERA - New
 $549,500Active3 beds 2 baths1,908 sq. ft.
2678 Poplar Forest Drive, Powhatan, VA 23139
MLS# 2622348Listed by: RE/MAX COMMONWEALTH


Protect your home and budget from life's surprises with an Assurant Home Warranty, backed by a partner that supports you through every step of homeownership. Explore Plans.
© 2026 Better Homes and Gardens Real Estate LLC. An Anywhere Real Estate company. All rights reserved. Better Homes and Gardens® Real Estate is a registered trademark owned by Meredith Operations Corporation, licensed to Better Homes and Gardens Real Estate LLC and used with permission. Better Homes and Gardens Real Estate LLC fully supports the principles of the Fair Housing Act and the Equal Opportunity Act. Listing information is deemed reliable but is not guaranteed accurate.
Each office is independently owned and operated.
Any services or products provided by third parties are not provided by, affiliated with or related to Better Homes and Gardens Real Estate LLC, or its affiliated companies.