
3613 Archers Ridge, Powhatan, VA 23139
Local realty services provided by:Better Homes and Gardens Real Estate Native American Group
3613 Archers Ridge,Powhatan, VA 23139
$875,000
- 5 Beds
- 4 Baths
- 3,894 sq. ft.
- Single family
- Pending
Listed by: susan stynes
Office: river city elite properties - real broker
MLS#:2615037
Source:RV
Price summary
- Price:$875,000
- Price per sq. ft.:$224.7
- Monthly HOA dues:$33.33
About this home
Nestled on 3.054 private, wooded acres on a premium cul-de-sac in the sought-after Aston community, this exceptional 5-bedroom, 4-bath home offers the perfect blend of luxury, comfort, and privacy. This handsome open floor plan showcases beautiful Mirage maple hardwood floors throughout the main living areas, a private first-floor bedroom or 2nd office, elegant formal dining room, and an inviting family room featuring a fireplace that can be enjoyed as either gas or wood-burning. The beautifully renovated kitchen is the heart of the home with white cabinetry, quartz countertops, stainless steel appliances, a gas cooktop, double wall ovens, a large center island, custom tile backsplash, beverage refrigerator, commercial-style range hood, and abundant cabinet storage. Step outside to the stunning 16’ x 16’ screened porch with composite decking, vaulted wood ceiling, and ceiling fan overlooking the fenced backyard & peaceful wooded setting. Enjoy the large covered patio for grilling. Upstairs, the spacious primary suite offers a relaxing sitting area, spa-inspired bath with dual vanities, oversized walk-in shower, and an incredible custom walk-in closet. 3 additional bedrooms plus a generous bonus room provide exceptional flexibility for a media room, playroom, home office, or fitness space. The walk-out basement, with second large patio is built with Superior Walls and rough-in plumbing, offers exceptional energy efficiency, durability, moisture resistance, abundant storage, and endless possibilities for future finished living space. Major updates include two new Trane HVAC systems (2025) with transferable warranties, fresh exterior paint, gutter guards, updated lighting, Ring security cameras, newer kitchen appliances, and quartz countertops. Additional features include a 3-car garage, wired outdoor 12' x 16' shed with additional covered storage for your outdoor toys, irrigation system, lovely neighborhood, community pond and pavilion, and convenient access to shopping, dining, and top-rated schools....
Contact an agent
Home facts
- Year built:2011
- Subdivision & Development:Aston
- Listing ID #:2615037
- Added:45 day(s) ago
- Updated:August 23, 2026 at 07:50 AM
Rooms and interior
- Bedrooms:5
- Total bathrooms:4
- Full bathrooms:4
- Rooms Total:9
- Flooring:Tile, Wood
- Dining Description:Separate/Formal Dining Room
- Kitchen Description:Pantry
- Basement:Yes
- Basement Description:Full, Walk-Out Access
- Living area:3,894 sq. ft.
Heating and cooling
- Cooling:Heat Pump, Zoned
- Heating:Electric, Heat Pump, Propane, Zoned
Structure and exterior
- Roof:Composition
- Year built:2011
- Building area:3,894 sq. ft.
- Lot area:3.05 Acres
- Lot Features:Cul-de-sac, Landscaped
- Architectural Style:Transitional
- Construction Materials:Frame, Stone
- Exterior Features:Front Porch, Out Buildings, Porch, Rear Porch, Sprinkler Irrigation
- Levels:Two
Schools
- High school:Powhatan
- Middle school:Powhatan
- Elementary school:Pocahontas
Utilities
- Water:Well
- Sewer:Septic Tank
Finances and disclosures
- Price:$875,000
- Price per sq. ft.:$224.7
- Tax amount:$6,159 (2025)
Features and amenities
- Appliances:Tankless Water Heater
- Amenities:Granite Counters, High Ceilings, Management, Walk-In Closets
Parking
- Parking description:Attached, Direct Access, Garage, Garage Door Opener
- Garage:Yes
- Garage spaces:3
 The information being provided is for consumers' personal, non-commercial use and may not be used for any purpose other than to identify prospective properties for purchasing. All information provided is deemed reliable but is not guaranteed accurate.The multiple listing information is provided by Central Virginia Regional Multiple Listing Service, LLC from a copyrighted compilation of listings. The compilation of listings and each individual listing are © 2026 Central Virginia Regional Multiple Listing Service, LLC. All rights reserved.
New listings near 3613 Archers Ridge
- Coming Soon
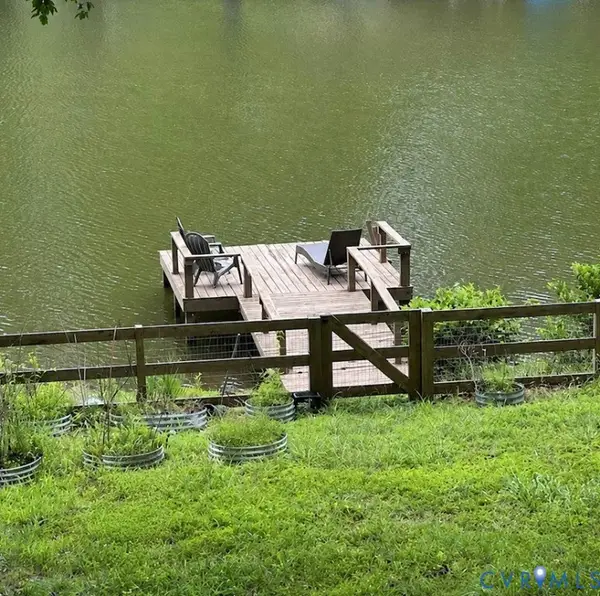 $375,000Coming Soon3 beds 2 baths1,350 sq. ft.
2014 Highland Drive, Powhatan, VA 23139
MLS# 2620765Listed by: LIZ MOORE & ASSOCIATES - Coming Soon
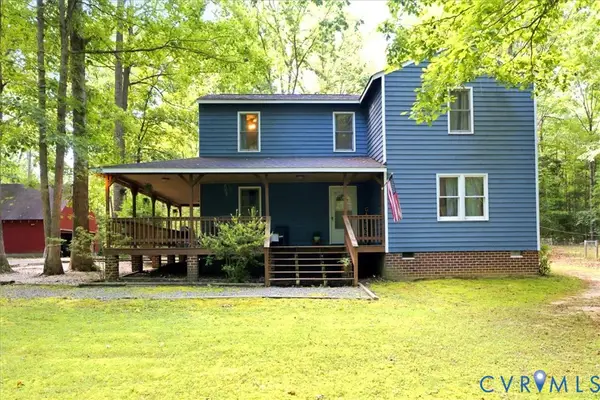 $374,950Coming Soon3 beds 3 baths2,048 sq. ft.
5921 Trenholm Village Drive, Powhatan, VA 23139
MLS# 2622643Listed by: VILLAGE CONCEPTS REALTY GROUP - Coming Soon
 $689,500Coming Soon4 beds 4 baths2,508 sq. ft.
3730 Aston Trail, Powhatan, VA 23139
MLS# 2622135Listed by: REAL BROKER LLC - Coming Soon
 $660,000Coming Soon3 beds 3 baths2,437 sq. ft.
3641 Branch Lake Court, Powhatan, VA 23139
MLS# 2621099Listed by: HOMETOWN REALTY - Coming Soon
 $624,950Coming Soon3 beds 3 baths2,484 sq. ft.
2030 Shadow Creek Court, Powhatan, VA 23139
MLS# 2621220Listed by: VILLAGE CONCEPTS REALTY GROUP - Coming Soon
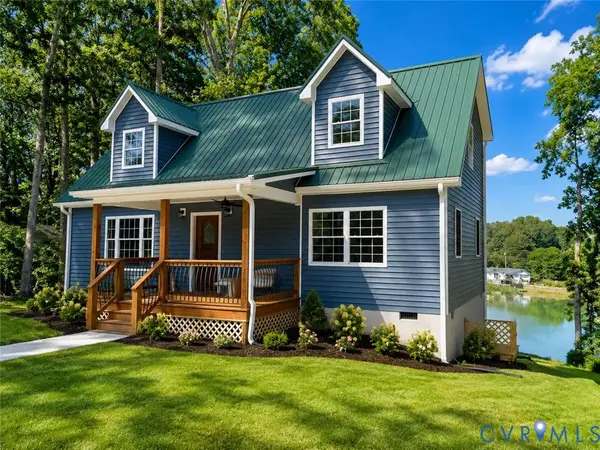 $475,000Coming Soon4 beds 3 baths1,775 sq. ft.
2226 Highland Drive #C, Powhatan, VA 23139
MLS# 2620758Listed by: RIVER CITY ELITE PROPERTIES - REAL BROKER - Coming Soon
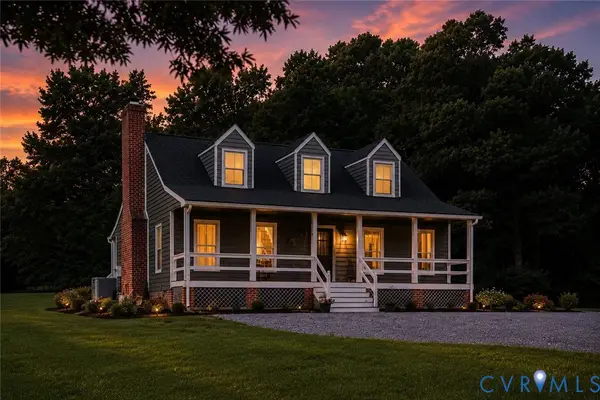 $900,000Coming Soon4 beds 2 baths2,064 sq. ft.
3927 Hughes Creek Road, Powhatan, VA 23139
MLS# 2619910Listed by: REAL BROKER LLC - New
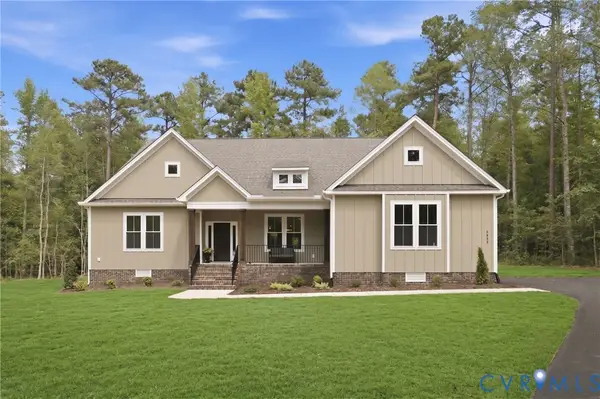 $789,618Active4 beds 3 baths2,805 sq. ft.
2955 Lake Stone (lot 33) Terrace, Powhatan, VA 23139
MLS# 2622589Listed by: HOMETOWN REALTY - New
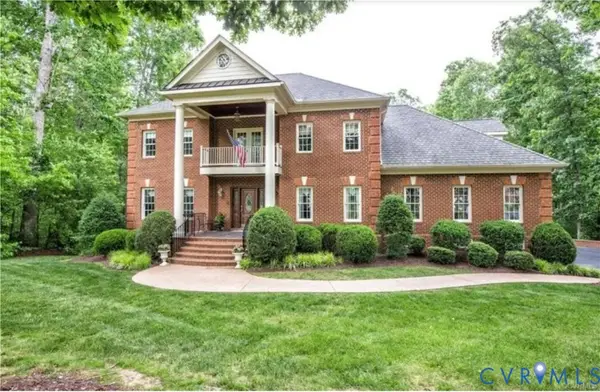 $1,390,000Active4 beds 5 baths5,661 sq. ft.
1638 Fallen Timber Trail, Powhatan, VA 23139
MLS# 2622092Listed by: NAPIER REALTORS ERA - New
 $549,500Active3 beds 2 baths1,908 sq. ft.
2678 Poplar Forest Drive, Powhatan, VA 23139
MLS# 2622348Listed by: RE/MAX COMMONWEALTH


Protect your home and budget from life's surprises with an Assurant Home Warranty, backed by a partner that supports you through every step of homeownership. Explore Plans.
© 2026 Better Homes and Gardens Real Estate LLC. An Anywhere Real Estate company. All rights reserved. Better Homes and Gardens® Real Estate is a registered trademark owned by Meredith Operations Corporation, licensed to Better Homes and Gardens Real Estate LLC and used with permission. Better Homes and Gardens Real Estate LLC fully supports the principles of the Fair Housing Act and the Equal Opportunity Act. Listing information is deemed reliable but is not guaranteed accurate.
Each office is independently owned and operated.
Any services or products provided by third parties are not provided by, affiliated with or related to Better Homes and Gardens Real Estate LLC, or its affiliated companies.