
5700 Hogan Bridge Drive, Providence Forge, VA 23140
Local realty services provided by:Better Homes and Gardens Real Estate Native American Group
5700 Hogan Bridge Drive,Providence Forge, VA 23140
$408,495
- 4 Beds
- 3 Baths
- 2,344 sq. ft.
- Single family
- Active
Listed by: haley rose
Office: liz moore & associates
MLS#:2608019
Source:RV
Price summary
- Price:$408,495
- Price per sq. ft.:$174.27
- Monthly HOA dues:$178
About this home
Welcome to 5700 Hogan Bridge Drive in the desirable Oakmont Villas of Providence Forge! This move-in ready 4-bedroom, 2.5-bath home has been thoughtfully updated with refreshed kitchen cabinetry, new backsplash, all-new appliances, updated flooring, renovated bathrooms, and numerous improvements throughout.
Outside, enjoy a reworked patio, added drainage, storage shed, and a spacious 2-car garage with extra storage and workspace.
The value doesn’t stop there! The sellers will pay off the solar panels at closing, allowing the new owner to enjoy the energy savings without the loan. Qualified VA buyers may have the opportunity to assume the existing VA loan, and the sellers are now offering $5,000 in concessions with an acceptable offer.
Priced below appraised value, this home offers incredible value in today’s market. Don’t miss your opportunity to make it yours—schedule your private showing today!
Contact an agent
Home facts
- Year built:2009
- Subdivision & Development:Oakmont Villas
- Listing ID #:2608019
- Added:148 day(s) ago
- Updated:August 27, 2026 at 02:38 PM
Rooms and interior
- Bedrooms:4
- Total bathrooms:3
- Full bathrooms:2
- Half bathrooms:1
- Rooms Total:8
- Flooring:Partially Carpeted, Vinyl, Wood
- Kitchen Description:Dishwasher, Microwave, Pantry, Refrigerator, Stove
- Living area:2,344 sq. ft.
Heating and cooling
- Cooling:Central Air
- Heating:Electric
- Central air:Yes
Structure and exterior
- Roof:Shingle
- Year built:2009
- Building area:2,344 sq. ft.
- Lot area:0.12 Acres
- Architectural Style:Transitional, Two Story
- Construction Materials:Drywall, Frame, Vinyl Siding
- Levels:Two, Two Story
Schools
- High school:New Kent
- Middle school:New Kent
- Elementary school:New Kent
Utilities
- Water:Public
- Sewer:Public Sewer
Finances and disclosures
- Price:$408,495
- Price per sq. ft.:$174.27
- Tax amount:$2,478 (2026)
Features and amenities
- Appliances:Dishwasher, Electric Water Heater, Microwave, Refrigerator, Stove
- Amenities:Granite Counters
- Pool features:Community
Parking
- Parking description:Attached, Driveway, Garage, Oversized, Paved, Paved Driveway
- Garage:Yes
- Garage spaces:2
 The information being provided is for consumers' personal, non-commercial use and may not be used for any purpose other than to identify prospective properties for purchasing. All information provided is deemed reliable but is not guaranteed accurate.The multiple listing information is provided by Central Virginia Regional Multiple Listing Service, LLC from a copyrighted compilation of listings. The compilation of listings and each individual listing are © 2026 Central Virginia Regional Multiple Listing Service, LLC. All rights reserved.
New listings near 5700 Hogan Bridge Drive
- New
 $988,481Active5 beds 4 baths4,952 sq. ft.
2716 Old Telegraph Court, New Kent, VA 23140
MLS# 2622792Listed by: HOMETOWN REALTY - New
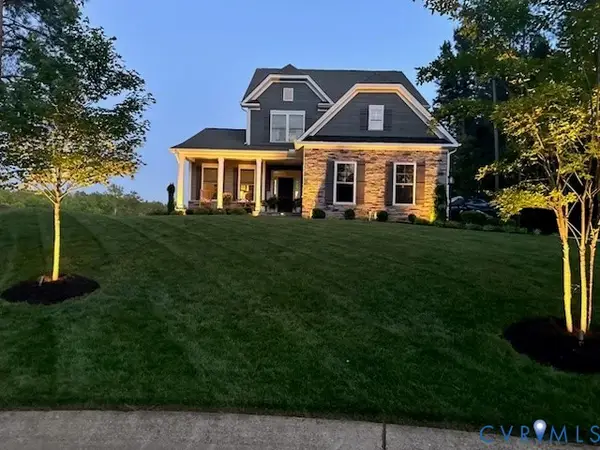 $575,000Active4 beds 3 baths2,477 sq. ft.
4885 Sherwood Squire Circle, Providence Forge, VA 23140
MLS# 2623050Listed by: JOYNER FINE PROPERTIES - New
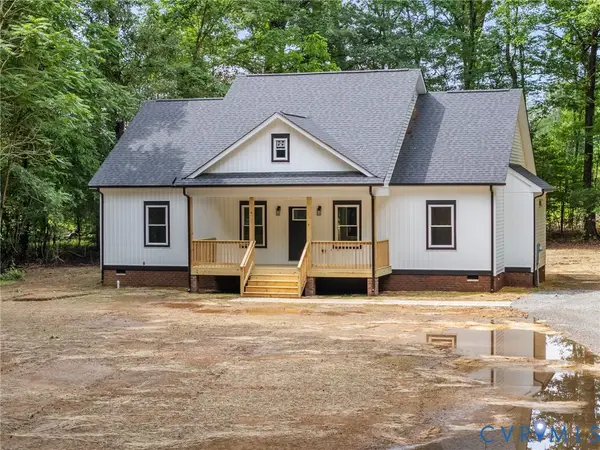 $399,999Active3 beds 3 baths1,784 sq. ft.
TBD Cool Hill Road, Charles City, VA 23185
MLS# 2622900Listed by: 1ST CLASS REAL ESTATE RVA - New
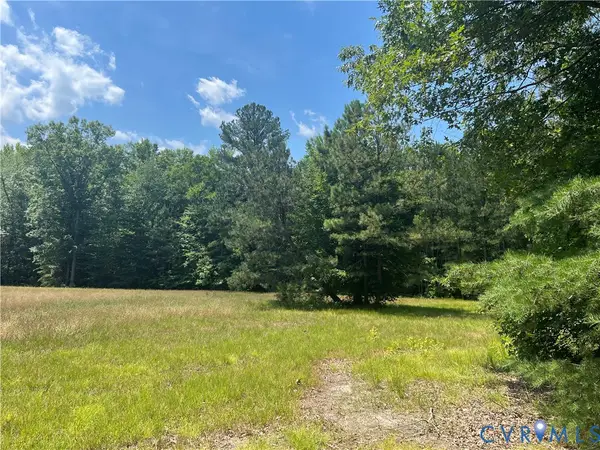 $309,900Active11.68 Acres
TBD Minitree Glen Lane, Providence Forge, VA 23140
MLS# 2622435Listed by: HIGHLANDER REALTY LLC 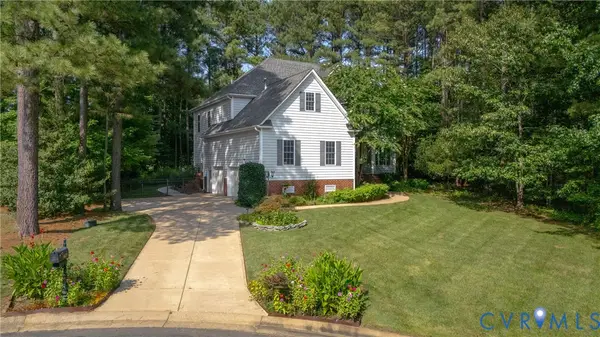 $600,000Active5 beds 4 baths3,370 sq. ft.
4475 Wigeon Drive, Providence Forge, VA 23140
MLS# 2619676Listed by: REAL BROKER LLC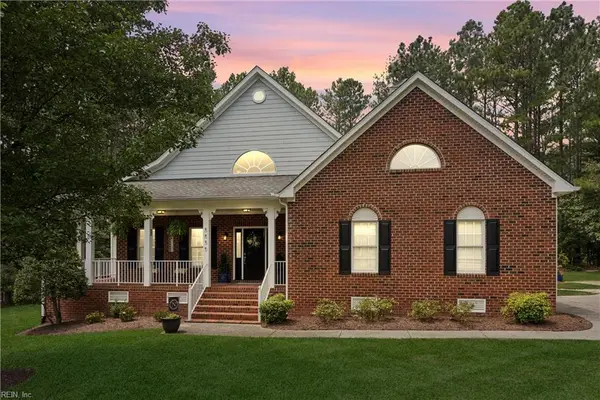 $699,900Active4 beds 4 baths3,124 sq. ft.
5056 Kings Pond Court, Providence Forge, VA 23140
MLS# 10649199Listed by: EXP Realty LLC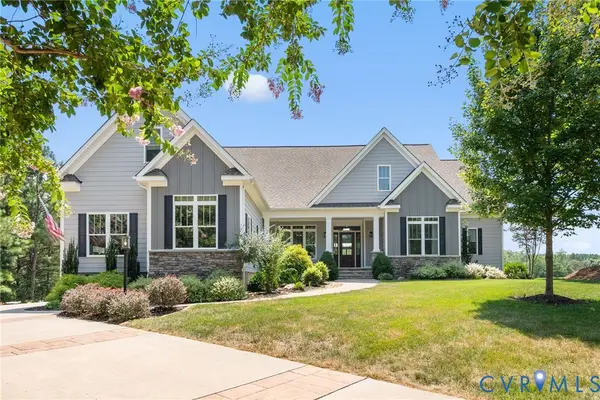 $688,000Pending4 beds 3 baths2,769 sq. ft.
4901 Sherwood Squire Circle, Providence Forge, VA 23140
MLS# 2622104Listed by: LIZ MOORE & ASSOCIATES $434,900Active4 beds 2 baths2,349 sq. ft.
5836 Yellow Jasmine Terrace, Providence Forge, VA 23140
MLS# 10649172Listed by: Jason Mitchell Real Estate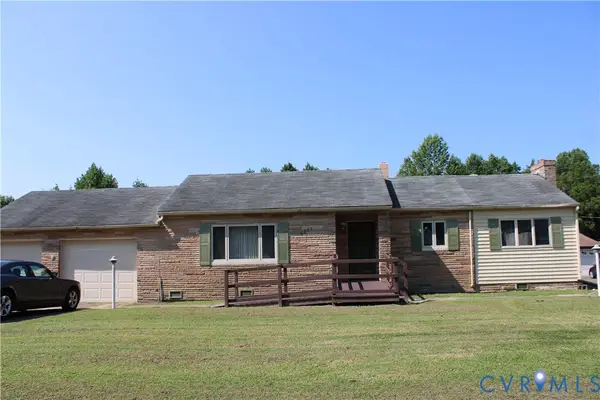 $260,000Pending3 beds 1 baths1,184 sq. ft.
6221 Sturgeon Point Road, Providence Forge, VA 23140
MLS# 2621594Listed by: UNITED REAL ESTATE RICHMOND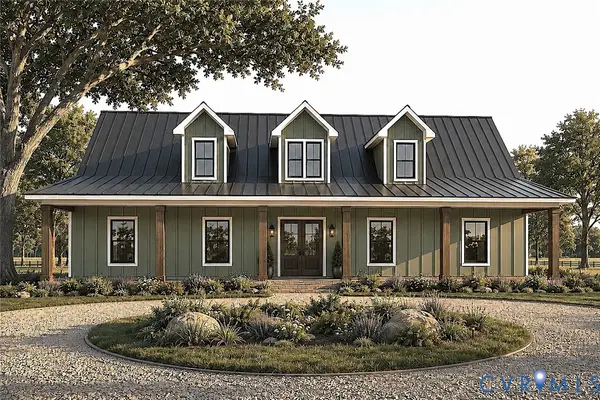 $694,900Active3 beds 3 baths1,700 sq. ft.
13545 Old Telegraph Road, Providence Forge, VA 23140
MLS# 2621949Listed by: HOMETOWN REALTY


Protect your home and budget from life's surprises with an Assurant Home Warranty, backed by a partner that supports you through every step of homeownership. Explore Plans.
© 2026 Better Homes and Gardens Real Estate LLC. An Anywhere Real Estate company. All rights reserved. Better Homes and Gardens® Real Estate is a registered trademark owned by Meredith Operations Corporation, licensed to Better Homes and Gardens Real Estate LLC and used with permission. Better Homes and Gardens Real Estate LLC fully supports the principles of the Fair Housing Act and the Equal Opportunity Act. Listing information is deemed reliable but is not guaranteed accurate.
Each office is independently owned and operated.
Any services or products provided by third parties are not provided by, affiliated with or related to Better Homes and Gardens Real Estate LLC, or its affiliated companies.