
310 S 26th St, Purcellville, VA 20132
Local realty services provided by:Better Homes and Gardens Real Estate Premier
310 S 26th St,Purcellville, VA 20132
$495,000
- 4 Beds
- 3 Baths
- 1,765 sq. ft.
- Single family
- Pending
Listed by: jason r thomas
Office: pearson smith realty, llc.
MLS#:VALO2134122
Source:BRIGHTMLS
Price summary
- Price:$495,000
- Price per sq. ft.:$280.45
About this home
Court-appointed sale being sold as-is. Outstanding potential on a quiet street! Situated on a great, expansive lot, this home features a thoughtful addition that significantly expands the main living area. Inside, enjoy hardwood flooring, fresh new carpet, and an open kitchen finished with durable ceramic tile. The spacious primary suite serves as a true retreat, complete with a generous walk-in closet, standalone shower, and a relaxing jacuzzi tub. Relax outdoors on the side screened-in porch or utilize the detached outdoor shed for extra storage. Complete with a 1-car garage. Professional photography coming soon!
Contact an agent
Home facts
- Year built:1960
- Subdivision & Development:NONE AVAILABLE
- Listing ID #:VALO2134122
- Added:44 day(s) ago
- Updated:September 27, 2026 at 08:26 AM
Rooms and interior
- Bedrooms:4
- Total bathrooms:3
- Full bathrooms:3
- Bathrooms Description:Primary Bathroom
- Bedroom Description:Primary Bedroom
- Living area:1,765 sq. ft.
Heating and cooling
- Cooling:Central A/C
- Heating:Electric, Forced Air, Oil
Structure and exterior
- Year built:1960
- Building area:1,765 sq. ft.
- Lot area:0.22 Acres
- Architectural Style:Colonial, Ranch/Rambler
- Construction Materials:Aluminum Siding
- Foundation Description:Block
- Levels:1 Story
Schools
- High school:LOUDOUN VALLEY
- Middle school:BLUE RIDGE
- Elementary school:EMERICK
Finances and disclosures
- Price:$495,000
- Price per sq. ft.:$280.45
- Tax amount:$6,169 (2026)
Features and amenities
- Laundry features:Laundry
Parking
- Parking description:Attached Garage, Covered Parking, Garage - Front Entry
- Garage:Yes
- Garage spaces:1
New listings near 310 S 26th St
- Coming SoonOpen Sun, 1 to 4pm
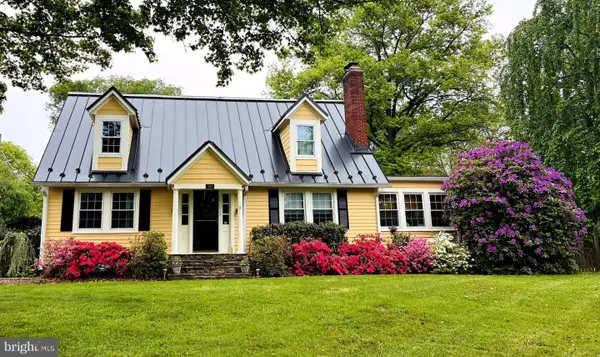 $895,000Coming Soon3 beds 3 baths2,890 sq. ft.
300 32nd St S, PURCELLVILLE, VA 20132
MLS# VALO2137376Listed by: SAMSON PROPERTIES - Coming Soon
 $1,850,000Coming Soon4 beds 7 baths8,274 sq. ft.
16544 Goldencrest Cir, PURCELLVILLE, VA 20132
MLS# VALO2137260Listed by: LONG & FOSTER REAL ESTATE, INC. - Coming Soon
 $899,000Coming Soon5 beds 3 baths3,500 sq. ft.
201 N 33rd St, PURCELLVILLE, VA 20132
MLS# VALO2136970Listed by: LONG & FOSTER REAL ESTATE, INC. - Coming Soon
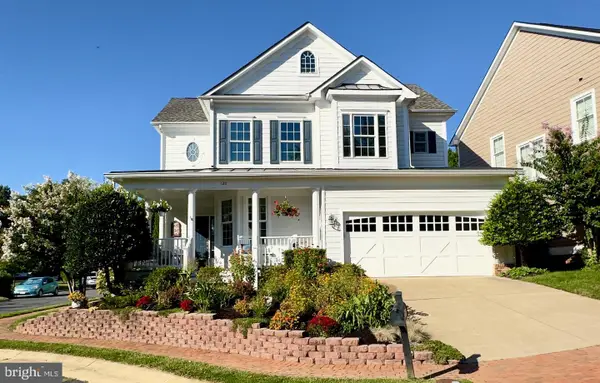 $880,500Coming Soon4 beds 4 baths2,985 sq. ft.
120 Positano, PURCELLVILLE, VA 20132
MLS# VALO2136640Listed by: WEICHERT, REALTORS - Coming Soon
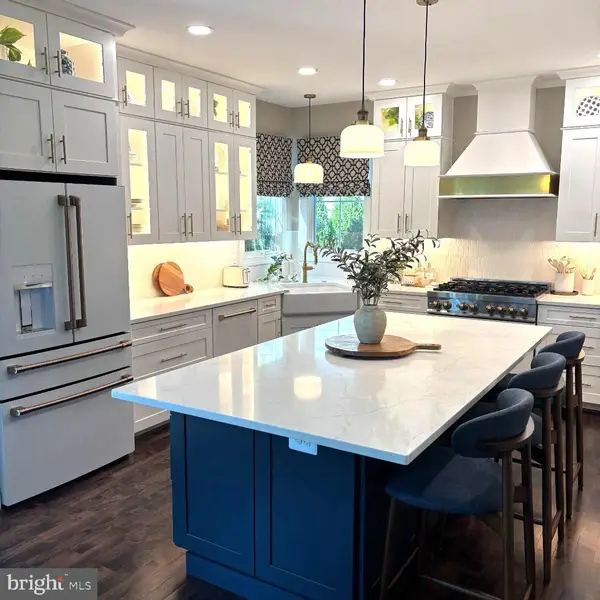 $899,000Coming Soon5 beds 4 baths4,045 sq. ft.
100 Ravello Ct, PURCELLVILLE, VA 20132
MLS# VALO2136470Listed by: EXP REALTY, LLC - Coming SoonOpen Sun, 1 to 3pm
 $895,000Coming Soon3 beds 5 baths4,026 sq. ft.
101 Desales Dr, PURCELLVILLE, VA 20132
MLS# VALO2135228Listed by: BERKSHIRE HATHAWAY HOMESERVICES PENFED REALTY - Coming Soon
 $1,175,000Coming Soon4 beds 4 baths3,775 sq. ft.
17864 Morning Bird Pl, PURCELLVILLE, VA 20132
MLS# VALO2128124Listed by: CENTURY 21 NEW MILLENNIUM - Open Sun, 1 to 3pmNew
 $1,225,000Active4 beds 4 baths3,456 sq. ft.
36906 N Fork Rd, PURCELLVILLE, VA 20132
MLS# VALO2137066Listed by: COMPASS - Open Sun, 1 to 4pmNew
 $1,150,000Active4 beds 3 baths4,109 sq. ft.
17508 Pinehurst Ct, PURCELLVILLE, VA 20132
MLS# VALO2137048Listed by: COLDWELL BANKER REALTY - New
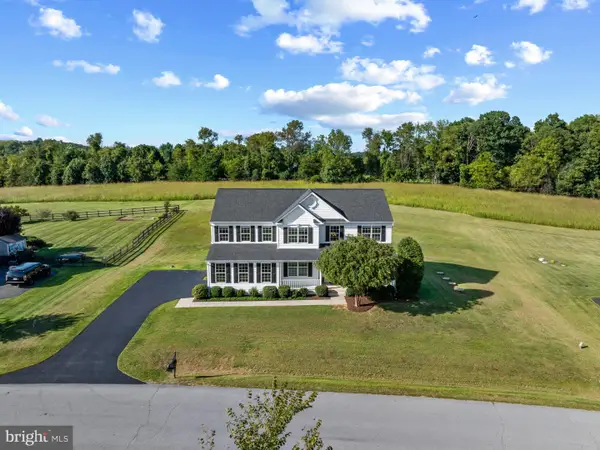 $874,900Active4 beds 3 baths2,758 sq. ft.
36474 Winding Oak Pl, PURCELLVILLE, VA 20132
MLS# VALO2131436Listed by: PEARSON SMITH REALTY, LLC


Protect your home and budget from life's surprises with an Assurant Home Warranty, backed by a partner that supports you through every step of homeownership. Explore Plans.
© 2026 Better Homes and Gardens Real Estate LLC. An Anywhere Real Estate company. All rights reserved. Better Homes and Gardens® Real Estate is a registered trademark owned by Meredith Operations Corporation, licensed to Better Homes and Gardens Real Estate LLC and used with permission. Better Homes and Gardens Real Estate LLC fully supports the principles of the Fair Housing Act and the Equal Opportunity Act. Listing information is deemed reliable but is not guaranteed accurate.
Each office is independently owned and operated.
Any services or products provided by third parties are not provided by, affiliated with or related to Better Homes and Gardens Real Estate LLC, or its affiliated companies.