
329 Locust Grove Dr, Purcellville, VA 20132
Local realty services provided by:Better Homes and Gardens Real Estate GSA Realty
Upcoming open houses
- Sat, Aug 1502:00 pm - 04:00 pm
- Sun, Aug 1602:00 pm - 04:00 pm
Listed by: alisa valdes
Office: samson properties
MLS#:VALO2133502
Source:BRIGHTMLS
Price summary
- Price:$915,000
- Price per sq. ft.:$227.22
- Monthly HOA dues:$40.33
About this home
Welcome to 329 Locust Grove Drive, where comfortable living, thoughtful spaces and a beautiful Western Loudoun setting come together. A welcoming front porch sets the tone for this inviting home, situated on a private, tree-lined .36-acre lot that offers a peaceful backdrop and plenty of natural beauty.
Inside, the sunbathed 4,000+ sq ft interior offers generous room for everyday living, working from home and relaxing. The main level features two dedicated offices, an expansive great room and a spacious kitchen with plenty of room for everyone to gather. Large, light-filled spaces create an inviting atmosphere throughout the home, while the finished lower level adds even more flexibility with a recreation room and dedicated theatre room. Ample storage throughout helps keep everything organized and provides the functionality today's lifestyle demands.
The location is equally appealing. Nearby walking paths offer an easy, pleasant connection to Emerick Elementary and continue toward downtown Purcellville, making it convenient to walk to school and enjoy the shops, restaurants, parks and community amenities that make the town so desirable. At the same time, the home's private, tree-lined setting provides a sense of retreat when you're ready to come home.
Purcellville offers an exceptional balance of small-town convenience and access to the outdoors. Downtown provides local dining, shopping, coffee shops, services and community events, while the W&OD Trail, parks and recreational amenities are close by. Beyond town, the beauty of Western Loudoun unfolds through rolling farmland, scenic country roads, vineyards, breweries, equestrian properties and expansive open spaces.
329 Locust Grove Drive offers the best of both worlds: a substantial and thoughtfully designed home with abundant living space and storage, a private wooded setting, and the convenience of being close to school, downtown Purcellville and everything that makes Western Loudoun such a special place to call home.
Updates include HVAC (2024), lower level (2021), 6 plus size windows and sliding glass door (2022), siding/shutters/gutters (2025), roof (2015), primary bath (2023), main level and upper hall paint (2026), recessed lights (2021)...
Contact an agent
Home facts
- Year built:2002
- Subdivision & Development:LOCUST GROVE
- Listing ID #:VALO2133502
- Added:3 day(s) ago
- Updated:August 14, 2026 at 04:42 AM
Rooms and interior
- Bedrooms:4
- Total bathrooms:4
- Full bathrooms:2
- Half bathrooms:2
- Flooring:Carpet, Hardwood
- Dining Description:Dining Area
- Bathrooms Description:Primary Bath(s)
- Kitchen Description:Built-In Microwave, Carpet, Crown Moldings, Dishwasher, Disposal, Icemaker, Kitchen - Eat-In, Kitchen - Island, Kitchen - Table Space, Oven - Single, Pantry, Recessed Lighting, Refrigerator, Stove
- Bedroom Description:Carpet
- Basement:Yes
- Basement Description:Fully Finished, Walkout Level
- Living area:4,027 sq. ft.
Heating and cooling
- Cooling:Central A/C, Programmable Thermostat
- Heating:Forced Air, Programmable Thermostat, Propane - Leased
Structure and exterior
- Roof:Architectural Shingle
- Year built:2002
- Building area:4,027 sq. ft.
- Lot area:0.36 Acres
- Lot Features:Backs to Trees
- Architectural Style:Colonial
- Construction Materials:Vinyl Siding
- Exterior Features:Bump-outs, Deck(s), Porch(es), Wrap Around
- Foundation Description:Concrete Perimeter
- Levels:3 Story
Schools
- High school:LOUDOUN VALLEY
- Middle school:BLUE RIDGE
- Elementary school:EMERICK
Utilities
- Water:Public
- Sewer:Public Sewer
Finances and disclosures
- Price:$915,000
- Price per sq. ft.:$227.22
- Tax amount:$9,231 (2026)
Features and amenities
- Laundry features:Dryer, Has Laundry, Washer
- Amenities:Carpet, Ceiling Fan(s), Chair Railings, Crown Moldings, Double Pane Windows, Main Entrance Lock, Recessed Lighting, Smoke Detector, Window Treatments
Parking
- Parking description:Asphalt Driveway, Attached Garage, Garage - Front Entry, Garage Door Opener, Inside Access
- Garage:Yes
- Garage spaces:2
New listings near 329 Locust Grove Dr
- New
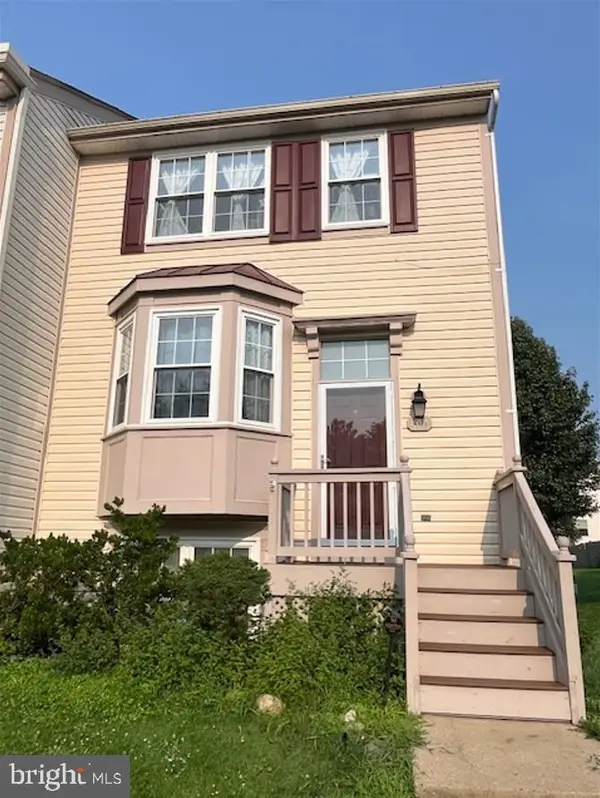 $499,000Active4 beds 4 baths1,780 sq. ft.
101 Kirkbridge Ct, PURCELLVILLE, VA 20132
MLS# VALO2134146Listed by: THE GREENE REALTY GROUP - New
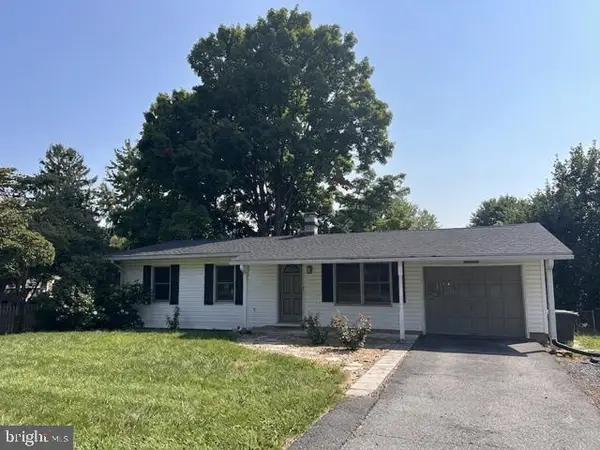 $495,000Active4 beds 3 baths1,765 sq. ft.
310 S 26th St, PURCELLVILLE, VA 20132
MLS# VALO2134122Listed by: PEARSON SMITH REALTY, LLC - Coming Soon
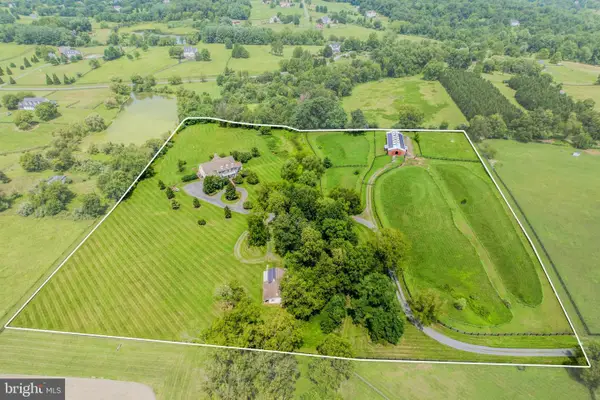 $1,799,900Coming Soon5 beds 4 baths
19949 Pleasant Meadow Ln, PURCELLVILLE, VA 20132
MLS# VALO2134140Listed by: PEARSON SMITH REALTY, LLC - Open Sat, 2 to 4pmNew
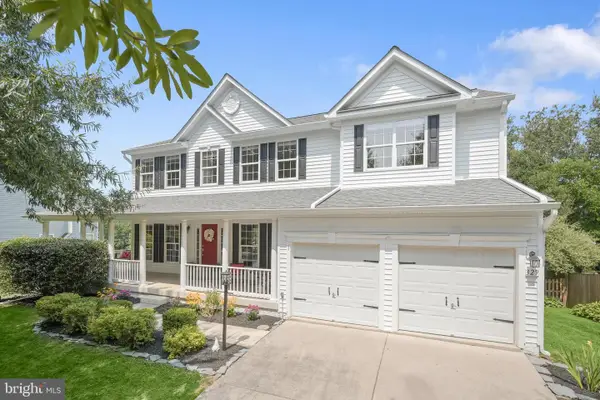 $915,000Active4 beds 4 baths4,027 sq. ft.
329 Locust Grove Dr, PURCELLVILLE, VA 20132
MLS# VALO2133502Listed by: SAMSON PROPERTIES - Open Sat, 1 to 4pmNew
 $1,395,000Active5 beds 5 baths6,678 sq. ft.
37849 Wright Farm Dr, PURCELLVILLE, VA 20132
MLS# VALO2133754Listed by: COLDWELL BANKER REALTY - Coming Soon
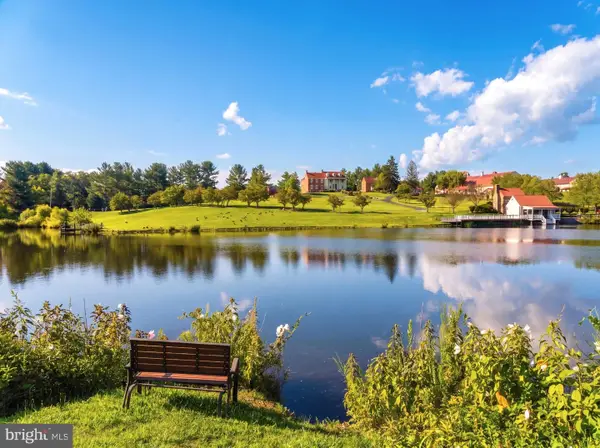 $8,400,000Coming Soon6 beds 5 baths
15158 Berlin Tpke, PURCELLVILLE, VA 20132
MLS# VALO2133692Listed by: TTR SOTHEBY'S INTERNATIONAL REALTY - Open Sun, 1 to 3pmNew
 $639,900Active3 beds 4 baths3,048 sq. ft.
804 Maple Flats Ter, PURCELLVILLE, VA 20132
MLS# VALO2133292Listed by: COMPASS - New
 $899,900Active5 beds 4 baths3,950 sq. ft.
952 Devonshire Cir, PURCELLVILLE, VA 20132
MLS# VALO2133380Listed by: COLDWELL BANKER REALTY - Open Sun, 1 to 3pmNew
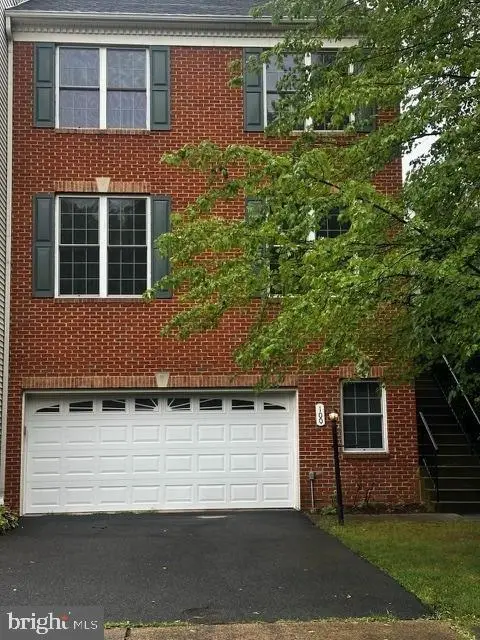 $660,000Active4 beds 4 baths2,732 sq. ft.
100 Ivy Hills Ter, PURCELLVILLE, VA 20132
MLS# VALO2133498Listed by: REDFIN CORPORATION - Coming Soon
 $2,149,000Coming Soon5 beds 6 baths
38303 Winsome Trail Ln, PURCELLVILLE, VA 20132
MLS# VALO2133140Listed by: RE/MAX DISTINCTIVE REAL ESTATE, INC.


Protect your home and budget from life's surprises with an Assurant Home Warranty, backed by a partner that supports you through every step of homeownership. Explore Plans.
© 2026 Better Homes and Gardens Real Estate LLC. An Anywhere Real Estate company. All rights reserved. Better Homes and Gardens® Real Estate is a registered trademark owned by Meredith Operations Corporation, licensed to Better Homes and Gardens Real Estate LLC and used with permission. Better Homes and Gardens Real Estate LLC fully supports the principles of the Fair Housing Act and the Equal Opportunity Act. Listing information is deemed reliable but is not guaranteed accurate.
Each office is independently owned and operated.
Any services or products provided by third parties are not provided by, affiliated with or related to Better Homes and Gardens Real Estate LLC, or its affiliated companies.