
199 Waterfront Dr, Raphine, VA 24472
Local realty services provided by:Better Homes and Gardens Real Estate Pathways
199 Waterfront Dr,Raphine, VA 24472
$459,990
- 4 Beds
- 2 Baths
- 2,573 sq. ft.
- Single family
- Active
Listed by: victoria clark
Office: d.r. horton realty of virginia llc.
MLS#:682211
Source:CHARLOTTESVILLE
Price summary
- Price:$459,990
- Price per sq. ft.:$178.78
- Monthly HOA dues:$16.67
About this home
Nearly new and beautifully situated on a half-acre lot, this beautiful home offers one-level living, a walkout basement, and stunning water views! The spacious open-concept floor plan features a large great room and kitchen with center island and walk-in pantry. The primary suite includes a sizeable walk-in closet and private bath with separate vanities. Three additional bedrooms, a full bath, and laundry room complete the main level. The walkout basement offers a large recreation room and tons of storage space. Relax on the wooden deck while enjoying peaceful water views and picturesque willow trees. Located in the heart of the Shenandoah Valley, you'll enjoy rolling countryside, farms, vineyards, and breweries while remaining convenient to Lexington and Staunton. Call today and come see everything this beautiful property has to offer.
Contact an agent
Home facts
- Year built:2025
- Subdivision & Development:WILLOW LAKE
- Listing ID #:682211
- Added:2 day(s) ago
- Updated:September 24, 2026 at 03:13 PM
Rooms and interior
- Bedrooms:4
- Total bathrooms:2
- Full bathrooms:2
- Kitchen Description:Disposal, Eat In Kitchen, Electric Range, Kitchen Island, Microwave, Refrigerator
- Basement:Yes
- Basement Description:Finished
- Living area:2,573 sq. ft.
Heating and cooling
- Cooling:Central Air
- Heating:Electric
- Central air:Yes
Structure and exterior
- Year built:2025
- Building area:2,573 sq. ft.
- Lot area:0.5 Acres
- Construction Materials:Stick Built
- Foundation Description:Slab
- Levels:2 Levels
Schools
- High school:Rockbridge
- Middle school:Maury River
- Elementary school:Central (Lexington)
Utilities
- Water:Public
- Sewer:Public Sewer
Finances and disclosures
- Price:$459,990
- Price per sq. ft.:$178.78
Features and amenities
- Appliances:Dishwasher, Disposal, Electric Range, Microwave, Refrigerator
- Laundry features:Dryer Hookup, Washer Hookup
Parking
- Parking description:Attached, Garage
- Garage:Yes
- Garage spaces:2
New listings near 199 Waterfront Dr
- New
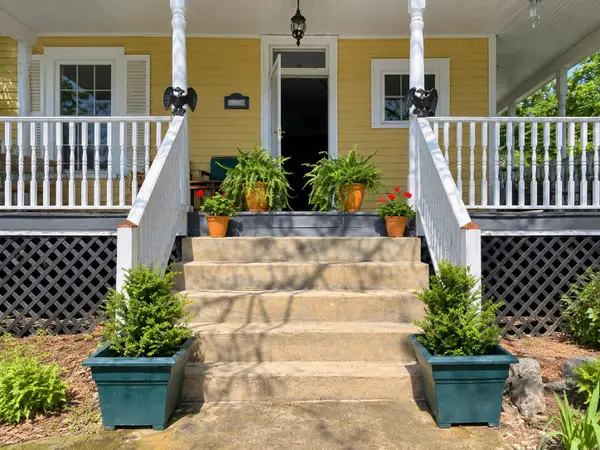 $440,000Active3 beds 3 baths2,587 sq. ft.
2685 Brownsburg Tpke, Brownsburg, VA 24415
MLS# 682223Listed by: LONG & FOSTER REAL ESTATE INC STAUNTON/WAYNESBORO 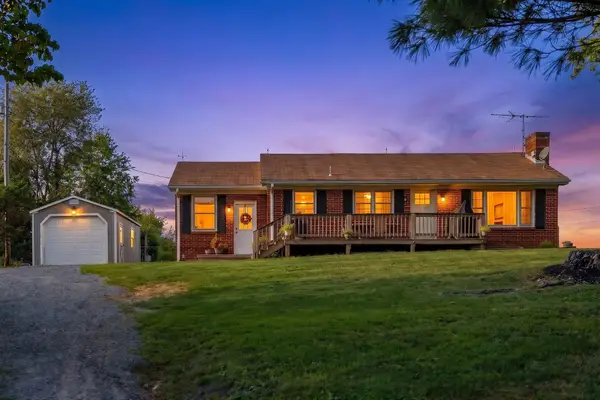 $265,000Pending2 beds 1 baths2,136 sq. ft.
7827 Lee Hwy N, Raphine, VA 24472
MLS# 681649Listed by: PAUL WESLEY REAL ESTATE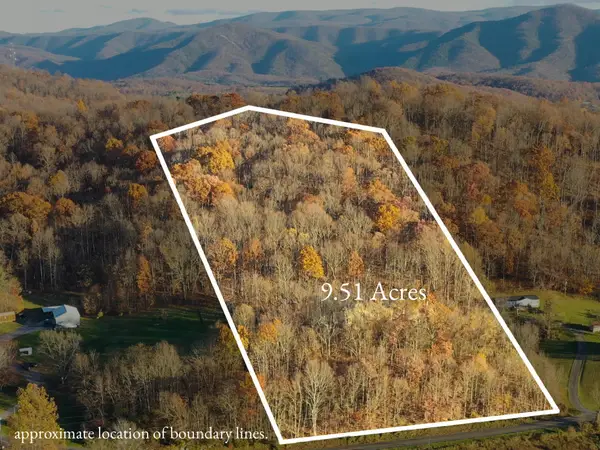 $89,900Active9.51 Acres
TBD Ridge Rd, Fairfield, VA 24435
MLS# 680692Listed by: REAL BROKER LLC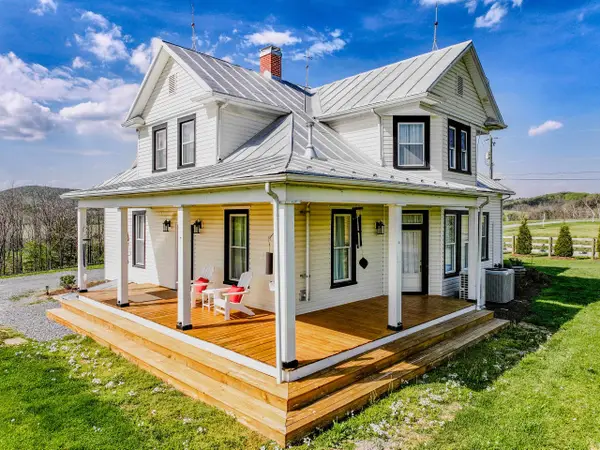 $799,900Active4 beds 3 baths3,252 sq. ft.
374 Finley Rd, Raphine, VA 24472
MLS# 680665Listed by: EXP REALTY LLC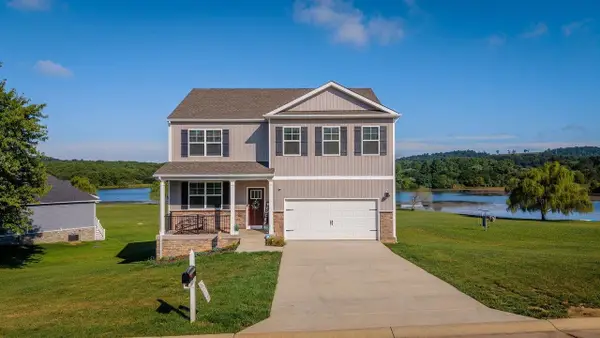 $519,900Active5 beds 3 baths3,761 sq. ft.
115 Waterfront Dr, Raphine, VA 24472
MLS# 680444Listed by: NEST REALTY HARRISONBURG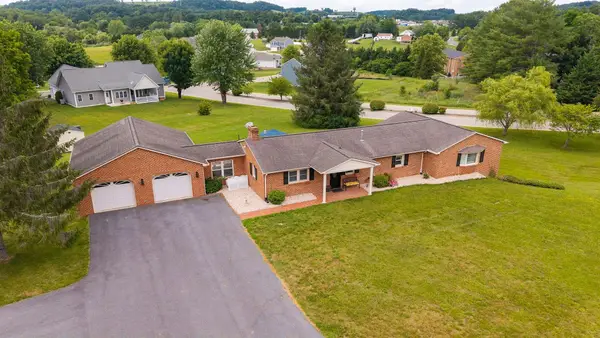 $450,000Active3 beds 4 baths3,517 sq. ft.
409 Steeles Fort Rd, Raphine, VA 24472
MLS# 680283Listed by: PAUL WESLEY REAL ESTATE $800,000Active4 beds 3 baths3,400 sq. ft.
190 Ridgemore Dr, RAPHINE, VA 24472
MLS# VARB2000190Listed by: WEICHERT REALTORS - NANCY BEAHM REAL ESTATE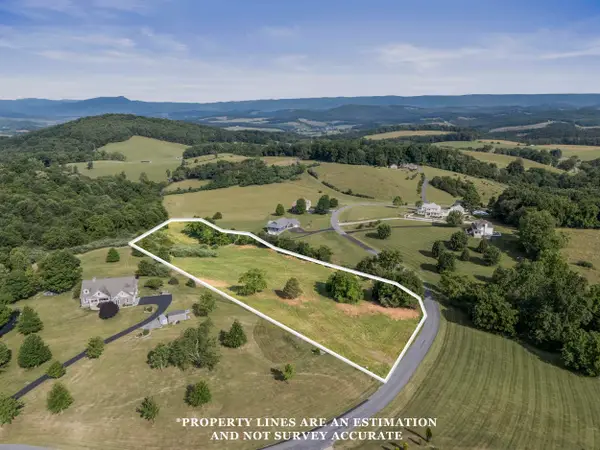 $105,000Active4.83 Acres
Lot 22 Koogler Trl, Raphine, VA 24472
MLS# 678975Listed by: BOUTIQUE REAL ESTATE INC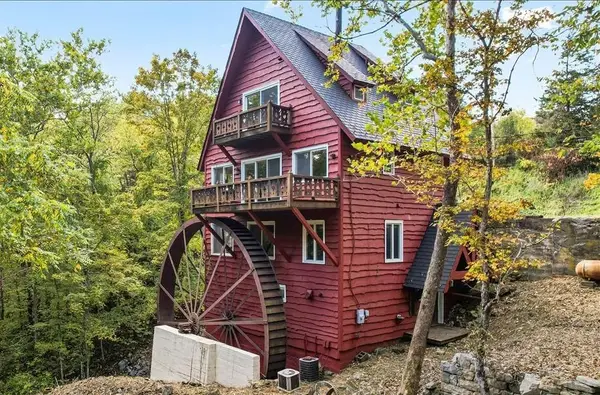 $498,000Active3 beds 3 baths3,179 sq. ft.
6602 Middlebrook Rd, Raphine, VA 24459
MLS# 678692Listed by: REAL BROKER LLC


Protect your home and budget from life's surprises with an Assurant Home Warranty, backed by a partner that supports you through every step of homeownership. Explore Plans.
© 2026 Better Homes and Gardens Real Estate LLC. An Anywhere Real Estate company. All rights reserved. Better Homes and Gardens® Real Estate is a registered trademark owned by Meredith Operations Corporation, licensed to Better Homes and Gardens Real Estate LLC and used with permission. Better Homes and Gardens Real Estate LLC fully supports the principles of the Fair Housing Act and the Equal Opportunity Act. Listing information is deemed reliable but is not guaranteed accurate.
Each office is independently owned and operated.
Any services or products provided by third parties are not provided by, affiliated with or related to Better Homes and Gardens Real Estate LLC, or its affiliated companies.