
374 Finley Rd, Raphine, VA 24472
Local realty services provided by:Better Homes and Gardens Real Estate Pathways
374 Finley Rd,Raphine, VA 24472
$799,900
- 4 Beds
- 3 Baths
- 3,252 sq. ft.
- Farm
- Active
Listed by: charlie ward
Office: old dominion realty inc - augusta
MLS#:682819
Source:CHARLOTTESVILLE
Price summary
- Price:$799,900
- Price per sq. ft.:$245.97
About this home
Welcome to 374 Finley Rd, a beautifully established country property offering 11.92 acres in the heart of Virginia’s Shenandoah Valley. The charming farmhouse features 4 bedrooms, 3 full baths, historic character, thoughtful updates, and inviting covered porches overlooking the surrounding countryside. Outside, the property offers a wonderful blend of open pasture, wooded areas, established landscaping, and multiple fenced paddocks. Newly planted trees are positioned to create even more privacy as they mature. The established farm infrastructure includes a run-in shed and impressive bank barn, providing versatile space for horses, livestock, equipment, storage, workshop use, or other agricultural pursuits. With nearly 12 acres, there is plenty of room to create the homestead, small farm, or equestrian property you've envisioned, along with potential for income-producing opportunities, subject to applicable approvals. A rare opportunity to enjoy country living with usable land, established improvements, beautiful landscaping, and endless possibilities in a picturesque Shenandoah Valley setting!...
Contact an agent
Home facts
- Year built:1910
- Subdivision & Development:NONE
- Listing ID #:682819
- Added:1 day(s) ago
- Updated:October 10, 2026 at 02:54 PM
Rooms and interior
- Bedrooms:4
- Total bathrooms:3
- Full bathrooms:3
- Flooring:Carpet, Ceramic Tile, Hardwood
- Kitchen Description:Eat In Kitchen, Electric Range, Kitchen Island, Refrigerator
- Basement:Yes
- Living area:3,252 sq. ft.
Heating and cooling
- Cooling:Central Air, Ductless
- Heating:Electric, Pellet Stove
- Central air:Yes
Structure and exterior
- Year built:1910
- Building area:3,252 sq. ft.
- Lot area:11.92 Acres
- Lot Features:Farm, Private
- Architectural Style:Farm House
- Construction Materials:Stick Built, Vinyl Siding
- Foundation Description:Block
- Levels:2 Levels
Schools
- High school:Rockbridge
- Middle school:Maury River
- Elementary school:Central (Lexington)
Utilities
- Water:Private, Well
- Sewer:Septic Tank
Finances and disclosures
- Price:$799,900
- Price per sq. ft.:$245.97
- Tax amount:$3,215 (2025)
Features and amenities
- Appliances:Dishwasher, Electric Range, Refrigerator
- Laundry features:Dryer, Washer
New listings near 374 Finley Rd
- New
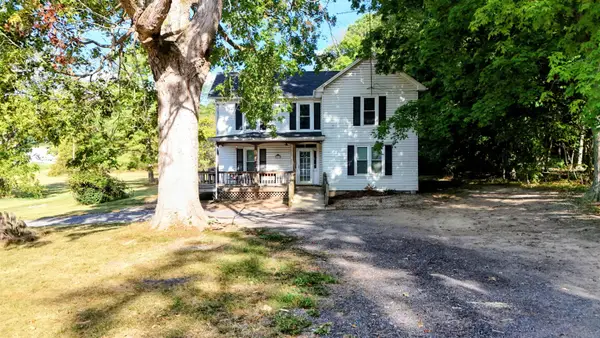 $299,900Active4 beds 1 baths2,856 sq. ft.
531 Oakland Cir, Raphine, VA 24472
MLS# 682827Listed by: LEXINGTON REAL ESTATE CONNECTION 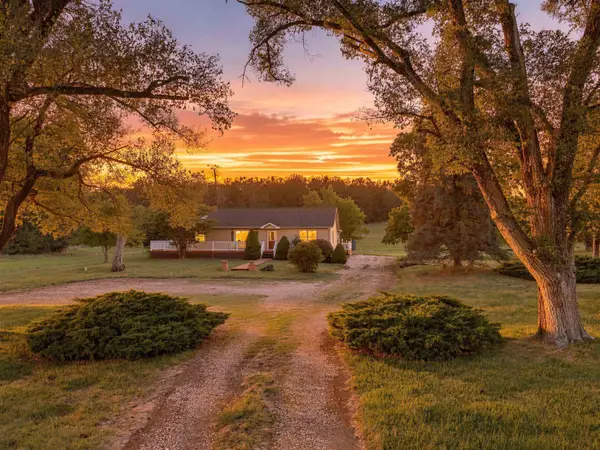 $425,000Pending3 beds 2 baths2,004 sq. ft.
1593 Old Providence Rd, Raphine, VA 24472
MLS# 682365Listed by: REAL BROKER LLC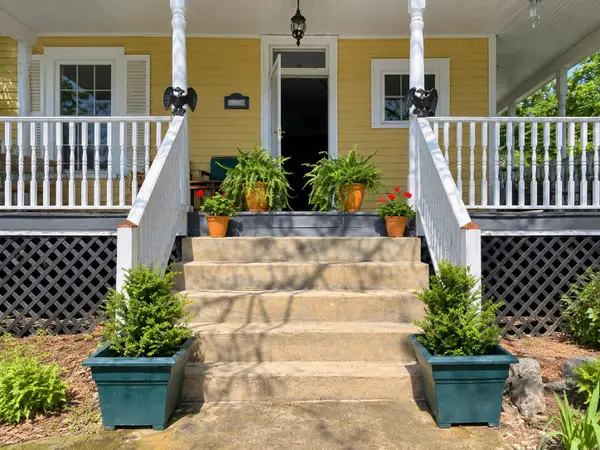 $440,000Active3 beds 3 baths2,587 sq. ft.
2685 Brownsburg Tpke, Brownsburg, VA 24415
MLS# 682223Listed by: LONG & FOSTER REAL ESTATE INC STAUNTON/WAYNESBORO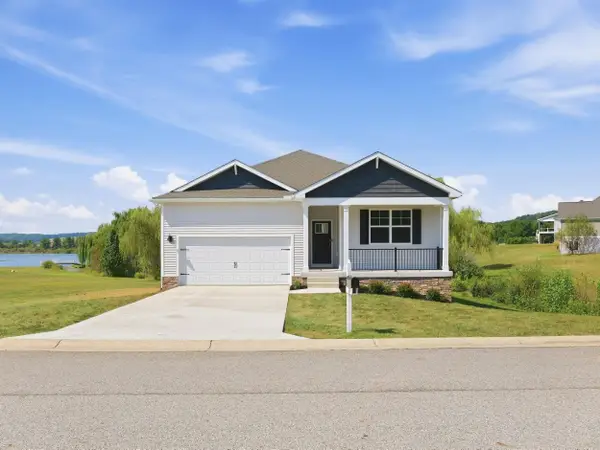 $459,990Active4 beds 2 baths2,573 sq. ft.
199 Waterfront Dr, Raphine, VA 24472
MLS# 682211Listed by: D.R. HORTON REALTY OF VIRGINIA LLC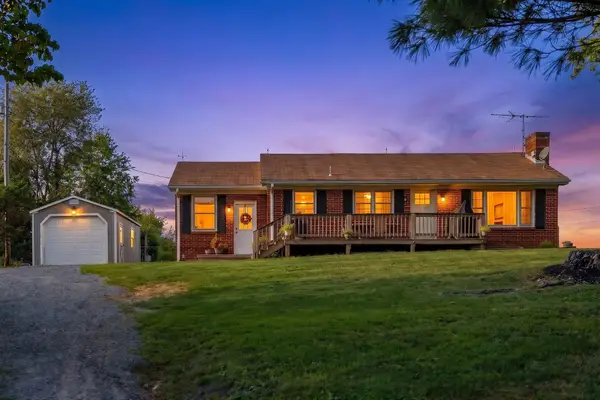 $265,000Pending2 beds 1 baths2,136 sq. ft.
7827 N Lee Hwy, Raphine, VA 24472
MLS# 681649Listed by: PAUL WESLEY REAL ESTATE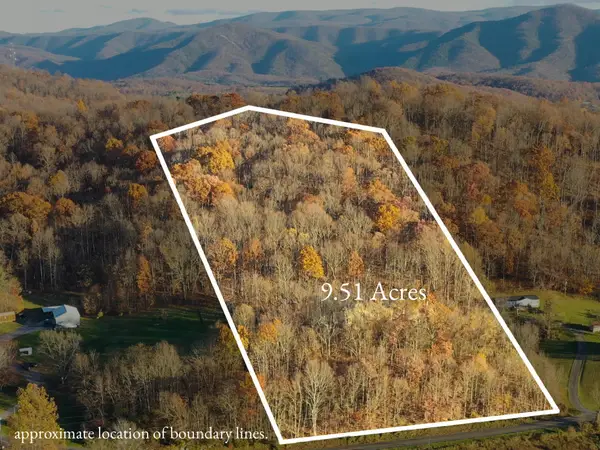 $89,900Active9.51 Acres
TBD Ridge Rd, Fairfield, VA 24435
MLS# 680692Listed by: REAL BROKER LLC $519,900Pending5 beds 3 baths2,974 sq. ft.
115 Waterfront Dr., RAPHINE, VA 24472
MLS# VARB2000188Listed by: NEST REALTY HARRISONBURG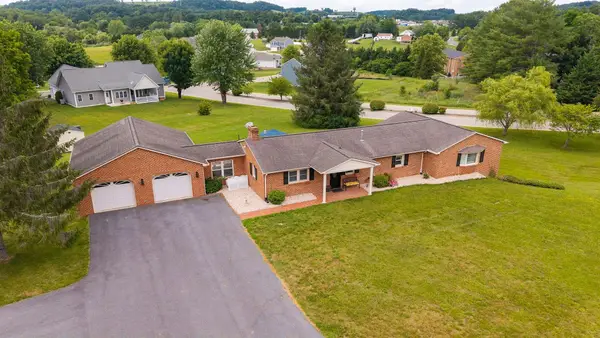 $450,000Active3 beds 4 baths3,517 sq. ft.
409 Steeles Fort Rd, Raphine, VA 24472
MLS# 680283Listed by: PAUL WESLEY REAL ESTATE $800,000Active4 beds 3 baths3,400 sq. ft.
190 Ridgemore Dr, RAPHINE, VA 24472
MLS# VARB2000190Listed by: WEICHERT REALTORS - NANCY BEAHM REAL ESTATE


Protect your home and budget from life's surprises with an Assurant Home Warranty, backed by a partner that supports you through every step of homeownership. Explore Plans.
© 2026 Better Homes and Gardens Real Estate LLC. An Anywhere Real Estate company. All rights reserved. Better Homes and Gardens® Real Estate is a registered trademark owned by Meredith Operations Corporation, licensed to Better Homes and Gardens Real Estate LLC and used with permission. Better Homes and Gardens Real Estate LLC fully supports the principles of the Fair Housing Act and the Equal Opportunity Act. Listing information is deemed reliable but is not guaranteed accurate.
Each office is independently owned and operated.
Any services or products provided by third parties are not provided by, affiliated with or related to Better Homes and Gardens Real Estate LLC, or its affiliated companies.